Welcome home to this beautifully updated condo offering the perfect blend of modern style and low-maintenance living! Step inside to an open, light-filled floor plan featuring luxury vinyl plank flooring, contemporary lighting, and a stunning custom accent wall with a sleek electric fireplace that serves as the focal point of the living area. The remodeled kitchen showcases quartz countertops, freshly painted cabinetry, stainless steel appliances, and ample counter space for everyday living and entertaining. The spacious bathroom has been tastefully renovated with designer finishes, a custom vessel sink, and a beautifully tiled walk-in shower. The partially finished basement provides additional living space perfect for a family room, home office, gym, or recreation area while still offering generous storage. Complete with an attached garage and located close to shopping, dining, parks, and major expressways, this move-in ready condo is the one you've been waiting for!
For sale
Price cut: $10K (7/24)
$209,995
41837 King Edward Ct, Clinton Township, MI 48038
2beds
1,925sqft
Condominium
Built in 1995
-- sqft lot
$209,400 Zestimate®
$109/sqft
$270/mo HOA
What's special
- 76 days
- 363
- 24
Zillow last checked:
Listing updated:
Listed by:
Bashar Jani 248-525-2065,
Community Choice Realty Inc 248-729-0011
Source: Realcomp II,MLS#: 20261048806
Facts & features
Interior
Bedrooms & bathrooms
- Bedrooms: 2
- Bathrooms: 1
- Full bathrooms: 1
Primary bedroom
- Level: Entry
- Area: 132
- Dimensions: 12 X 11
Bedroom
- Level: Entry
- Area: 121
- Dimensions: 11 X 11
Other
- Level: Entry
- Area: 70
- Dimensions: 10 X 7
Heating
- Forced Air, Natural Gas
Cooling
- Central Air
Features
- Basement: Finished
- Has fireplace: No
- Fireplace features: Electric
Interior area
- Total interior livable area: 1,925 sqft
- Finished area above ground: 1,025
- Finished area below ground: 900
Video & virtual tour
Property
Parking
- Total spaces: 1
- Parking features: One Car Garage, Attached
- Attached garage spaces: 1
Features
- Levels: One
- Stories: 1
- Entry location: GroundLevel
Details
- Parcel number: 1107279069
- Special conditions: Short Sale No,Standard
Construction
Type & style
- Home type: Condo
- Architectural style: Ranch
- Property subtype: Condominium
Materials
- Brick
- Foundation: Basement, Poured
Condition
- New construction: No
- Year built: 1995
Utilities & green energy
- Sewer: Public Sewer
- Water: Public
Community & HOA
Community
- Subdivision: IMPERIAL MANOR CONDO
HOA
- Has HOA: Yes
- HOA fee: $270 monthly
- HOA phone: 586-465-8003
Location
- Region: Clinton Township
Financial & listing details
- Price per square foot: $109/sqft
- Tax assessed value: $40,143
- Annual tax amount: $1,686
- Date on market: 6/26/2026
- Cumulative days on market: 76 days
- Listing agreement: Exclusive Right To Sell
- Listing terms: Cash,Conventional
- Exclusions: Exclusion(s) Do Not Exist
Estimated market value
$209,400
$199,000 - $220,000
$1,617/mo
Price history
| Date | Event | Price |
|---|---|---|
| 7/24/2026 | Price change | $209,995-4.5%$109/sqft |
Source:  Realcomp II #20261048806 Report a problem Realcomp II #20261048806 Report a problem | ||
| 7/13/2026 | Price change | $219,995-2.2%$114/sqft |
Source: Realcomp II #20261048806 Report a problem | ||
| 6/26/2026 | Listed for sale | $225,000+50%$117/sqft |
Source: Realcomp II #20261048806 Report a problem | ||
| 4/22/2026 | Sold | $150,000-10.4%$78/sqft |
Source: Realcomp II #20261012698 Report a problem | ||
| 4/10/2026 | Pending sale | $167,500$87/sqft |
Source: Realcomp II #20261012698 Report a problem | ||
| 4/3/2026 | Price change | $167,500-1.5%$87/sqft |
Source: Realcomp II #20261012698 Report a problem | ||
| 3/17/2026 | Price change | $170,000-2.9%$88/sqft |
Source: Realcomp II #20261012698 Report a problem | ||
| 2/28/2026 | Listed for sale | $175,000+107.1%$91/sqft |
Source: Realcomp II #20261012698 Report a problem | ||
| 4/11/1995 | Sold | $84,500$44/sqft |
Source: Public Record Report a problem | ||
Public tax history
| Year | Property taxes | Tax assessment |
|---|---|---|
| 2025 | $1,640 +4.9% | $87,000 +3.7% |
| 2024 | $1,564 +5.2% | $83,900 +14.3% |
| 2023 | $1,486 +2.8% | $73,400 +20.5% |
| 2022 | $1,445 +0.8% | $60,900 +6.3% |
| 2021 | $1,434 | $57,300 +4% |
| 2020 | $1,434 +6.5% | $55,100 +8.7% |
| 2019 | $1,346 +3% | $50,700 +7% |
| 2018 | $1,307 +2.2% | $47,400 +7.5% |
| 2017 | $1,278 | $44,100 |
| 2016 | -- | $44,100 +15.4% |
| 2015 | -- | $38,200 +16.5% |
| 2014 | -- | $32,800 -13.7% |
| 2011 | -- | $38,000 -17.9% |
| 2010 | -- | $46,300 -16% |
| 2009 | -- | $55,100 -13.1% |
| 2008 | -- | $63,400 -2.9% |
| 2007 | -- | $65,300 +40% |
| 2001 | $1,533 +2.2% | $46,632 +3.2% |
| 2000 | $1,501 | $45,187 |
Find assessor info on the county website
Monthly payment
Est. payment
Payment breakdown
Explore the cost of this home by adjusting the details. Changes won't be saved.Climate risks
Neighborhood: 48038
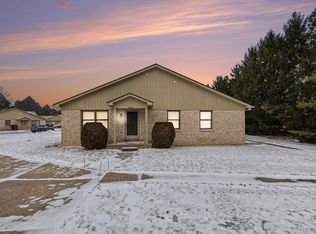
- $188,0002 bd1 ba984 sqft41999 King Edward Ct, Clinton Township, MI 48038Sold

- $196,0002 bd1 ba1.5k sqft41916 King Edward Ct, Clinton Township, MI 48038Sold
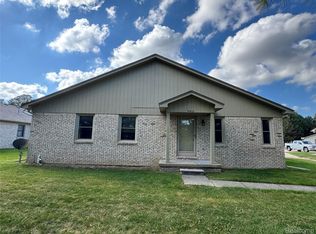
- $217,5002 bd2 ba1.3k sqft41912 King Edward Ct, Clinton Township, MI 48038Sold
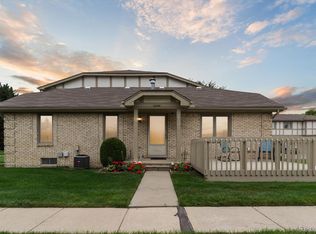
- $215,0002 bd2 ba1.6k sqft42059 Queen Victoria Ct, Clinton Township, MI 48038Sold
Similar homes
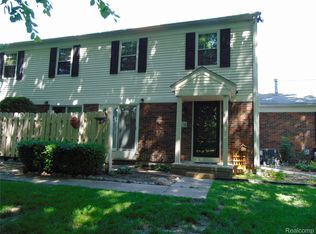
- $203,9002 bd2 ba968 sqft44167 Providence Dr #326, Clinton Township, MI 48038For Sale
 MLS ID #20261046683, Loretta A Sandora Deloof, Sandora & Fiteny Real Estate. Realcomp II
 - $239,9002 bd2 ba1.3k sqft13169 Canopy Dr, Sterling Heights, MI 48313For Sale
 MLS ID #20261064705, Ontonio Doha, Community Choice Realty Inc. Realcomp II
 - $205,0002 bd2 ba1.6k sqft29454 Scarborough Dr, Warren, MI 48088For Sale
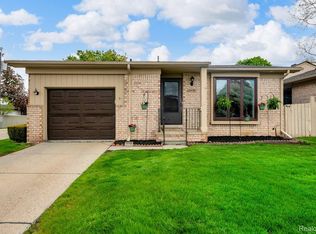 MLS ID #20261029517, Schakerra Edwards, Front Page Properties. Realcomp II
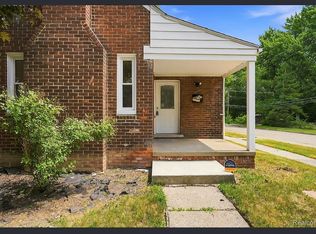
 - $205,0005 bd3 ba1.7k sqft5900 Neff Ave, Detroit, MI 48224For Sale By Owner
- $252,4503 bd2 ba1.9k sqft35812 Little Mack Ave, Clinton Township, MI 48035For SaleMLS ID #20261069996, Aniq Uppal, Gateway Brokerage. Realcomp II
- $245,0003 bd2 ba1.2k sqft8251 McClellan St, Utica, MI 48317For SaleMLS ID #20261068193, Everest Haxhi, Maxwell Crown. Realcomp II
- $204,9002 bd2 ba1.1k sqft1693 Riverside Dr APT 3, Rochester Hills, MI 48309For SaleMLS ID #20261063893, Bryan Best, Max Broock, REALTORS®-Troy. Realcomp II
- $224,9002 bd1 ba1.2k sqft36807 Jefferson Ave, Harrison Township, MI 48045For SaleMLS ID #20261066052, John Graham, John Graham Realty, LLC. Realcomp II
- $209,9003 bd2 ba1.8k sqft7218 Superior Ave, Center Line, MI 48015For SaleMLS ID #20261065367, Wasimur Rahman, Wasim International Realty. Realcomp II
- $190,0003 bd2 ba1.6k sqft28202 Hollywood St, Roseville, MI 48066For SaleMLS ID #20261061298, Michael Bush, DOBI Real Estate. Realcomp II
- $210,0002 bd2 ba1k sqft2547 Samoset Rd, Royal Oak, MI 48073For SaleMLS ID #20261069284, Julie Dean, DOBI Real Estate. Realcomp II
- $212,0003 bd1 ba1.4k sqft22141 Condon St, Oak Park, MI 48237For SaleMLS ID #20261068739, Laith Alkhafaji, KW Domain. Realcomp II
- $175,0002 bd2 ba1.5k sqft25029 Joanne Smith Dr, Warren, MI 48091For SaleMLS ID #20261057095, Md Nahidur Rahman, American Realtors. Realcomp II
- $265,0004 bd2 ba1.8k sqft23707 Thornton St, Clinton Township, MI 48035For SaleMLS ID #20261049053, Future D Davis, EXP Realty Main. Realcomp II
- $240,0003 bd2 ba1.5k sqft28248 S Pointe Ln, Chesterfield, MI 48051For SaleMLS ID #20261059870, Robert Neely, Keller Williams Legacy. Realcomp II
- $209,9004 bd2 ba1.6k sqft329 W Muir Ave, Hazel Park, MI 48030For SaleMLS ID #20261060959, Bradley LaBrie, Keller Williams First. Realcomp II
- $165,0002 bd2 ba1.2k sqft32600 Hoover Rd #81, Warren, MI 48093For SaleMLS ID #20261070037, Steph Kaye, Berkshire Hathaway HomeServices Kee Realty Oxford. Realcomp II
- $114,0002 bd2 ba1.1k sqft30513 Hidden Pines Ln, Roseville, MI 48066For SaleMLS ID #20261063291, Yvette Wright, Anthony Djon Luxury Real Estate. Realcomp II
- $199,0004 bd2 ba1.9k sqft11314 Nashville St, Detroit, MI 48205For SaleMLS ID #20261058267, Joaquin Oyuela Marcovich, Realtyflo Inc. Realcomp II
- $239,9003 bd2 ba1.9k sqft5239 E Thirteen Mile Rd, Warren, MI 48092For SaleMLS ID #20261044095, Abusaleh Tarek, NPG Real Estate. Realcomp II
