Welcome to this beautifully completely updated upper-level end unit! This spacious 2-bedroom, 2-bath home offers 1,432 square feet of stylish, low-maintenance living with tons of natural light throughout. Enjoy hardwood floors throughout the whole house.
A absolute gorgeous huge wrap-around private balcony, and the privacy that comes with being an end unit.
Gorgeous large kitchen with granite counter top and all appliance's included , —perfect for cooking and entertaining. The generously sized bedrooms include a stunning primary suite with balcony access, a walk-in closet, and a completely remodeled en-suite bathroom. Additional highlights include an attached 1-car garage. Nestled in a well-maintained community just minutes from Stoney Creek Metro park, Macomb Orchard Trail, golf courses, shopping, dining, and more—this is the perfect blend of comfort, style, and convenience.
Nothing to but move in.
This is a pets friendly complex
BUYER AND BUYERS AGENT TO VEFIFY ALL THE INFO INCUDING THE SIZES.
For sale
Price cut: $10K (10/2)
$279,900
6821 Boulder Pointe Dr, Washington, MI 48094
2beds
1,432sqft
Condominium
Built in 2014
-- sqft lot
$278,300 Zestimate®
$195/sqft
$350/mo HOA
What's special
- 55 days
- 535
- 29
Zillow last checked:
Listing updated:
Listed by:
Anton Gojcaj 586-254-4500,
Red Carpet Lakeside Real Estate Inc 586-254-4500
Source: Realcomp II,MLS#: 20261069649
Facts & features
Interior
Bedrooms & bathrooms
- Bedrooms: 2
- Bathrooms: 2
- Full bathrooms: 2
Primary bedroom
- Level: Second
- Area: 270
- Dimensions: 18 X 15
Bedroom
- Level: Second
- Area: 195
- Dimensions: 15 X 13
Other
- Level: Second
Other
- Level: Second
- Area: 35
- Dimensions: 7 X 5
Kitchen
- Level: Second
- Area: 120
- Dimensions: 12 X 10
Living room
- Level: Second
- Area: 225
- Dimensions: 15 X 15
Heating
- Forced Air, Natural Gas
Features
- Has basement: No
- Has fireplace: No
Interior area
- Total interior livable area: 1,432 sqft
- Finished area above ground: 1,432
Property
Parking
- Total spaces: 1.5
- Parking features: Oneand Half Car Garage, Attached
- Attached garage spaces: 1.5
Features
- Levels: One
- Stories: 1
- Entry location: GroundLevelwSteps
- Patio & porch: Porch
- Exterior features: Balcony, Private Entrance
Details
- Parcel number: 240433203131
- Special conditions: Short Sale No,Standard
Construction
Type & style
- Home type: Condo
- Architectural style: Other
- Property subtype: Condominium
Materials
- Brick
- Foundation: Poured, Slab
Condition
- New construction: No
- Year built: 2014
Utilities & green energy
- Sewer: Public Sewer
- Water: Public
Community & HOA
HOA
- Has HOA: Yes
- Services included: Sewer, Snow Removal, Water
- HOA fee: $350 monthly
- HOA phone: 248-720-2432
Location
- Region: Washington
Financial & listing details
- Price per square foot: $195/sqft
- Tax assessed value: $110,000
- Annual tax amount: $3,545
- Date on market: 9/2/2026
- Cumulative days on market: 55 days
- Listing agreement: Exclusive Right To Sell
- Listing terms: Cash,Conventional
Estimated market value
$278,300
$264,000 - $292,000
$2,354/mo
Price history
| Date | Event | Price |
|---|---|---|
| 10/2/2026 | Price change | $279,900-3.4%$195/sqft |
Source:  Realcomp II #20261069649 Report a problem Realcomp II #20261069649 Report a problem | ||
| 9/2/2026 | Listed for sale | $289,900+20.8%$202/sqft |
Source: Realcomp II #20261069649 Report a problem | ||
| 10/29/2021 | Sold | $240,000+9.6%$168/sqft |
Source: Public Record Report a problem | ||
| 3/24/2021 | Listing removed | -- |
Source: Owner Report a problem | ||
| 8/9/2018 | Listing removed | $219,000$153/sqft |
Source: Owner Report a problem | ||
| 7/21/2018 | Listed for sale | $219,000+20.1%$153/sqft |
Source: Owner Report a problem | ||
| 10/19/2016 | Sold | $182,300$127/sqft |
Source: Public Record Report a problem | ||
Public tax history
| Year | Property taxes | Tax assessment |
|---|---|---|
| 2026 | $3,545 +2.9% | $122,700 -5.6% |
| 2025 | $3,444 +5% | $130,000 +10.4% |
| 2024 | $3,280 +5.3% | $117,800 +11.7% |
| 2023 | $3,116 +11.8% | $105,500 +5.8% |
| 2022 | $2,787 | $99,700 +4.6% |
| 2021 | -- | $95,300 +6.5% |
| 2020 | -- | $89,500 +1.9% |
| 2019 | $2,558 +5.8% | $87,800 +2.6% |
| 2018 | $2,417 | $85,600 +13.1% |
| 2017 | -- | $75,700 |
| 2016 | -- | $75,700 +140.3% |
| 2015 | -- | $31,500 |
Find assessor info on the county website
Monthly payment
Est. payment
Payment breakdown
Explore the cost of this home by adjusting the details. Changes won't be saved.Climate risks
Neighborhood: 48094
- $263,0002 bd2 ba1.4k sqft6913 Boulder Pointe Dr, Washington, MI 48094Sold

- $271,3002 bd2 ba1.4k sqft6869 Boulder Pointe Dr, Washington Township, MI 48094Off Market
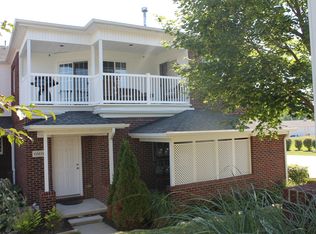
- $362,5002 bd2 ba1.4k sqft6985 Boulder Pointe Dr UNIT 72/12, Washington Township, MI 48094Off Market
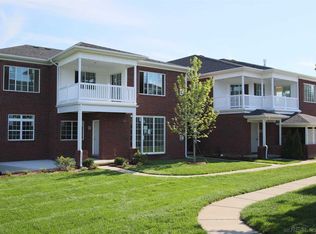
- $369,9002 bd3 ba2.8k sqft6825 Boulder Pointe Dr, Washington, MI 48094For Sale

Similar homes
- $274,3002 bd2 ba1.4k sqft7013 Boulder Pointe Dr, Washington, MI 48094For Sale
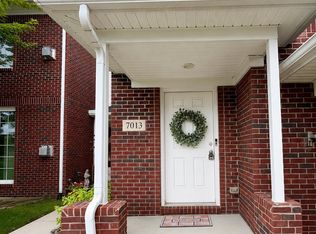
 MLS ID #50214515, Michele Milam, Canary Realty. MiRealSource
 - $285,0002 bd2 ba1.4k sqft6989 Boulder Pointe Dr, Washington, MI 48094For Sale
 MLS ID #50216408, Steven Kulik, KW Platinum. MiRealSource
 - $270,0002 bd2 ba1.4k sqft59150 Poplar Ct, Washington, MI 48094For Sale
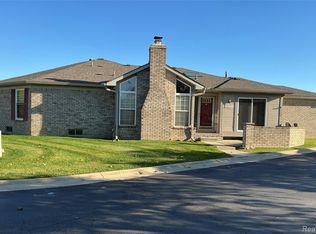
 MLS ID #20261085297, Aggie R Fisk, Paradise Realty II LLC. Realcomp II
 - $299,9003 bd2 ba1.4k sqft8285 Pilgrim St, Washington, MI 48094For Sale
 MLS ID #20261077950, Helen Aguilera, James Francis Realty. Realcomp II
 - $245,0002 bd2 ba1.1k sqft15485 Mary Ct, Clinton Township, MI 48038For SaleMLS ID #50225290, Gregory Rogers, RE/MAX First. MiRealSource
- $225,0002 bd2 ba1.3k sqft44829 Marigold Dr, Sterling Heights, MI 48314For SaleMLS ID #20261085809, Khalil Chiha, RE/MAX First. Realcomp II
- $280,0003 bd4 ba2k sqft1079 Paint Creek Ln #379, Rochester, MI 48306For SaleMLS ID #20261062237, Lawrence J Campbell, Century 21 Campbell Realty. Realcomp II
- $284,0002 bd2 ba1.6k sqft21930 Andover Dr Unit 77, Macomb, MI 48042For SaleMLS ID #20261044008, Penny Potocki, Red Carpet Lakeside Real Estate Inc. Realcomp II
- $259,9002 bd2 ba1.4k sqft45543 Hidden View Ct, Utica, MI 48315For SaleMLS ID #50218642, Randa Herish, Brookstone, Realtors LLC. MiRealSource
- $237,0002 bd3 ba1.4k sqft2514 Boulder Ln, Auburn Hills, MI 48326For Sale
 MLS ID #26042284, Sakina Arastu, KW Advantage. MichRIC
 - $269,9002 bd3 ba1.8k sqft49283 Ashley Ct, Shelby Township, MI 48315For SaleMLS ID #50212687, Michelle Thom, KW Platinum. MiRealSource
- $315,0001 bd2 ba1.5k sqft3211-24 Mile Rd, Utica, MI 48316For SaleMLS ID #20261061277, Daniel Beirne, OpenDoor Brokerage LLC. Realcomp II
- $264,9003 bd2 ba1.4k sqft5784 Northfield Pkwy #83, Troy, MI 48098For SaleMLS ID #20261074662, Matthew Russell, 3DX Real Estate LLC Troy. Realcomp II
- $315,0002 bd3 ba1.9k sqft15914 New Bedford Dr #361, Clinton Township, MI 48038For SaleMLS ID #20261084437, Vicki LaVerdiere, Berkshire Hathaway HomeServices Kee Realty Clinton. Realcomp II
- $309,9003 bd2 ba1.7k sqft2780 W Clarkston Rd, Lake Orion, MI 48362For SaleMLS ID #20261071720, Jeffrey Raupp, 855 Manager.com. Realcomp II
- $194,9992 bd2 ba1.1k sqft5860 Acorn Ln, Sterling Heights, MI 48314For SaleMLS ID #20261067868, Pratap Sakhardande, eHomes Realty. Realcomp II
- $279,9003 bd1 ba938 sqft686 Troywood Dr, Troy, MI 48083For SaleMLS ID #26045397, Deborah Louzecky, Deborah Louzecky, Broker. MichRIC
- $269,9003 bd2 ba1.8k sqft33639 Viceroy Dr, Sterling Heights, MI 48310For SaleMLS ID #20261074279, Ha Nguyen, Remerica Integrity. Realcomp II
