Welcome to this beautifully appointed condo overlooking the Glacier Club golf course, where peaceful views, elegant finishes and spacious living come together. Numerous upgrades have been completed within the past year, including fresh paint on the main-level walls, ceilings and trim, newer light fixtures, faucets, thermostat, garbage disposal, smoke detectors and carbon monoxide detectors. The furnace and air-conditioning system have also been professionally cleaned.
Step inside through the welcoming two-story foyer with tile flooring and a convenient coat closet. The open-concept living and dining areas feature dark espresso plank flooring with textured oak-style grain, white crown molding, recessed lighting and a sparkling crystal chandelier. The inviting living room is centered around a gas fireplace with a classic white mantel and hearth. Large windows and a door wall fill the space with natural light while showcasing beautiful golf-course views.
The kitchen features marble flooring, granite countertops, generous cabinetry and stainless-steel appliances, including a cooktop, microwave and dishwasher. Additional highlights include a large stainless-steel sink, newer faucet and new garbage disposal. The nearby laundry room offers marble flooring, a utility sink and additional storage.
The spacious primary suite features two large windows, golf-course views and plenty of room for a comfortable sitting area. The private primary bath includes a granite-topped vanity, newer faucet and spacious shower with a European-style glass door. An additional bedroom offers a generous closet, with another full bath conveniently located nearby. Granite countertops and newer faucets enhance both bathrooms.
The finished lower level provides high ceilings, an egress window, a full bathroom, additional bedrooms, an entertaining area and abundant storage. A spacious landing leads to the attached garage. This stylish, updated condo is ready to impress!
Coming soon 09/26
$369,900
6825 Boulder Pointe Dr, Washington, MI 48094
2beds
2,880sqft
Condominium
Built in 2014
-- sqft lot
$355,500 Zestimate®
$128/sqft
$29/mo HOA
What's special
- 2 days
- 127
- 11
Zillow last checked:
Listing updated:
Listed by:
Linda K Rea 248-709-3786,
Real Estate One-Rochester 248-652-6500,
Paula R Johnston 248-770-8661,
Real Estate One-Rochester
Source: Realcomp II,MLS#: 20261075861
Facts & features
Interior
Bedrooms & bathrooms
- Bedrooms: 2
- Bathrooms: 3
- Full bathrooms: 3
Primary bedroom
- Level: Second
- Area: 252
- Dimensions: 21 X 12
Bedroom
- Level: Second
- Area: 144
- Dimensions: 12 X 12
Primary bathroom
- Level: Second
- Area: 90
- Dimensions: 10 X 9
Other
- Level: Second
- Area: 100
- Dimensions: 10 X 10
Other
- Level: Second
- Area: 72
- Dimensions: 12 X 6
Dining room
- Level: Second
- Area: 160
- Dimensions: 16 X 10
Kitchen
- Level: Second
- Area: 121
- Dimensions: 11 X 11
Laundry
- Level: Second
- Area: 108
- Dimensions: 18 X 6
Living room
- Level: Second
- Area: 400
- Dimensions: 16 X 25
Heating
- Forced Air, Natural Gas
Cooling
- Ceiling Fans, Central Air
Appliances
- Included: Dishwasher, Disposal, Dryer, Free Standing Gas Oven, Free Standing Refrigerator, Humidifier, Microwave, Stainless Steel Appliances, Washer
Features
- Basement: Finished
- Has fireplace: Yes
- Fireplace features: Gas, Living Room
Interior area
- Total interior livable area: 2,880 sqft
- Finished area above ground: 1,953
- Finished area below ground: 927
Property
Parking
- Total spaces: 2
- Parking features: Two Car Garage, Attached, Garage Door Opener
- Attached garage spaces: 2
Features
- Levels: One Story Up
- Stories: 1
- Entry location: GroundLevelwSteps
- Patio & porch: Covered, Patio
Details
- Parcel number: 0433203132
- Special conditions: Short Sale No,Standard
Construction
Type & style
- Home type: Condo
- Architectural style: Raised Ranch
- Property subtype: Condominium
Materials
- Brick, Other
- Foundation: Basement, Poured
- Roof: Asphalt
Condition
- New construction: No
- Year built: 2014
Utilities & green energy
- Sewer: Public Sewer
- Water: Public
Community & HOA
Community
- Subdivision: BOULDER POINTE CONDO #924
HOA
- Has HOA: Yes
- HOA fee: $350 annually
- HOA phone: 248-720-2432
Location
- Region: Washington
Financial & listing details
- Price per square foot: $128/sqft
- Tax assessed value: $162,100
- Annual tax amount: $5,071
- Date on market: 9/26/2026
- Cumulative days on market: 2 days
- Listing agreement: Exclusive Right To Sell
- Listing terms: Cash,Conventional
Estimated market value
$355,500
$338,000 - $373,000
$2,969/mo
Price history
| Date | Event | Price |
|---|---|---|
| 5/31/2024 | Listing removed | -- |
Source: Zillow Rentals Report a problem | ||
| 5/30/2024 | Sold | $339,000$118/sqft |
Source:  Realcomp II #20240018840 Report a problem Realcomp II #20240018840 Report a problem | ||
| 5/6/2024 | Pending sale | $339,000$118/sqft |
Source: Realcomp II #20240018840 Report a problem | ||
| 4/29/2024 | Price change | $339,000-2.7%$118/sqft |
Source: Realcomp II #20240018840 Report a problem | ||
| 4/25/2024 | Listed for rent | $2,495$1/sqft |
Source: Zillow Rentals Report a problem | ||
| 4/5/2024 | Price change | $348,500-3.2%$121/sqft |
Source: Realcomp II #20240018840 Report a problem | ||
| 3/26/2024 | Listed for sale | $359,900+97.1%$125/sqft |
Source: Realcomp II #20240018840 Report a problem | ||
| 1/7/2016 | Sold | $182,600$63/sqft |
Source: Public Record Report a problem | ||
Public tax history
| Year | Property taxes | Tax assessment |
|---|---|---|
| 2026 | $5,071 +42.8% | $157,300 -3% |
| 2025 | $3,551 +5% | $162,100 +0.6% |
| 2024 | $3,382 +5.3% | $161,100 +10.5% |
| 2023 | $3,213 +2.2% | $145,800 +5.5% |
| 2022 | $3,143 | $138,200 +4.9% |
| 2021 | -- | $131,800 +4.9% |
| 2020 | -- | $125,700 +8% |
| 2019 | $2,884 +5.8% | $116,400 +4.2% |
| 2018 | $2,725 | $111,700 +11.3% |
| 2017 | -- | $100,400 +10% |
| 2016 | -- | $91,300 +146.1% |
| 2015 | -- | $37,100 |
Find assessor info on the county website
Monthly payment
Est. payment
Payment breakdown
Explore the cost of this home by adjusting the details. Changes won't be saved.Climate risks
Neighborhood: 48094


Similar homes
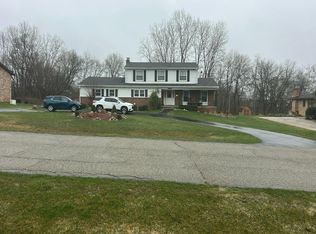
- $--4 bd3 ba2.4k sqft60426 Miriam Dr, Washington, MI 48094Auction
 Auction.com 2
 - $284,5002 bd3 ba2.8k sqft6729 Boulder Pointe Dr #8, Washington, MI 48094For Sale

 MLS ID #50222193, Kristi Donaldson, Berkshire Hathaway HomeServices Kee Realty NB. MiRealSource
 - $299,9002 bd3 ba2.5k sqft59264 Royal Oak Ct, Washington, MI 48094For Sale
 MLS ID #50221540, Joseph A. Iacona, Keller Williams Realty Lakeside. MiRealSource
 - $419,9002 bd2 ba2.6k sqft59055 Golden Oak Ct, Washington, MI 48094For Sale
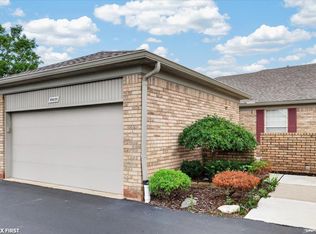 MLS ID #50222209, Anila Shkembi, RE/MAX First. MiRealSource
 - $450,0004 bd3 ba3.6k sqft6126 Whispering Oak Dr, Washington, MI 48094For Sale
 MLS ID #20261075547, Michael Cosman, Keller Williams Paint Creek. Realcomp II
 - $390,0002 bd2 ba1.6k sqft7028 Copper Creek Dr, Washington, MI 48094For SaleMLS ID #50221221, Kenneth J. Ritter, Real Estate One Clinton. MiRealSource
- $375,0003 bd2 ba3.6k sqft7427 Emerson, Washington, MI 48094For SaleMLS ID #20261005551, Nicholas Sinishtaj, Diplomat Realty. Realcomp II
- $400,0003 bd2 ba2.4k sqft60384 Shawnee Ln, Washington, MI 48094For SaleMLS ID #20261064426, Carl Wessel, Wessel Realty. Realcomp II
- $549,0002 bd3 ba3.8k sqft6182 Dana Rose Dr, Washington, MI 48094For SaleMLS ID #50222356, Lori A Sheridan, Realty Executives Home Towne Chesterfield. MiRealSource
- $439,9002 bd4 ba3k sqft57554 Brookfield Way, Washington, MI 48094For SaleMLS ID #50221897, Gary Ferro, Keller Williams Realty Lakeside. MiRealSource
- $390,0004 bd2 ba1.8k sqft8428 Bellarine Dr, Shelby Township, MI 48316For SaleMLS ID #50222222, Sandra Weber, Real Estate One Chesterfield. MiRealSource
- $309,9003 bd2 ba1.8k sqft5656 Flagstaff Pines Dr #408, Utica, MI 48317For SaleMLS ID #50222707, Nancy Feldmann, RE/MAX First. MiRealSource
- $339,9003 bd2 ba2.4k sqft53625 Shelby Rd, Shelby Township, MI 48316For SaleMLS ID #20261075594, Jim Shaffer, Good Company. Realcomp II
- $327,0003 bd2 ba1.8k sqft4821 Shelbyshire Dr, Shelby Township, MI 48316For SaleMLS ID #20261076270, Michael Heiwig, Signature Sotheby's International Realty Bham. Realcomp II
- $335,0003 bd2 ba1.8k sqft52161 Brentwood Dr, Shelby Township, MI 48316For SaleMLS ID #50222278, Janet Hull, Real Estate One Inc-Shelby. MiRealSource
- $374,9002 bd3 ba1.8k sqft53167 Celtic Dr, Shelby Township, MI 48315For SaleMLS ID #20261072788, Dawn M Hendrix, Coldwell Banker Professionals. Realcomp II
- $349,9003 bd2 ba3.2k sqft11224-24 Mile Rd, Utica, MI 48316For SaleMLS ID #20261070652, Mathew Belanger, Keller Williams Paint Creek. Realcomp II
- $365,0003 bd1 ba1.8k sqft14600-25 Mile Rd, Utica, MI 48315For SaleMLS ID #50221482, Mitchell M Allen, Keller Williams Realty Lakeside. MiRealSource
- $469,9993 bd3 ba3.5k sqft61315 Wedgewood Dr #18, Washington, MI 48094For SaleMLS ID #20261059253, Sean Gusumano, Community Choice Realty Inc. Realcomp II
- $399,0002 bd3 ba3.1k sqft646 W Bluff Ct, Rochester, MI 48307For SaleMLS ID #20261072797, Jocelyn Hall, EXP Realty Main. Realcomp II
