IMMEDIATE OCCUPANCY, this rare end unit beautiful nature views provides privacy and tranquilly. This Turn Key condo features 3 bedrooms and 3 full updated baths with granite counter tops. Open concept with spacious kitchen with plenty of counter space and cabinetry. Full finished basement plumbed for kitchen or wet bar great for entertaining or out of town guest, 2 car attached garage with a handicap ramp (can be removed upon request). Rear Deck overlooking the nature area, enjoy listening to the birds sing and the deer roaming while sitting on your private deck. Kitchen Appliances Stay, . New hot water tank 2025 and new roof in 2023. End Unit condo on a premium lot. A must see condo!
Pending
$314,900
492 Harvard Dr #84, Romeo, MI 48065
3beds
2,304sqft
Condominium
Built in 2001
-- sqft lot
$305,600 Zestimate®
$137/sqft
$250/mo HOA
What's special
- 52 days
- 561
- 25
Likely to sell faster than
Zillow last checked:
Listing updated:
Listed by:
Bonnie J Shveida 248-736-4047,
Wedgewood Realty Services 248-236-0706
Source: Realcomp II,MLS#: 20261065140
Facts & features
Interior
Bedrooms & bathrooms
- Bedrooms: 3
- Bathrooms: 3
- Full bathrooms: 3
Primary bedroom
- Level: Entry
- Area: 168
- Dimensions: 14 X 12
Bedroom
- Level: Entry
- Area: 120
- Dimensions: 12 X 10
Bedroom
- Level: Basement
- Area: 144
- Dimensions: 12 X 12
Primary bathroom
- Level: Entry
- Area: 56
- Dimensions: 7 X 8
Other
- Level: Entry
- Area: 35
- Dimensions: 5 X 7
Other
- Level: Basement
- Area: 56
- Dimensions: 8 X 7
Other
- Level: Entry
- Area: 98
- Dimensions: 14 X 7
Kitchen
- Level: Entry
- Area: 80
- Dimensions: 10 X 8
Laundry
- Level: Entry
- Area: 30
- Dimensions: 6 X 5
Living room
- Level: Entry
- Area: 289
- Dimensions: 17 X 17
Heating
- Forced Air, Natural Gas
Cooling
- Ceiling Fans, Central Air
Appliances
- Included: Dishwasher, Disposal, Free Standing Gas Oven, Free Standing Refrigerator
- Laundry: In Unit
Features
- High Speed Internet
- Windows: Egress Windows
- Basement: Finished
- Has fireplace: No
Interior area
- Total interior livable area: 2,304 sqft
- Finished area above ground: 1,204
- Finished area below ground: 1,100
Video & virtual tour
Property
Parking
- Total spaces: 2
- Parking features: Two Car Garage, Attached, Electricityin Garage, Garage Faces Front, Garage Door Opener
- Attached garage spaces: 2
Accessibility
- Accessibility features: Customized Wheelchair Accessible
Features
- Levels: One
- Stories: 1
- Entry location: GroundLevel
- Patio & porch: Covered, Deck, Porch
Details
- Parcel number: 0135407084
- Special conditions: Short Sale No,Standard
Construction
Type & style
- Home type: Condo
- Architectural style: Ranch
- Property subtype: Condominium
Materials
- Brick Veneer
- Foundation: Basement, Poured, Sump Pump
- Roof: Asphalt
Condition
- New construction: No
- Year built: 2001
Utilities & green energy
- Sewer: Public Sewer
- Water: Public
- Utilities for property: Cable Available
Community & HOA
Community
- Subdivision: ROMEO TOWNE SQUARE CONDO
HOA
- Has HOA: Yes
- Services included: Maintenance Grounds, Maintenance Structure, Snow Removal
- HOA fee: $250 monthly
Location
- Region: Romeo
Financial & listing details
- Price per square foot: $137/sqft
- Annual tax amount: $4,192
- Date on market: 8/16/2026
- Cumulative days on market: 52 days
- Listing agreement: Exclusive Right To Sell
- Listing terms: Cash,Conventional
Estimated market value
$305,600
$290,000 - $321,000
$2,713/mo
Price history
| Date | Event | Price |
|---|---|---|
| 10/19/2026 | Pending sale | $314,900$137/sqft |
Source:  Realcomp II #20261065140 Report a problem Realcomp II #20261065140 Report a problem | ||
| 10/19/2026 | Listing removed | $314,900$137/sqft |
Source: Realcomp II #20261065140 Report a problem | ||
| 10/3/2026 | Pending sale | $314,900$137/sqft |
Source: Realcomp II #20261065140 Report a problem | ||
| 8/17/2026 | Listed for sale | $314,900$137/sqft |
Source: Realcomp II #20261065140 Report a problem | ||
Public tax history
Tax history is unavailable.
Monthly payment
Est. payment
Payment breakdown
Explore the cost of this home by adjusting the details. Changes won't be saved.Climate risks
Neighborhood: 48065

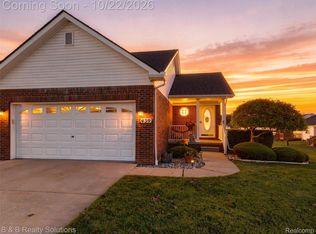

Similar homes
- $325,0002 bd3 ba2.7k sqft14745 Mystic Ct, Shelby Township, MI 48315For Sale

 MLS ID #20261080171, Kathryn Sturm, Real Broker, LLC. Realcomp II
 - $315,0003 bd4 ba2.4k sqft2327 Hammerslea Rd, Orion, MI 48359For Sale
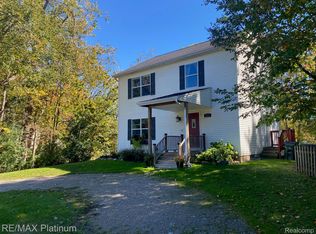 MLS ID #20261073006, Josselyn Gross, RE/MAX Platinum-Fenton. Realcomp II
 - $349,9004 bd2 ba1.8k sqft4431 County Line Rd, Casco, MI 48064For Sale

 MLS ID #50221505, Nancy Feldmann, RE/MAX First. MiRealSource
 - $327,0003 bd2 ba1.8k sqft4821 Shelbyshire Dr, Shelby Township, MI 48316For Sale
 MLS ID #20261076270, Michael Heiwig, Signature Sotheby's International Realty Bham. Realcomp II
 - $350,0003 bd2 ba2.2k sqft35604 Eastmont Dr, Sterling Heights, MI 48312For SaleMLS ID #20261084392, Rita Khayat, Max Broock Realtors. Realcomp II
- $328,0003 bd3 ba2.5k sqft1437 Lantern Ln, Rochester, MI 48306For SaleMLS ID #20261055708, Catherine Westcott, HomeMark Realty Group LLC. Realcomp II
- $330,0002 bd2 ba2.3k sqft2193 London Bridge Dr, Rochester, MI 48307For SaleMLS ID #20261084189, Pamela Stout, Real Estate One-Troy. Realcomp II
- $330,0003 bd3 ba2.3k sqft27125 Telstar St, Chesterfield, MI 48051For SaleMLS ID #20261080625, Ian Allen, Brookstone, Realtors LLC. Realcomp II
- $299,0003 bd2 ba1.7k sqft470 Oak Grove Dr, Lake Orion, MI 48362For SaleMLS ID #20261044997, Dawn M Hendrix, Coldwell Banker Professionals. Realcomp II
- $319,9003 bd3 ba2.6k sqft25992 Briar Towne Blvd, Chesterfield, MI 48051For SaleMLS ID #20261081504, MD Islam, American Realtors. Realcomp II
- $299,9004 bd2 ba1.8k sqft24934 23 Mile Rd, Macomb, MI 48042For SaleMLS ID #20261061086, Nicholas Thwany, EXP Realty Main. Realcomp II
- $365,0003 bd3 ba2.7k sqft39839 Dorian Dr, Sterling Heights, MI 48310For SaleMLS ID #20261084551, Susan Warnke, National Realty Centers, Inc. Realcomp II
- $298,8003 bd2 ba1.3k sqft1373 Athlone St, Oxford, MI 48371For SaleMLS ID #20261080878, Jeff Todd, Keller Williams Paint Creek. Realcomp II
- $305,0003 bd2 ba2.1k sqft590 E Borland Rd, Imlay City, MI 48444For SaleMLS ID #20261055844, Kim Hart, Hart Realty. Realcomp II
- $388,9003 bd3 ba2.5k sqft41222 Bermuda Dr, Sterling Heights, MI 48314For SaleMLS ID #20261084279, Nada Chamoun, Apex Realty Centers. Realcomp II
- $314,9002 bd2 ba1.5k sqft3505 Tremonte Cir N, Oakland, MI 48306For SaleMLS ID #20261081372, Jennifer L Makke, Silverstone Real Estate, LLC. Realcomp II
- $280,0003 bd4 ba2k sqft1079 Paint Creek Ln #379, Rochester, MI 48306For SaleMLS ID #20261062237, Lawrence J Campbell, Century 21 Campbell Realty. Realcomp II
- $249,9003 bd3 ba1.8k sqft2612 Williamsburg Cir, Auburn Hills, MI 48326For SaleMLS ID #20261085634, Robert L Lewis, Wentworth Real Estate Group. Realcomp II
- $325,0003 bd2 ba2k sqft1095 Seabury Dr, Lake Orion, MI 48362For SaleMLS ID #20261070020, Brian DiBartolomeo, BLD Companies. Realcomp II
- $279,9002 bd2 ba1.4k sqft6821 Boulder Pointe Dr, Washington, MI 48094For SaleMLS ID #20261069649, Anton Gojcaj, Red Carpet Lakeside Real Estate Inc. Realcomp II
