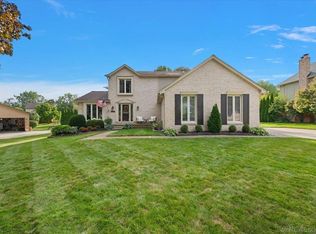
FANTASTIC LOCATION IN THE VILLAGE OF ROMEO !!! RARE Opportunity to own this 4 Bedroom & 2-1/2 Bath Ranch that is the PERFECT Blend of Comfort, Style, & Everyday Functionality in a Highly Desirable Neighborhood in the Heart of Romeo Village. An Expansive Open-Concept Great Room Designed for Relaxing or Entertaining w/Striking Natural Fireplace w/Gas Insert, a Full Brick Hearth, Wood Mantle, Double Set of Doors to Deck & Rich 4” Hardwood Floors. Seamless Layout Flows into Dining Area & Open Kitchen w/SS Appliances, Undermount SS Sink, Granite Counters & Ceramic Backsplash. Generously Sized Primary Bedroom w/Ensuite, 3 Amply Sized Bedrooms, Full Bathroom, 1st Floor Laundry & Half Bathroom Complete 1st Floor. Expansive Full Basement w/Abundance of Living, Recreation & Storage Space. 2 Car Attached Garage, Covered Front Porch, Wood Deck, Invisible Fence & Situated at the Corner of a Cul-De-Sac. Walk to Downtown Romeo. Highly Rated Romeo Schools, Parks, Peach Festival, Cruisin’ Main Classic Car Show & Tillson Street Halloween all minutes away.
For sale
$414,900
107 Michelle Dr, Romeo, MI 48065
4beds
2,908sqft
Single Family Residence
Built in 1979
0.25 Acres Lot
$410,000 Zestimate®
$143/sqft
$-- HOA
What's special
- 8 days
- 1,120
- 97
Likely to sell faster than
Zillow last checked:
Listing updated:
Listed by:
Haig V Istamboulian 248-379-6547,
Arterra Realty Michigan LLC 248-731-0048
Source: Realcomp II,MLS#: 20261075095
Facts & features
Interior
Bedrooms & bathrooms
- Bedrooms: 4
- Bathrooms: 3
- Full bathrooms: 2
- 1/2 bathrooms: 1
Primary bedroom
- Level: Entry
- Area: 255
- Dimensions: 17 X 15
Bedroom
- Level: Entry
- Area: 121
- Dimensions: 11 X 11
Bedroom
- Level: Entry
- Area: 132
- Dimensions: 12 X 11
Bedroom
- Level: Entry
- Area: 132
- Dimensions: 12 X 11
Primary bathroom
- Level: Entry
- Area: 56
- Dimensions: 8 X 7
Other
- Level: Entry
- Area: 56
- Dimensions: 8 X 7
Other
- Level: Entry
- Area: 21
- Dimensions: 7 X 3
Dining room
- Level: Entry
- Area: 99
- Dimensions: 11 X 9
Great room
- Level: Entry
- Area: 396
- Dimensions: 22 X 18
Kitchen
- Level: Entry
- Area: 266
- Dimensions: 14 X 19
Laundry
- Level: Entry
- Area: 48
- Dimensions: 8 X 6
Heating
- Forced Air, Natural Gas
Cooling
- Ceiling Fans, Central Air
Appliances
- Included: Dishwasher, Disposal, Dryer, Free Standing Electric Oven, Free Standing Refrigerator, Microwave, Stainless Steel Appliances, Washer, Water Purifier Owned
- Laundry: Gas Dryer Hookup, Laundry Room
Features
- Basement: Full,Partially Finished
- Has fireplace: Yes
- Fireplace features: Gas, Great Room
Interior area
- Total interior livable area: 2,908 sqft
- Finished area above ground: 1,708
- Finished area below ground: 1,200
Property
Parking
- Total spaces: 2
- Parking features: Two Car Garage, Attached, Driveway, Electricityin Garage, Garage Door Opener, Garage Faces Side, Side Entrance
- Attached garage spaces: 2
Features
- Levels: One
- Stories: 1
- Entry location: GroundLevelwSteps
- Patio & porch: Covered, Deck, Porch
- Pool features: None
- Fencing: Fencing Allowed,Fencing Requiredwith Pool
Lot
- Size: 0.25 Acres
- Dimensions: 80 x 133.64
Details
- Parcel number: 0403201026
- Special conditions: Short Sale No,Standard
Construction
Type & style
- Home type: SingleFamily
- Architectural style: Ranch
- Property subtype: Single Family Residence
Materials
- Asphalt, Brick, Cedar, Vinyl Siding
- Foundation: Basement, Block
- Roof: Asphalt
Condition
- New construction: No
- Year built: 1979
Utilities & green energy
- Sewer: Public Sewer
- Water: Community
Community & HOA
Community
- Subdivision: SHADY HILL ESTATES
HOA
- Has HOA: No
Location
- Region: Romeo
Financial & listing details
- Price per square foot: $143/sqft
- Tax assessed value: $105,582
- Annual tax amount: $4,366
- Date on market: 9/19/2026
- Cumulative days on market: 8 days
- Listing agreement: Exclusive Right To Sell
- Listing terms: Cash,Conventional
Estimated market value
$410,000
$390,000 - $431,000
$2,714/mo
Price history
| Date | Event | Price |
|---|---|---|
| 9/19/2026 | Listed for sale | $414,900+109.5%$143/sqft |
Source:  Realcomp II #20261075095 Report a problem Realcomp II #20261075095 Report a problem | ||
| 8/17/2012 | Sold | $198,000+7.1%$68/sqft |
Source:  MiRealSource #31105598 Report a problem MiRealSource #31105598 Report a problem | ||
| 6/5/2012 | Listed for sale | $184,900-22.3%$64/sqft |
Source: Genesis Realty Group #31105598 Report a problem | ||
| 8/16/2004 | Sold | $238,000$82/sqft |
Source: Public Record Report a problem | ||
| 6/11/2004 | Sold | $238,000$82/sqft |
Source: MiRealSource #727128 Report a problem | ||
Public tax history
| Year | Property taxes | Tax assessment |
|---|---|---|
| 2026 | $4,366 +4.6% | $175,700 +0.1% |
| 2025 | $4,173 +1.4% | $175,600 +14.2% |
| 2024 | $4,114 +73.2% | $153,800 +14.1% |
| 2023 | $2,375 -35.3% | $134,800 +4.8% |
| 2022 | $3,669 +0.8% | $128,600 +3.5% |
| 2021 | $3,639 | $124,300 -10.5% |
| 2020 | $3,639 +7.9% | $138,900 +2.4% |
| 2019 | $3,373 | $135,600 +13.8% |
| 2018 | -- | $119,200 +17.3% |
| 2017 | -- | $101,600 |
| 2016 | -- | $101,600 -8% |
| 2015 | -- | $110,400 +35.6% |
| 2011 | $1,963 | $81,400 -1.7% |
| 2010 | -- | $82,800 -8.9% |
| 2009 | -- | $90,900 -12.5% |
| 2008 | $2,449 | $103,900 -16.9% |
| 2007 | -- | $125,000 |
| 2006 | -- | $125,000 +4.8% |
| 2005 | -- | $119,300 +8.9% |
| 2003 | -- | $109,500 +37.1% |
| 2001 | $2,723 +0.8% | $79,870 +3.2% |
| 2000 | $2,703 | $77,400 |
Find assessor info on the county website
Monthly payment
Est. payment
Payment breakdown
Explore the cost of this home by adjusting the details. Changes won't be saved.Climate risks
Neighborhood: 48065

Similar homes
- $399,9003 bd2 ba2k sqft122 Tillson St, Romeo, MI 48065For Sale

 MLS ID #50221898, Maysonya Morrison, Berkshire Hathaway HomeServices Kee Realty Roch. MiRealSource
 - $439,9993 bd3 ba2.6k sqft61411 Woodfield Way, Washington, MI 48094For Sale
 MLS ID #50222915, Deanna Niemasz, MI Realty Needs. MiRealSource
 - $474,9003 bd4 ba3k sqft70351 Hillside Ct, Romeo, MI 48065For Sale
 MLS ID #50213967, Judy Petrocella, Century 21 Professionals. MiRealSource
 - $479,9004 bd3 ba2.1k sqft13178 Demil Dr, Romeo, MI 48065For Sale

 MLS ID #20261075442, Zack Aboona, Keller Williams Lakeside. Realcomp II
 - $549,9004 bd2 ba2.6k sqft162 Church St, Romeo, MI 48065For SaleMLS ID #20261037614, Peter Dinoto, PR Realty. Realcomp II
- $379,0003 bd2 ba1.5k sqft71320 Dequindre Rd, Romeo, MI 48065For SaleMLS ID #20261066100, Kevin Winningham, Keller Williams Paint Creek. Realcomp II
- $475,0004 bd2 ba2.1k sqft11471-31 Mile Rd, Washington, MI 48095For SaleMLS ID #20261072587, Tanya Perry, MI Realty Group. Realcomp II
- $359,9003 bd2 ba1.7k sqft125 W Gates St, Romeo, MI 48065For SaleMLS ID #50213151, Ed Martin, RE/MAX First. MiRealSource
- $450,0004 bd3 ba3.6k sqft6126 Whispering Oak Dr, Washington, MI 48094For SaleMLS ID #20261075547, Michael Cosman, Keller Williams Paint Creek. Realcomp II
- $339,9003 bd2 ba1.6k sqft11855-31 Mile Rd, Washington, MI 48095For SaleMLS ID #20261077513, Enos Genaro, 3DX Real Estate LLC Troy. Realcomp II
- $550,0004 bd3 ba2.4k sqft70376 Hillside Ct, Romeo, MI 48065For SaleMLS ID #20261035085, Nikki Owen, National Realty Centers, Inc. Realcomp II
- $509,9003 bd2 ba2.6k sqft78718 Pearl Dr, Romeo, MI 48065For SaleMLS ID #50221791, Ed Knight, LPT Realty. MiRealSource
- $529,9004 bd2 ba2.5k sqft4464 Fisher Estates Ln, Romeo, MI 48065For Sale
 MLS ID #26048749, Terri Campbell, Campbell Realty Investments Co. MichRIC
 - $395,7773 bd2 ba2k sqft69455 Hicks Rd, Armada, MI 48005For SaleMLS ID #50221432, Marc Blair, RE/MAX Masterpiece. MiRealSource
- $439,9003 bd4 ba2.2k sqft11171 25 Mile Rd, Utica, MI 48315For SaleMLS ID #20261075488, Sana Brikho, St Jude Realty. Realcomp II
- $325,0003 bd2 ba1.6k sqft67909 Romeo Plank Rd, Ray, MI 48096For SaleMLS ID #50222929, Dorene M Phan, Berkshire Hathaway HomeServices Kee Realty. MiRealSource
- $499,9003 bd3 ba2.7k sqft1600 Moffat, Leonard, MI 48367For SaleMLS ID #20261072927, Ray Megie, Realty Executives Main St LLC. Realcomp II
- $479,9993 bd3 ba3.1k sqft57256 Warwick Dr, Washington, MI 48094For SaleMLS ID #20261076691, Jamie Baffo, Keller Williams Lakeside. Realcomp II
