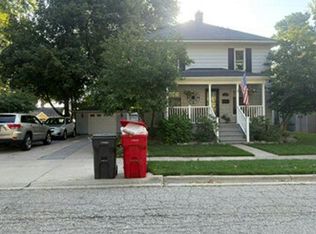
Don't miss this lovely historical home in the Village of Romeo. Original woodwork throughout. Many original light fixtures. Beautiful entry with craftsman style staircase to second floor. Deep front porch is perfect for sitting and enjoying life in the Village. First floor includes formal living, family room, dining room, library/den with window seat, full bath, kitchen with original "hoosier" style cabinetry and a breakfast room right off it. A addition in 2000 added a huge family room with a natural fireplace, plus a first floor laundry/mud room. Three bedrooms and a full bath with separate toilet room are on the second floor. The third floor attic is just waiting for someone to find it's perfect use. Fenced yard, side entry garage off no throughfare alley on side of property.
For sale
$399,900
122 Tillson St, Romeo, MI 48065
3beds
2,082sqft
Single Family Residence
Built in 1910
6,098 Square Feet Lot
$391,700 Zestimate®
$192/sqft
$-- HOA
What's special
Fenced yardMany original light fixturesFamily roomBreakfast roomDining roomThree bedroomsOriginal woodwork throughout
- 1 day
- 605
- 43
Zillow last checked:
Listing updated:
Listed by:
Maysonya Morrison 586-337-6052,
Berkshire Hathaway HomeServices Kee Realty Roch 248-651-1200
Source: MiRealSource,MLS#: 50221898 Originating MLS: MiRealSource
Originating MLS: MiRealSourceFacts & features
Interior
Bedrooms & bathrooms
- Bedrooms: 3
- Bathrooms: 2
- Full bathrooms: 2
Bedroom 1
- Features: Carpet
- Level: Second
- Area: 143
- Dimensions: 13 x 11
Bedroom 2
- Features: Carpet
- Level: Second
- Area: 144
- Dimensions: 12 x 12
Bedroom 3
- Features: Carpet
- Level: Second
- Area: 110
- Dimensions: 11 x 10
Bathroom 1
- Features: Ceramic
- Level: Entry
- Area: 28
- Dimensions: 7 x 4
Bathroom 2
- Features: Vinyl
- Level: Second
- Area: 63
- Dimensions: 9 x 7
Dining room
- Features: Laminate
- Level: Entry
- Area: 154
- Dimensions: 14 x 11
Family room
- Features: Carpet
- Level: Entry
- Area: 255
- Dimensions: 17 x 15
Kitchen
- Features: Laminate
- Level: Entry
- Area: 143
- Dimensions: 13 x 11
Living room
- Features: Laminate
- Level: Entry
- Area: 240
- Dimensions: 16 x 15
Heating
- Boiler, Forced Air, Natural Gas
Cooling
- Ceiling Fan(s), Central Air, Wall/Window Unit(s)
Appliances
- Included: Dishwasher, Dryer, Microwave, Range/Oven, Refrigerator, Washer, Gas Water Heater
- Laundry: Entry
Features
- Flooring: Carpet, Laminate, Ceramic Tile, Vinyl
- Basement: Block,Exterior Entry
- Number of fireplaces: 1
- Fireplace features: Family Room, Wood Burning
Interior area
- Total structure area: 3,036
- Total interior livable area: 2,082 sqft
- Finished area above ground: 2,082
- Finished area below ground: 0
Property
Parking
- Total spaces: 2
- Parking features: Detached
- Garage spaces: 2
Features
- Levels: Two
- Stories: 2
- Patio & porch: Porch
- Exterior features: Sidewalks
- Fencing: Fenced
- Frontage type: Road
- Frontage length: 50
Lot
- Size: 6,098 Square Feet
- Dimensions: 50 x 125
Details
- Parcel number: 280402109035
- Special conditions: Private
Construction
Type & style
- Home type: SingleFamily
- Architectural style: Historic
- Property subtype: Single Family Residence
Materials
- Cedar
- Foundation: Basement
Condition
- Year built: 1910
Utilities & green energy
- Sewer: Public Sanitary
- Water: Public
Community & HOA
Community
- Subdivision: Tillson & Hartungs Add
HOA
- Has HOA: No
Location
- Region: Romeo
Financial & listing details
- Price per square foot: $192/sqft
- Tax assessed value: $346,400
- Annual tax amount: $3,151
- Date on market: 9/16/2026
- Listing agreement: Exclusive Right To Sell
- Listing terms: Cash,Conventional
Estimated market value
$391,700
$372,000 - $411,000
$2,221/mo
Price history
| Date | Event | Price |
|---|---|---|
| 9/16/2026 | Listed for sale | $399,900+225.1%$192/sqft |
Source:  MiRealSource #50221898 Report a problem MiRealSource #50221898 Report a problem | ||
| 5/22/1995 | Sold | $123,000$59/sqft |
Source: Public Record Report a problem | ||
Public tax history
| Year | Property taxes | Tax assessment |
|---|---|---|
| 2026 | $3,128 +1.1% | $173,200 +19.9% |
| 2025 | $3,095 +1.4% | $144,500 +2.1% |
| 2024 | $3,051 +73.2% | $141,500 +19.8% |
| 2023 | $1,762 -35.3% | $118,100 +12.6% |
| 2022 | $2,721 +0.8% | $104,900 +5.5% |
| 2021 | $2,698 | $99,400 -4.9% |
| 2020 | $2,698 +7.9% | $104,500 +12.4% |
| 2019 | $2,502 | $93,000 +9.9% |
| 2018 | -- | $84,600 +18.5% |
| 2017 | -- | $71,400 |
| 2016 | -- | $71,400 -8.2% |
| 2015 | -- | $77,800 +19.1% |
| 2011 | $1,577 | $65,300 -1.8% |
| 2010 | -- | $66,500 -13.1% |
| 2009 | -- | $76,500 -14% |
| 2008 | $2,006 | $89,000 -8.4% |
| 2007 | -- | $97,200 +1% |
| 2006 | -- | $96,200 +3.1% |
| 2005 | -- | $93,300 +10% |
| 2003 | -- | $84,800 +21.6% |
| 2001 | $2,376 +0.8% | $69,710 +3.2% |
| 2000 | $2,359 | $67,550 |
Find assessor info on the county website
Monthly payment
Est. payment
Payment breakdown
Explore the cost of this home by adjusting the details. Changes won't be saved.Climate risks
Neighborhood: 48065
Nearby schools
Schools provided by the listing agent
- District: Romeo Community Schools
Source: MiRealSource. This data may not be complete. We recommend contacting the local school district to confirm school assignments for this home.
Similar homes
- $--3 bd2 ba1.5k sqft167 S Fremont St, Romeo, MI 48065Auction
 Auction.com 2
 - $400,0004 bd2 ba2.6k sqft72695 Van Dyke Ave, Romeo, MI 48065For Sale
 MLS ID #20261068943, Luke Bennett, EXP Realty Romeo. Realcomp II
 - $399,0003 bd2 ba1.2k sqft76107 Van Dyke Ave, Romeo, MI 48065For Sale
 MLS ID #20261067751, Dawn M Hendrix, Coldwell Banker Professionals. Realcomp II
 - $359,9003 bd2 ba1.7k sqft125 W Gates St, Romeo, MI 48065For Sale

 MLS ID #50213151, Ed Martin, RE/MAX First. MiRealSource
 - $509,9003 bd2 ba2.6k sqft78718 Pearl Dr, Romeo, MI 48065For SaleMLS ID #50221791, Ed Knight, LPT Realty. MiRealSource
- $449,9004 bd2 ba2.6k sqft342 N Main St, Romeo, MI 48065For SaleMLS ID #20261043897, AnnaMaria Jamil, Real Estate One-Troy. Realcomp II
- $529,9004 bd2 ba2.5k sqft4464 Fisher Estates Ln, Romeo, MI 48065For Sale
 MLS ID #26048749, Terri Campbell, Campbell Realty Investments Co. MichRIC
 - $379,0003 bd2 ba1.5k sqft71320 Dequindre Rd, Romeo, MI 48065For SaleMLS ID #20261066100, Kevin Winningham, Keller Williams Paint Creek. Realcomp II
- $395,7773 bd2 ba2k sqft69455 Hicks Rd, Armada, MI 48005For SaleMLS ID #50221432, Marc Blair, RE/MAX Masterpiece. MiRealSource
- $475,0004 bd2 ba2.1k sqft11471-31 Mile Rd, Washington, MI 48095For SaleMLS ID #20261072587, Tanya Perry, MI Realty Group. Realcomp II
- $549,9004 bd2 ba2.6k sqft162 Church St, Romeo, MI 48065For SaleMLS ID #20261037614, Peter Dinoto, PR Realty. Realcomp II
- $474,9003 bd4 ba3k sqft70351 Hillside Ct, Romeo, MI 48065For SaleMLS ID #50213967, Judy Petrocella, Century 21 Professionals. MiRealSource
- $365,0003 bd1 ba1.8k sqft14600-25 Mile Rd, Utica, MI 48315For SaleMLS ID #50221482, Mitchell M Allen, Keller Williams Realty Lakeside. MiRealSource
- $489,9004 bd3 ba2.1k sqft13178 Demil Dr, Romeo, MI 48065For SaleMLS ID #20261054408, Zack Aboona, Keller Williams Lakeside. Realcomp II
- $400,0004 bd2 ba2.2k sqft2611 Quail Run St, Rochester, MI 48306For SaleMLS ID #20261053263, Joseph Delia, Keller Williams Paint Creek. Realcomp II
- $319,9992 bd3 ba1.7k sqft149 Paton Way #23, Romeo, MI 48065For SaleMLS ID #20261059972, Jennifer Gogo, Realty Professional Group LLC. Realcomp II
- $550,0004 bd3 ba2.4k sqft70376 Hillside Ct, Romeo, MI 48065For SaleMLS ID #20261035085, Nikki Owen, National Realty Centers, Inc. Realcomp II
- $399,9002 bd2 ba1k sqft60685 Mount Vernon Rd, Rochester, MI 48306For SaleMLS ID #50221313, Lynn Marie Purpura, EXP Realty Rochester. MiRealSource
- $314,9003 bd3 ba2.3k sqft492 Harvard Dr #84, Romeo, MI 48065For SaleMLS ID #20261065140, Bonnie J Shveida, Wedgewood Realty Services. Realcomp II
