Don’t judge this home by its cover—inside, you’ll find a gorgeous contemporary farmhouse that truly must be seen to be appreciated! Beautifully updated and thoughtfully designed, this home features granite countertops, a chef’s sink, snack bar, and an abundance of additional updates that are sure to impress. There are simply too many features to list! New roof with a transferable 50-year shingle warranty. The spacious and inviting interior offers a perfect blend of modern updates and farmhouse charm, making this home truly move-in ready. This is one you won’t want to miss—schedule your showing and come see what’s inside!
Pending
Price cut: $5K (10/7)
$279,900
322 Cherry St, Almont, MI 48003
3beds
1,517sqft
Single Family Residence
Built in 1800
0.39 Acres Lot
$275,600 Zestimate®
$185/sqft
$-- HOA
What's special
- 29 days
- 2,623
- 167
Zillow last checked:
Listing updated:
Listed by:
Richard J. Ireland 586-770-5192,
Realty Executives Home Towne Chesterfield 586-949-8300
Source: MiRealSource,MLS#: 50222526 Originating MLS: MiRealSource
Facts & features
Interior
Bedrooms & bathrooms
- Bedrooms: 3
- Bathrooms: 1
- Full bathrooms: 1
Bedroom 1
- Level: Second
- Area: 195
- Dimensions: 13 x 15
Bedroom 2
- Level: First
- Area: 132
- Dimensions: 11 x 12
Bedroom 3
- Level: First
- Area: 126
- Dimensions: 14 x 9
Bathroom 1
- Level: First
- Area: 195
- Dimensions: 13 x 15
Family room
- Area: 240
- Dimensions: 15 x 16
Kitchen
- Level: First
- Area: 156
- Dimensions: 13 x 12
Living room
- Level: First
- Area: 192
- Dimensions: 16 x 12
Heating
- Forced Air, Natural Gas
Appliances
- Included: Dishwasher, Microwave, Gas Water Heater
Features
- Basement: Block,Crawl Space
- Has fireplace: No
Interior area
- Total structure area: 2,329
- Total interior livable area: 1,517 sqft
- Finished area above ground: 1,517
- Finished area below ground: 0
Property
Features
- Levels: One and One Half
- Stories: 1.5
- Frontage type: Road
- Frontage length: 66
Lot
- Size: 0.39 Acres
- Dimensions: 66 x 256
Details
- Additional structures: Shed(s)
- Parcel number: 04152801500
- Special conditions: Private
Construction
Type & style
- Home type: SingleFamily
- Architectural style: Bungalow,Farm House
- Property subtype: Single Family Residence
Materials
- Vinyl Siding
- Foundation: Basement
Condition
- Year built: 1800
Utilities & green energy
- Sewer: Community
- Water: Community
Community & HOA
Community
- Subdivision: No
HOA
- Has HOA: No
Location
- Region: Almont
Financial & listing details
- Price per square foot: $185/sqft
- Tax assessed value: $245,600
- Annual tax amount: $4,099
- Date on market: 9/22/2026
- Cumulative days on market: 30 days
- Listing agreement: Exclusive Right to Sell/VR
- Listing terms: Cash,Conventional,FHA
Estimated market value
$275,600
$262,000 - $289,000
$1,606/mo
Price history
| Date | Event | Price |
|---|---|---|
| 10/21/2026 | Pending sale | $279,900$185/sqft |
Source:  MiRealSource #50222526 Report a problem | ||
| 10/7/2026 | Price change | $279,900-1.8%$185/sqft |
Source: MiRealSource #50222526 Report a problem | ||
| 9/27/2026 | Listed for sale | $284,900$188/sqft |
Source: MiRealSource #50222526 Report a problem | ||
| 5/8/2024 | Listing removed | $284,900$188/sqft |
Source: MiRealSource #50140684 Report a problem | ||
| 5/2/2024 | Listed for sale | $284,900+1.8%$188/sqft |
Source: MiRealSource #50140684 Report a problem | ||
| 7/7/2023 | Sold | $279,900$185/sqft |
Source: MiRealSource #50107252 Report a problem | ||
| 6/13/2023 | Pending sale | $279,900$185/sqft |
Source: MiRealSource #50107252 Report a problem | ||
| 5/24/2023 | Price change | $279,900-3.4%$185/sqft |
Source: MiRealSource #50107252 Report a problem | ||
| 5/5/2023 | Listed for sale | $289,900$191/sqft |
Source: MiRealSource #50107252 Report a problem | ||
| 5/3/2023 | Pending sale | $289,900$191/sqft |
Source: MiRealSource #50107252 Report a problem | ||
| 4/30/2023 | Listed for sale | $289,900+866.3%$191/sqft |
Source: MiRealSource #50107252 Report a problem | ||
| 12/9/2021 | Sold | $30,000$20/sqft |
Source: Public Record Report a problem | ||
Public tax history
| Year | Property taxes | Tax assessment |
|---|---|---|
| 2026 | $2,359 -45% | $122,800 +7.7% |
| 2025 | $4,287 +55% | $114,000 +2.3% |
| 2024 | $2,766 +99% | $111,400 +40.8% |
| 2023 | $1,390 -4.9% | $79,100 +163.7% |
| 2022 | $1,461 +57.9% | $30,000 -43.4% |
| 2021 | $926 | $53,000 +2.9% |
| 2020 | -- | $51,500 +19.8% |
| 2018 | $1,403 +57% | $43,000 +3.4% |
| 2017 | $894 | $41,600 +5.1% |
| 2016 | -- | $39,600 |
| 2015 | -- | -- |
| 2014 | -- | $32,800 +6.8% |
| 2013 | -- | $30,700 +0.3% |
| 2012 | -- | $30,600 -1% |
| 2011 | -- | $30,900 -2.8% |
| 2010 | -- | $31,800 -11.9% |
| 2009 | -- | $36,100 -13.6% |
| 2008 | -- | $41,800 +2.3% |
| 2007 | -- | $40,847 -24.8% |
| 2006 | -- | $54,300 +0.6% |
| 2005 | -- | $54,000 |
| 2004 | -- | $54,000 +2.7% |
| 2003 | -- | $52,600 +10.7% |
| 2002 | -- | $47,500 +16.7% |
| 2001 | -- | $40,700 |
Find assessor info on the county website
Monthly payment
Est. payment
Payment breakdown
Explore the cost of this home by adjusting the details. Changes won't be saved.Climate risks
Neighborhood: 48003
Nearby schools
Schools provided by the listing agent
- District: Almont Community Schools
Source: MiRealSource. This data may not be complete. We recommend contacting the local school district to confirm school assignments for this home.


Similar homes
- $289,9004 bd3 ba1.7k sqft520 Jonathon Dr, Almont, MI 48003For Sale
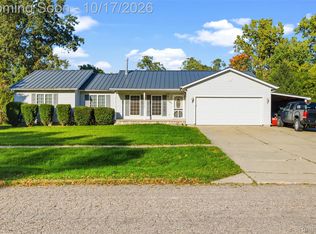
 MLS ID #20261083527, Brandon K Rowley, Realty Executives Main St LLC. Realcomp II
- $262,0003 bd2 ba1.5k sqft202 E Saint Clair St, Almont, MI 48003For Sale
 MLS ID #20261074463, Amber Coats, RUSH Realty. Realcomp II
- $--3 bd1 ba1.4k sqft15422 Helen Dr, Allenton, MI 48002Auction
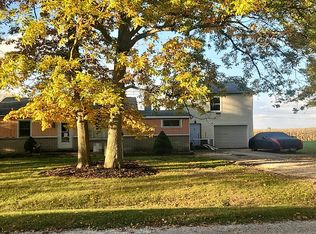 Auction.com 2
- $275,0003 bd2 ba1.6k sqft6965 Sterling Rd, Lynn, MI 48097For Sale
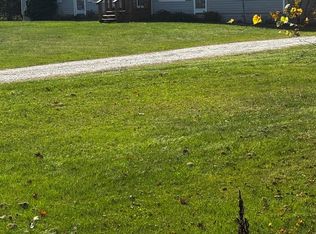
 MLS ID #50225402, Jennifer Winiarski, Coldwell Banker Professionals. MiRealSource
- $234,8993 bd1 ba1.4k sqft16401 Almont Rd, Allenton, MI 48002For SaleMLS ID #20261074702, Leanne Conger, Diamond Realty & Associates, LLC. Realcomp II
- $250,0003 bd2 ba2.1k sqft174 W Borland Rd, Imlay City, MI 48444For SaleMLS ID #20261082982, James Blount, EXP Realty Romeo. Realcomp II
- $305,0003 bd2 ba1.8k sqft4590 Secord Lake Rd, Leonard, MI 48367For SaleMLS ID #50214035, Anna Rivard, Rivard, Aul & Associates Real Estate LLC. MiRealSource
- $305,0003 bd2 ba2.1k sqft590 E Borland Rd, Imlay City, MI 48444For SaleMLS ID #20261055844, Kim Hart, Hart Realty. Realcomp II
- $259,9003 bd2 ba1.8k sqft2960 Oakview Dr, Dryden, MI 48428For SaleMLS ID #50211377, Frank C Hillman, Sun Realty Group Inc. MiRealSource
- $279,9003 bd2 ba1.7k sqft718 Miller Rd, Lake Orion, MI 48362For SaleMLS ID #20261082440, Jennifer Arnold, Real Estate One-Clinton Twp. Realcomp II
- $329,0003 bd2 ba1.6k sqft29681 Armada Ridge Rd, Richmond, MI 48062For SaleMLS ID #50225115, Victoria Breiling, Realty Executives Home Towne Shelby. MiRealSource
- $335,0003 bd2 ba2.1k sqft22275-29 Mile Rd, Ray, MI 48096For SaleMLS ID #20261084813, Jada Stephenson, EXP Realty Romeo. Realcomp II
- $299,9004 bd2 ba2k sqft68410 Wolcott Rd, Ray, MI 48096For SaleMLS ID #20261081849, Jerry I Khami, Esoteric Realty LLC. Realcomp II
- $299,9003 bd2 ba1.4k sqft8285 Pilgrim St, Washington, MI 48094For SaleMLS ID #20261077950, Helen Aguilera, James Francis Realty. Realcomp II
- $314,9003 bd2 ba1.1k sqft8845 Pilgrim, Washington, MI 48094For SaleMLS ID #50225129, Kelly Ettel, RE/MAX First. MiRealSource
- $259,9003 bd1 ba1.4k sqft612 N Blacks Corners Rd, Imlay City, MI 48444For SaleMLS ID #20261046443, Chantel Fick, Realty Executives Main St LLC. Realcomp II
- $239,9003 bd1 ba1.2k sqft574 Metcalf Dr, Imlay City, MI 48444For SaleMLS ID #20261081506, Brandon K Rowley, Realty Executives Main St LLC. Realcomp II
