Completely updated Super CHARMING 3-bedroom ranch with 2 full baths and attached garage! Nice big corner lot in subdivision with 2 new decks (front and back). All new siding, most windows/exterior doors, concrete walkway/partial driveway and new culver. New kitchen with cabinets, granite counters, island and stainless-steel appliances. Primary bedroom with full bath with shower and door to relax on new deck in big back yard. Updated roof, Central air and New Furnace. All new lighting, paint, carpet and laminate flooring throughout. A must see with immediate occupancy! Great location with Romeo schools!
For sale
$314,900
8845 Pilgrim, Washington, MI 48094
3beds
1,152sqft
Single Family Residence
Built in 1940
0.25 Acres Lot
$306,700 Zestimate®
$273/sqft
$-- HOA
What's special
Attached garageNew sidingUpdated roofNew furnaceCentral air
- 3 days
- 812
- 74
Zillow last checked:
Listing updated:
Listed by:
Kelly Ettel 586-615-2795,
RE/MAX First 586-799-8000
Source: MiRealSource,MLS#: 50225129 Originating MLS: MiRealSource
Facts & features
Interior
Bedrooms & bathrooms
- Bedrooms: 3
- Bathrooms: 2
- Full bathrooms: 2
Rooms
- Room types: Bedroom, Laundry, Living Room, Master Bathroom, Master Bedroom, Breakfast Nook/Room, Dining "L"
Bedroom 1
- Features: Carpet
- Level: First
- Area: 143
- Dimensions: 13 x 11
Bedroom 2
- Features: Carpet
- Level: First
- Area: 99
- Dimensions: 9 x 11
Bedroom 3
- Features: Carpet
- Level: First
- Area: 99
- Dimensions: 9 x 11
Bathroom 1
- Features: Ceramic
- Level: Entry
Bathroom 2
- Features: Ceramic
- Level: Entry
Dining room
- Features: Laminate
- Level: Entry
- Area: 121
- Dimensions: 11 x 11
Kitchen
- Features: Laminate
- Level: Entry
- Area: 143
- Dimensions: 13 x 11
Living room
- Features: Laminate
- Level: Entry
- Area: 187
- Dimensions: 17 x 11
Heating
- Forced Air, Natural Gas
Cooling
- Ceiling Fan(s), Central Air
Appliances
- Included: Dishwasher, Dryer, Microwave, Range/Oven, Refrigerator, Washer, Gas Water Heater
- Laundry: First Floor Laundry, Lower Level
Features
- Flooring: Ceramic Tile, Carpet, Laminate, Concrete
- Windows: Window Treatments
- Basement: Crawl Space
- Has fireplace: No
Interior area
- Total structure area: 1,152
- Total interior livable area: 1,152 sqft
- Finished area above ground: 1,152
- Finished area below ground: 0
Property
Parking
- Total spaces: 2
- Parking features: Attached, Electric in Garage
- Attached garage spaces: 2
Features
- Levels: One
- Stories: 1
- Patio & porch: Deck
- Frontage type: Road
- Frontage length: 90
Lot
- Size: 0.25 Acres
- Dimensions: 90 x 115
- Features: Corner Lot, Subdivision
Details
- Parcel number: 240434128010
- Zoning description: Residential
- Special conditions: Private
Construction
Type & style
- Home type: SingleFamily
- Architectural style: Ranch
- Property subtype: Single Family Residence
Materials
- Vinyl Siding, Wood Siding
Condition
- New construction: No
- Year built: 1940
Utilities & green energy
- Sewer: Public Sanitary
- Water: Public
Community & HOA
Community
- Subdivision: San Jan
HOA
- Has HOA: No
Location
- Region: Washington
Financial & listing details
- Price per square foot: $273/sqft
- Tax assessed value: $235,200
- Annual tax amount: $3,600
- Date on market: 10/16/2026
- Cumulative days on market: 4 days
- Listing agreement: Exclusive Right To Sell
- Listing terms: Cash,Conventional,FHA,VA Loan
Estimated market value
$306,700
$291,000 - $322,000
$1,831/mo
Price history
| Date | Event | Price |
|---|---|---|
| 10/16/2026 | Listed for sale | $314,900+529.8%$273/sqft |
Source:  MiRealSource #50225129 Report a problem | ||
| 1/28/2026 | Sold | $50,000$43/sqft |
Source: Public Record Report a problem | ||
Public tax history
| Year | Property taxes | Tax assessment |
|---|---|---|
| 2026 | $3,510 +59.2% | $117,600 +18.9% |
| 2025 | $2,205 +5% | $98,900 +6.5% |
| 2024 | $2,101 +65.8% | $92,900 +6.2% |
| 2023 | $1,267 +2.2% | $87,500 +9.5% |
| 2022 | $1,240 | $79,900 +4.2% |
| 2021 | -- | $76,700 +3.4% |
| 2020 | -- | $74,200 +15.8% |
| 2019 | $1,138 +5.8% | $64,100 +0.3% |
| 2018 | $1,075 | $63,900 +3.9% |
| 2017 | -- | $61,500 |
| 2016 | -- | $61,500 +29.5% |
| 2015 | -- | $47,500 +16.1% |
| 2013 | $927 | $40,900 -1% |
| 2012 | $927 | $41,300 -2.1% |
| 2011 | -- | $42,200 -3.4% |
| 2010 | -- | $43,700 -14.1% |
| 2009 | -- | $50,900 -17.6% |
| 2008 | -- | $61,800 -2.1% |
| 2007 | -- | $63,100 +4.1% |
| 2006 | -- | $60,600 +0.2% |
| 2005 | -- | $60,500 +11.4% |
| 2003 | -- | $54,300 +108.3% |
| 2001 | $1,320 +0.6% | $26,070 +3.2% |
| 2000 | $1,313 | $25,270 |
Find assessor info on the county website
Monthly payment
Est. payment
Payment breakdown
Explore the cost of this home by adjusting the details. Changes won't be saved.Climate risks
Neighborhood: 48094
Nearby schools
Schools provided by the listing agent
- District: Romeo Community Schools
Source: MiRealSource. This data may not be complete. We recommend contacting the local school district to confirm school assignments for this home.


Similar homes
- $299,9003 bd2 ba1.4k sqft8285 Pilgrim St, Washington, MI 48094For Sale
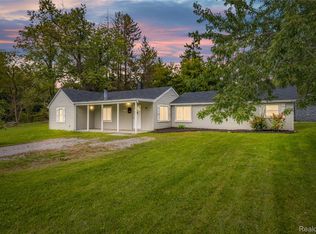
 MLS ID #20261077950, Helen Aguilera, James Francis Realty. Realcomp II
- $339,9003 bd2 ba1.2k sqft11900-27 Mile Rd, Washington, MI 48095For Sale
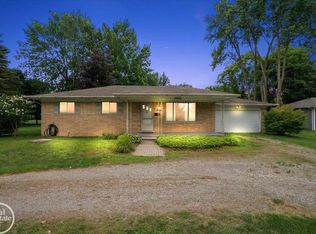
 MLS ID #50218255, Thomas Zibkowski, Real Estate One Inc-Shelby. MiRealSource
- $--2 bd1 ba962 sqft11345 Faircrest Dr, Washington, MI 48094AuctionAuction.com 2
- $320,0003 bd2 ba1k sqft2610 Culbertson Ave, Rochester Hills, MI 48307For Sale
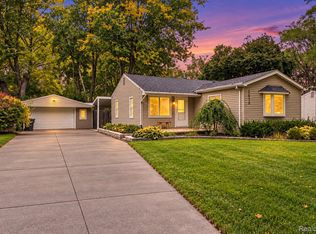 MLS ID #20261084265, Antonio Rodriguez Wilkes, Social House Real Estate Group LLC. Realcomp II
- $274,3002 bd2 ba1.4k sqft7013 Boulder Pointe Dr, Washington, MI 48094For SaleMLS ID #50214515, Michele Milam, Canary Realty. MiRealSource
- $320,0003 bd2 ba1.6k sqft67909 Romeo Plank Rd, Ray, MI 48096For SaleMLS ID #50222929, Dorene M Phan, Berkshire Hathaway HomeServices Kee Realty. MiRealSource
- $300,0003 bd2 ba1.6k sqft51056 Fairlane Dr, Shelby Township, MI 48316For SaleMLS ID #20261079324, Robert Pecar Jr, Community Choice Realty Inc. Realcomp II
- $315,0003 bd2 ba1.7k sqft8300 Pacton Dr, Shelby Township, MI 48317For SaleMLS ID #20261063033, Stephen Hohl, KW Professionals Brighton. Realcomp II
- $279,9002 bd2 ba1.4k sqft6821 Boulder Pointe Dr, Washington, MI 48094For SaleMLS ID #20261069649, Anton Gojcaj, Red Carpet Lakeside Real Estate Inc. Realcomp II
- $285,0002 bd2 ba1.4k sqft6989 Boulder Pointe Dr, Washington, MI 48094For SaleMLS ID #50216408, Steven Kulik, KW Platinum. MiRealSource
- $280,0002 bd2 ba1.4k sqft6817 Boulder Pointe Dr, Washington, MI 48094For SaleMLS ID #50221084, Claudia Passalacqua, Keller Williams Great Lakes. MiRealSource
- $315,0004 bd2 ba1.5k sqft8580 Nancy Ave, Utica, MI 48317For SaleMLS ID #20261075078, Christine Lovell, Epique Realty. Realcomp II
- $325,0002 bd1 ba1k sqft355 W Saint Clair St, Romeo, MI 48065For SaleMLS ID #50224268, Kevin Mill Jr., Keller Williams Realty Lakeside. MiRealSource
- $309,9003 bd2 ba1.4k sqft45860 Keding St, Utica, MI 48317For SaleMLS ID #20261075929, Jennifer Swack, Key Realty - Monroe. Realcomp II
- $364,9004 bd2 ba1.4k sqft5000 Robert St, Shelby Township, MI 48316For SaleMLS ID #20261065760, Sonia Gazi, Century 21 Professionals Troy. Realcomp II
