Modern Updates, Exceptional Outdoor Space & an Unbeatable Rochester Hills Location!
Welcome to 2610 Culbertson Avenue, nestled in the desirable Brookland Hills neighborhood! This beautifully updated 3-bedroom, 1.5-bath home offers an inviting open-concept layout, bamboo hardwood flooring throughout, and an abundance of natural light. The farmhouse-inspired kitchen features quartz countertops, a butcher block island, stainless steel appliances, and updated fixtures, while skylights in the kitchen and bathroom add warmth and character.
Situated on an expansive 0.55-acre lot, this property offers a rare combination of privacy and convenience. Enjoy a fully fenced backyard, covered back porch, detached two-car garage, and an additional newly built garage, providing plenty of space for storage, hobbies, or recreational equipment. Recent improvements include a roof just two years old and a furnace less than six years old.
The location truly sets this home apart! Just a short walk to Brookland Plaza, where you’ll find restaurants, coffee shops, a park, and splash pad. Also within walking distance of Reuther Middle School, Borden Park, and Spencer Park.
Beautifully updated, exceptionally located, and offering over half an acre of space—this is Rochester Hills living at its finest!
Pending
$320,000
2610 Culbertson Ave, Rochester Hills, MI 48307
3beds
1,065sqft
Single Family Residence
Built in 1952
0.55 Acres Lot
$317,800 Zestimate®
$300/sqft
$-- HOA
What's special
- 27 days
- 3,437
- 359
Likely to sell faster than
Zillow last checked:
Listing updated:
Listed by:
Antonio Rodriguez Wilkes 248-659-7034,
Social House Real Estate Group LLC 313-784-9879
Source: Realcomp II,MLS#: 20261084265
Facts & features
Interior
Bedrooms & bathrooms
- Bedrooms: 3
- Bathrooms: 2
- Full bathrooms: 1
- 1/2 bathrooms: 1
Primary bedroom
- Level: Entry
- Area: 196
- Dimensions: 14 X 14
Bedroom
- Level: Entry
- Area: 90
- Dimensions: 10 X 9
Bedroom
- Level: Entry
- Area: 100
- Dimensions: 10 X 10
Other
- Level: Entry
- Area: 56
- Dimensions: 8 X 7
Other
- Level: Entry
- Area: 42
- Dimensions: 7 X 6
Dining room
- Level: Entry
- Area: 84
- Dimensions: 12 X 7
Kitchen
- Level: Entry
- Area: 140
- Dimensions: 14 X 10
Laundry
- Level: Entry
- Area: 49
- Dimensions: 7 X 7
Living room
- Level: Entry
- Area: 144
- Dimensions: 12 X 12
Heating
- Forced Air, Natural Gas
Cooling
- Central Air
Appliances
- Included: Stainless Steel Appliances
Features
- Has basement: Yes
- Has fireplace: No
Interior area
- Total interior livable area: 1,065 sqft
- Finished area above ground: 1,065
Property
Parking
- Total spaces: 2
- Parking features: Two Car Garage, Detached
- Garage spaces: 2
Features
- Levels: One
- Stories: 1
- Entry location: GroundLevelwSteps
- Patio & porch: Covered, Patio
- Exterior features: Awnings
- Pool features: None
Lot
- Size: 0.55 Acres
- Dimensions: 80 x 302
Details
- Parcel number: 1525329014
- Special conditions: Short Sale No,Standard
Construction
Type & style
- Home type: SingleFamily
- Architectural style: Ranch
- Property subtype: Single Family Residence
Materials
- Vinyl Siding
- Foundation: Michigan Basement
Condition
- New construction: No
- Year built: 1952
- Major remodel year: 2023
Utilities & green energy
- Sewer: Public Sewer
- Water: Public
Community & HOA
Community
- Security: Security System Owned
- Subdivision: SUPRVRS OF BROOKLANDS PARK 5
HOA
- Has HOA: No
Location
- Region: Rochester Hills
Financial & listing details
- Price per square foot: $300/sqft
- Tax assessed value: $131,320
- Annual tax amount: $4,193
- Date on market: 10/16/2026
- Cumulative days on market: 28 days
- Listing agreement: Exclusive Agency
- Listing terms: Cash,Conventional,FHA,Va Loan
Estimated market value
$317,800
$302,000 - $334,000
$2,113/mo
Price history
| Date | Event | Price |
|---|---|---|
| 10/30/2026 | Pending sale | $320,000$300/sqft |
Source:  Realcomp II #20261084265 Report a problem | ||
| 10/16/2026 | Listed for sale | $320,000+13.3%$300/sqft |
Source: Realcomp II #20261084265 Report a problem | ||
| 5/10/2022 | Sold | $282,500+4.6%$265/sqft |
Source: Public Record Report a problem | ||
| 1/31/2022 | Sold | $270,000+8%$254/sqft |
Source: Public Record Report a problem | ||
| 12/21/2021 | Pending sale | $249,900$235/sqft |
Source: Realcomp II #2210101173 Report a problem | ||
| 12/18/2021 | Listed for sale | $249,900+19.6%$235/sqft |
Source: Realcomp II #2210101173 Report a problem | ||
| 3/1/2019 | Sold | $209,000-0.5%$196/sqft |
Source: Public Record Report a problem | ||
| 1/28/2019 | Listed for sale | $209,999+23.9%$197/sqft |
Source: DOBI, REALTORS� #219008566 Report a problem | ||
| 10/14/2016 | Sold | $169,500-4%$159/sqft |
Source: Public Record Report a problem | ||
| 8/21/2016 | Listed for sale | $176,500$166/sqft |
Source: RE/MAX Encore #216080671 Report a problem | ||
| 8/21/2016 | Pending sale | $176,500$166/sqft |
Source: RE/MAX Encore #216080671 Report a problem | ||
| 8/12/2016 | Listed for sale | $176,500+37.9%$166/sqft |
Source: RE/MAX Encore #216080671 Report a problem | ||
| 9/20/2013 | Sold | $128,000-1.5%$120/sqft |
Source: Public Record Report a problem | ||
| 8/5/2013 | Listed for sale | $129,900+6.9%$122/sqft |
Source: MICHIGAN HOME BROKERS #213078202 Report a problem | ||
| 6/23/2011 | Listing removed | $121,500$114/sqft |
Source: Victory Realty, Inc. #31057370 Report a problem | ||
| 6/18/2011 | Price change | $121,500-2.8%$114/sqft |
Source: Victory Realty, Inc. #31057370 Report a problem | ||
| 5/21/2011 | Listed for sale | $125,000-1.6%$117/sqft |
Source: Victory Realty, Inc. #31057370 Report a problem | ||
| 12/2/2003 | Sold | $127,000$119/sqft |
Source: Public Record Report a problem | ||
Public tax history
| Year | Property taxes | Tax assessment |
|---|---|---|
| 2025 | -- | $138,850 +3.6% |
| 2024 | -- | $134,000 +10.5% |
| 2023 | -- | $121,320 +18.6% |
| 2022 | -- | $102,330 +3.5% |
| 2021 | -- | $98,890 +6.7% |
| 2020 | -- | $92,660 +8.1% |
| 2019 | -- | $85,740 +6.1% |
| 2018 | $2,592 +0.3% | $80,820 +0.4% |
| 2017 | $2,584 | $80,470 +24.6% |
| 2015 | -- | $64,590 +14.6% |
| 2014 | -- | $56,370 +22.6% |
| 2011 | -- | $45,970 -21.6% |
| 2010 | -- | $58,630 |
| 2009 | -- | $58,630 -10.6% |
| 2003 | -- | $65,590 +8.4% |
| 2002 | -- | $60,490 +47.2% |
| 2001 | $1,244 +7.5% | $41,080 +3.2% |
| 2000 | $1,158 | $39,810 |
Find assessor info on the county website
Monthly payment
Est. payment
Payment breakdown
Explore the cost of this home by adjusting the details. Changes won't be saved.Climate risks
Neighborhood: 48307
- $277,2003 bd1 ba1.6k sqft2594 Culbertson Ave, Rochester Hills, MI 48307Off Market
- $250,2002 bd2 ba1.2k sqft2618 Culbertson Ave, Rochester Hills, MI 48307Off Market
- $155,0003 bd1 ba1k sqft2574 Culbertson Ave, Rochester Hills, MI 48307Sold

- $279,0004 bd1 ba1.6k sqft2620 Culbertson Ave, Rochester Hills, MI 48307Off Market
Similar homes
- $345,0003 bd2 ba1.3k sqft541 May Rd, Rochester Hills, MI 48307For Sale
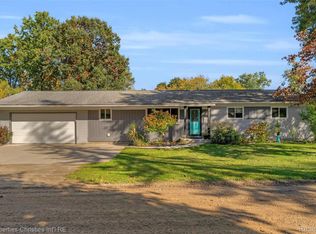
 MLS ID #20261091045, Julia Walker, @properties Christie's Int'l R.E. Birmingham. Realcomp II
- $355,0003 bd2 ba1.1k sqft1580 Colony Dr, Rochester Hills, MI 48307For Sale
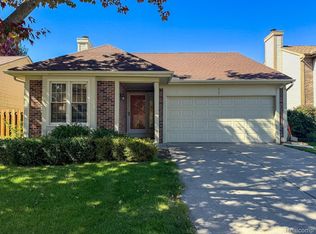 MLS ID #20261090353, Rajasekaran Mohan, eHomes Realty. Realcomp II
- $409,0004 bd2 ba1.5k sqft2414 Harrison Ave, Rochester Hills, MI 48307For Sale
 MLS ID #20261089269, Rick D Nessel, National Realty Centers, Inc. Realcomp II
- $350,0003 bd2 ba1.3k sqft2900 S Livernois Rd, Rochester Hills, MI 48307For Sale
 MLS ID #20261084824, Jada Stephenson, EXP Realty Romeo. Realcomp II
- $275,0003 bd1 ba1k sqft46568 Waco St, Shelby Township, MI 48317For SaleMLS ID #20261086956, Danny Dedic, EXP Realty Main. Realcomp II
- $314,0003 bd1 ba1.1k sqft339 N Castell Ave, Rochester, MI 48307For SaleMLS ID #20261085185, Michael Cosman, Keller Williams Paint Creek. Realcomp II
- $310,0003 bd3 ba1.4k sqft674 Tennyson, Rochester, MI 48307For SaleMLS ID #20261089053, Rajasekaran Mohan, eHomes Realty. Realcomp II
- $365,0003 bd2 ba1.4k sqft1324 Catalpa Dr, Rochester, MI 48307For Sale
 MLS ID #50225717, Christopher Griffin, Keller Williams Realty Lakeside. MiRealSource
- $324,0003 bd2 ba1.2k sqft42040 Ryan Rd, Sterling Heights, MI 48314For SaleMLS ID #50220972, Joseph Rabban, KW Domain. MiRealSource
- $275,0003 bd1 ba1.3k sqft4550 Justine St, Shelby Township, MI 48317For SaleMLS ID #20261089918, Nicholas Sinishtaj, Diplomat Realty. Realcomp II
- $259,9003 bd2 ba1.4k sqft2327 Dawes Ave, Shelby Township, MI 48317For SaleMLS ID #20261088992, Lisa M Sutter, Keller Williams Premier. Realcomp II
- $349,9994 bd2 ba1.5k sqft71 Habrand Dr, Troy, MI 48098For SaleMLS ID #20261088835, Christina Gennari, KW Domain. Realcomp II
- $355,0003 bd2 ba1.3k sqft207 W Tienken Rd, Rochester Hills, MI 48306For SaleMLS ID #20261051217, Rina Samman, Community Choice Realty Inc. Realcomp II
- $304,9004 bd2 ba1.4k sqft6063 Catalpa Ave, Sterling Heights, MI 48314For SaleMLS ID #20261078998, Jim Knodell, Utica Realty LLC. Realcomp II
- $350,0003 bd2 ba1.4k sqft1570 South Blvd W, Rochester, MI 48309For SaleMLS ID #20261078997, Brittany Linville, Base Real Estate. Realcomp II
- $290,0003 bd2 ba1.4k sqft46419 Huling St, Shelby Township, MI 48317For SaleMLS ID #50190350, Michael P Blake, Epique Inc.. MiRealSource
- $349,0003 bd2 ba1.2k sqft5660 Wright Dr, Troy, MI 48098For SaleMLS ID #20261063448, Salwan Jameel, St Jude Realty. Realcomp II
- $350,0003 bd3 ba1.5k sqft1457 Cambria Dr, Troy, MI 48085For SaleMLS ID #20261069106, Laura A Bowes, Real Estate One-Rochester. Realcomp II
- $299,9003 bd2 ba1.1k sqft8315 Nancy Ave, Shelby Township, MI 48317For SaleMLS ID #20261087165, Daniel DeYonker, EXP Realty Rochester. Realcomp II
