Spacious 3 BEDROOM Colonial in Utica is Available for the First Time in Decades! Offering a Living Room Immediately Off the Foyer for Guests and Family Room with NATURAL FIREPLACE for Your More Relaxed Crowd. FORMAL DINING ROOM along with a Separate Seating Area for A Smaller Table in the Kitchen. Kitchen is Spacious with Ample Countertops and Lots of Cabinets - Some Cabinets Have Pull-Out Drawers too! Built-In Range, Disposal, Dishwasher, Refrigerator, Hood Vent - All Included with the Home. VINYL WINDOWS Throughout. Lots of Natural Light Opportunities.Large Closets in the Bedrooms - With the Primary Bedroom Having a WALK IN CLOSET. Full Bathroom on 2nd Level with 1/2 Bath on 1st Floor. Unfinished Basement with Laundry/Utility Room and Separate Flexible Space for Gaming, Storage, Hobbies or A Movie Room. FORCED AIR FURNACE and CENTRAL AIR CONDITIONING. Washer & Dryer Included. ATTACHED 2 CAR GARAGE with Side Entrance. LARGE LOT with Mature Trees Lining the Back Fence for Natural Privacy. SHED on Concrete Slab for Added Storage. Wood Deck Off the Family Room Is Hidden from Neighbors by the Large Trees, a Partial Wall and the Shed. Lots of PRIVACY and Yet Still Has Room to Garden, Add a Pool or Whatever Your Heart Desires. VINYL and BRICK SIDING. Fully FENCED Yard with Entry Gates for People or Vehicles, RVs, or Boats. STONE PAD to Keep the Weeds Down. The Garage Side Entrance Allows You to Enter the Garage from Within the Fenced Area - For Those Who Have Dogs that Like to Get Dirty! BATVAI. IDRBNG.
For sale
$315,000
45860 Keding St, Utica, MI 48317
3beds
1,420sqft
Single Family Residence
Built in 1971
9,147 Square Feet Lot
$310,500 Zestimate®
$222/sqft
$-- HOA
What's special
- 7 days
- 743
- 40
Likely to sell faster than
Zillow last checked:
Listing updated:
Listed by:
Jennifer Swack 248-733-3777,
Key Realty - Monroe 877-593-7589
Source: Realcomp II,MLS#: 20261075929
Facts & features
Interior
Bedrooms & bathrooms
- Bedrooms: 3
- Bathrooms: 2
- Full bathrooms: 1
- 1/2 bathrooms: 1
Primary bedroom
- Level: Second
- Area: 240
- Dimensions: 20 X 12
Bedroom
- Level: Second
- Area: 108
- Dimensions: 12 X 9
Bedroom
- Level: Second
- Area: 100
- Dimensions: 10 X 10
Other
- Level: Second
- Area: 60
- Dimensions: 10 X 6
Other
- Level: Entry
- Area: 20
- Dimensions: 5 X 4
Dining room
- Level: Entry
- Area: 96
- Dimensions: 8 X 12
Family room
- Level: Entry
- Area: 198
- Dimensions: 18 X 11
Flex room
- Level: Basement
- Area: 220
- Dimensions: 22 X 10
Kitchen
- Level: Entry
- Area: 143
- Dimensions: 13 X 11
Laundry
- Level: Basement
- Area: 234
- Dimensions: 18 X 13
Living room
- Level: Entry
- Area: 180
- Dimensions: 15 X 12
Heating
- Forced Air, Natural Gas
Cooling
- Ceiling Fans, Central Air
Appliances
- Included: Built In Gas Range, Dishwasher, Disposal, Dryer, Free Standing Refrigerator, Range Hood, Washer
- Laundry: Gas Dryer Hookup, Laundry Room, Washer Hookup
Features
- Entrance Foyer, Programmable Thermostat
- Basement: Interior Entry,Unfinished
- Has fireplace: Yes
- Fireplace features: Living Room, Wood Burning
Interior area
- Total interior livable area: 1,420 sqft
- Finished area above ground: 1,420
Video & virtual tour
Property
Parking
- Total spaces: 2
- Parking features: Two Car Garage, Attached, Direct Access, Driveway, Electricityin Garage, Garage Faces Front, Side Entrance
- Attached garage spaces: 2
Features
- Levels: Two
- Stories: 2
- Entry location: GroundLevel
- Patio & porch: Covered, Deck, Porch
- Exterior features: Awnings, Chimney Caps, Lighting
- Pool features: None
- Fencing: Back Yard,Fenced
Lot
- Size: 9,147 Square Feet
- Dimensions: 75 x 120
Details
- Additional structures: Sheds
- Parcel number: 0734278007
- Special conditions: Short Sale No,Standard
Construction
Type & style
- Home type: SingleFamily
- Architectural style: Colonial
- Property subtype: Single Family Residence
Materials
- Brick, Vinyl Siding
- Foundation: Basement, Poured
- Roof: Asphalt
Condition
- New construction: No
- Year built: 1971
Utilities & green energy
- Electric: Circuit Breakers
- Sewer: Public Sewer
- Water: Public
- Utilities for property: Above Ground Utilities, Cable Available
Community & HOA
Community
- Features: Sidewalks
- Subdivision: NORMANDY SUB
HOA
- Has HOA: No
Location
- Region: Utica
Financial & listing details
- Price per square foot: $222/sqft
- Tax assessed value: $75,940
- Annual tax amount: $3,333
- Date on market: 9/28/2026
- Cumulative days on market: 8 days
- Listing agreement: Exclusive Agency
- Listing terms: Cash,Conventional
Estimated market value
$310,500
$295,000 - $326,000
$1,996/mo
Price history
| Date | Event | Price |
|---|---|---|
| 9/28/2026 | Listed for sale | $315,000$222/sqft |
Source:  Realcomp II #20261075929 Report a problem Realcomp II #20261075929 Report a problem | ||
Public tax history
| Year | Property taxes | Tax assessment |
|---|---|---|
| 2026 | $3,333 +4% | $124,000 +4.1% |
| 2025 | $3,206 +1757.8% | $119,100 +6.5% |
| 2024 | $173 -17.2% | $111,800 +10.6% |
| 2023 | $208 +1.6% | $101,100 +8.4% |
| 2022 | $205 | $93,300 |
| 2021 | -- | -- |
| 2020 | -- | -- |
| 2019 | -- | $82,400 |
| 2018 | $193 | -- |
| 2017 | -- | $66,027 |
| 2016 | -- | -- |
| 2015 | -- | -- |
| 2014 | -- | $54,759 -5.1% |
| 2012 | -- | $57,699 -4.4% |
| 2010 | -- | $60,359 -21.6% |
| 2009 | -- | $76,946 -12.1% |
| 2008 | $2,775 +10.3% | $87,536 -4.2% |
| 2007 | $2,516 -3.9% | $91,373 +0.9% |
| 2006 | $2,619 +19% | $90,517 +3% |
| 2004 | $2,201 -5.7% | $87,872 +8.7% |
| 2003 | $2,336 -1.1% | $80,850 +44% |
| 2001 | $2,363 +5.1% | $56,152 +3.2% |
| 2000 | $2,248 | $54,411 |
Find assessor info on the county website
Monthly payment
Est. payment
Payment breakdown
Explore the cost of this home by adjusting the details. Changes won't be saved.Climate risks
Neighborhood: 48317

Similar homes
- $315,0004 bd2 ba1.5k sqft8580 Nancy Ave, Utica, MI 48317For Sale

 MLS ID #20261075078, Christine Lovell, Epique Realty. Realcomp II
 - $315,0003 bd2 ba1.7k sqft8300 Pacton Dr, Shelby Township, MI 48317For Sale
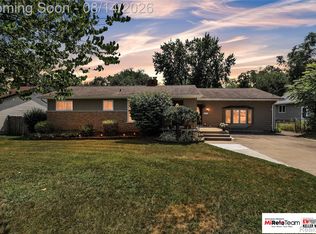 MLS ID #20261063033, Stephen Hohl, KW Professionals Brighton. Realcomp II
 - $360,0004 bd3 ba2k sqft7074 Grenadier Ct, Shelby Township, MI 48317For Sale

 MLS ID #50223620, Richard L Sparks, Keller Williams Paint Creek. MiRealSource
 - $299,9003 bd2 ba1.8k sqft8860 Kidley Dr, Sterling Heights, MI 48314For Sale
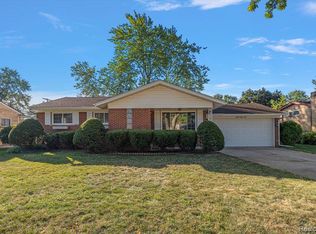 MLS ID #20261075735, Gerry Sandoval, Leone Realty Inc. Realcomp II
 - $313,0003 bd2 ba1.3k sqft45440 Wakefield St, Shelby Township, MI 48317For SaleMLS ID #50223115, Becky Post, KW Platinum. MiRealSource
- $350,0004 bd2 ba1.7k sqft8365 21 Mile Rd, Shelby Township, MI 48317For SaleMLS ID #20261050545, Kevin A Stewart, Stewart Team R E Partners Inc. Realcomp II
- $300,0003 bd2 ba1.6k sqft51056 Fairlane Dr, Shelby Township, MI 48316For SaleMLS ID #20261079324, Robert Pecar Jr, Community Choice Realty Inc. Realcomp II
- $274,9003 bd1 ba1.1k sqft47051 Burton Dr, Shelby Township, MI 48317For SaleMLS ID #20261075290, Jim Shaffer, Good Company. Realcomp II
- $304,9004 bd2 ba1.4k sqft6063 Catalpa Ave, Sterling Heights, MI 48314For SaleMLS ID #20261078998, Jim Knodell, Utica Realty LLC. Realcomp II
- $322,0003 bd2 ba1.9k sqft47546 Roland St, Shelby Township, MI 48317For SaleMLS ID #50220958, Jonathan Minerick, HomeCoin.com. MiRealSource
- $249,9003 bd2 ba1.3k sqft12035 Burtley Dr, Sterling Heights, MI 48313For SaleMLS ID #20261080457, Randy B Gates, Keller Williams Lakeside. Realcomp II
- $280,0004 bd2 ba1.9k sqft8345-21 Mile Rd, Utica, MI 48316For SaleMLS ID #20261060376, Rebecca Messier, National Realty Centers, Inc. Realcomp II
- $330,0003 bd1 ba1.1k sqft40518 Pickett Ridge Rd, Sterling Heights, MI 48313For SaleMLS ID #20261075066, Rory MacDonald, EXP Realty Clinton Twp. Realcomp II
- $265,0003 bd2 ba1.8k sqft11804 Diehl Dr, Sterling Heights, MI 48313For SaleMLS ID #20261079783, Bianca Reed, Community Choice Realty Inc. Realcomp II
- $335,0003 bd2 ba1.8k sqft52161 Brentwood Dr, Shelby Township, MI 48316For SaleMLS ID #50222278, Janet Hull, Real Estate One Inc-Shelby. MiRealSource
- $220,0003 bd2 ba1.2k sqft8251 McClellan St, Utica, MI 48317For SaleMLS ID #20261068193, Everest Haxhi, Maxwell Crown. Realcomp II
