Welcome to this exceptionally well maintained condo located in Village Square - Utica Schools! This condo is a Co-op and is CASH only - The $642/monthly carrying charges include property taxes, gas, heat, water, trash, interior/exterior structural repair or replacement - this includes furnace, hot water heater, kitchen appliances as well as plumbing and electrical. The HOA also includes grass cutting, snow removal, landscaping, and window replacement. Featuring 3 large bedrooms, hardwood flooring throughout, a private fenced-in patio, stainless steel appliances which are included and more! Schedule your showing today!
For sale
$104,900
45737 Kensington St, Utica, MI 48317
3beds
1,000sqft
Townhouse
Built in 1971
-- sqft lot
$-- Zestimate®
$105/sqft
$642/mo HOA
What's special
- 3 days |
- 181 |
- 13 |
Zillow last checked:
Listing updated:
Listed by:
Ian Allen 586-817-2648,
Brookstone, Realtors LLC 248-963-0505
Source: Realcomp II,MLS#: 20261064132
Facts & features
Interior
Bedrooms & bathrooms
- Bedrooms: 3
- Bathrooms: 2
- Full bathrooms: 1
- 1/2 bathrooms: 1
Primary bedroom
- Level: Second
- Area: 140
- Dimensions: 10 X 14
Bedroom
- Level: Second
- Area: 104
- Dimensions: 8 X 13
Bedroom
- Level: Second
- Area: 130
- Dimensions: 10 X 13
Other
- Level: Second
- Area: 35
- Dimensions: 5 X 7
Other
- Level: Entry
- Area: 24
- Dimensions: 4 X 6
Kitchen
- Level: Entry
- Area: 176
- Dimensions: 11 X 16
Living room
- Level: Entry
- Area: 195
- Dimensions: 15 X 13
Heating
- Forced Air, Natural Gas
Cooling
- Ceiling Fans, Central Air
Appliances
- Included: Disposal, Dryer, Free Standing Gas Range, Free Standing Refrigerator, Microwave, Washer
Features
- Basement: Unfinished
- Has fireplace: No
Interior area
- Total interior livable area: 1,000 sqft
- Finished area above ground: 1,000
Property
Parking
- Parking features: No Garage
Features
- Levels: Two
- Stories: 2
- Entry location: GroundLevel
Details
- Special conditions: Short Sale No,Standard
Construction
Type & style
- Home type: Townhouse
- Architectural style: Townhouse
- Property subtype: Townhouse
Materials
- Brick, Vinyl Siding
- Foundation: Basement, Poured
Condition
- New construction: No
- Year built: 1971
Utilities & green energy
- Sewer: Public Sewer
- Water: Public
Community & HOA
HOA
- Has HOA: Yes
- Services included: Gas, Maintenance Grounds, Maintenance Structure, Snow Removal, Trash, Water
- HOA fee: $642 monthly
- HOA phone: 586-739-7570
Location
- Region: Utica
Financial & listing details
- Price per square foot: $105/sqft
- Date on market: 8/13/2026
- Cumulative days on market: 3 days
- Listing agreement: Exclusive Right To Sell
- Listing terms: Cash
- Exclusions: Exclusion(s) Do Not Exist
Estimated market value
Not available
Estimated sales range
Not available
Not available
Price history
| Date | Event | Price |
|---|---|---|
| 8/13/2026 | Listed for sale | $104,900$105/sqft |
Source:  Realcomp II #20261064132 Report a problem Realcomp II #20261064132 Report a problem | ||
Public tax history
Tax history is unavailable.
Monthly payment
Est. payment
Payment breakdown
Explore the cost of this home by adjusting the details. Changes won't be saved.Climate risks
Neighborhood: 48317
Nearby schools
GreatSchools rating
- 6/10Flickinger Elementary SchoolGrades: PK-6Distance: 0.5 mi
- 6/10Eppler Junior High SchoolGrades: 7-9Distance: 1.1 mi
- 9/10Utica High SchoolGrades: 9-12Distance: 1.3 mi
- $---- bd-- ba-- sqft45797 Kensington St, Utica, MI 48317Off Market
- $70,9002 bd1 ba900 sqft45809 Kensington St, Utica, MI 48317Off Market

- $---- bd-- ba-- sqft45811 Kensington St, Utica, MI 48317Off Market
- $256,100-- bd1 ba1.4k sqft45860 Keding St, Utica, MI 48317Off Market
- $273,1003 bd2 ba1.3k sqft45846 Keding St, Utica, MI 48317Off Market
- $109,1002 bd2 ba960 sqft45781 Kensington St, Utica, MI 48317Off Market
- $67,8002 bd1 ba900 sqft45805 Kensington St, Utica, MI 48317Off Market
- $104,2002 bd2 ba900 sqft45807 Kensington St, Utica, MI 48317Off Market
A local agent can set up tours, give advice and negotiate with sellers.
Similar homes
- $127,0002 bd2 ba1.3k sqft11401 Messmore Rd, Utica, MI 48317For Sale

 MLS ID #20261043454, Mary Morasso, Keller Williams Paint Creek. Realcomp II
 - $100,0002 bd2 ba1.2k sqft8126 Farnum Ave, Warren, MI 48093For Sale
 MLS ID #20261060272, Michael M Phillips, Keller Williams Legacy. Realcomp II
 - $119,9003 bd2 ba1.4k sqft16974 Kingsbrooke Dr, Clinton Township, MI 48038For Sale
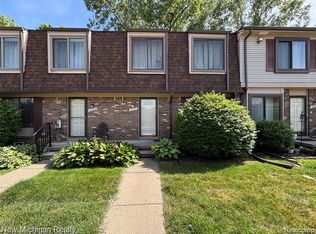 MLS ID #20261044320, Zack Lessner, New Michigan Realty. Realcomp II
 - $80,0003 bd2 ba1.1k sqft15915 Marentette Dr, Clinton Township, MI 48038For Sale
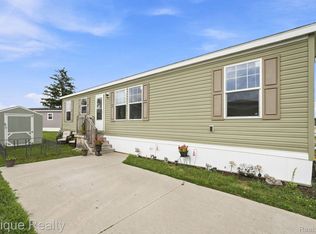 MLS ID #20261064000, Troy Kelley, Epique Realty. Realcomp II
 - $129,9003 bd1 ba1k sqft13045 Sidonie Ave, Warren, MI 48089For SaleMLS ID #20261061130, Daniel T Kilger, Max Broock, REALTORS®-Birmingham. Realcomp II
- $99,9003 bd1 ba1k sqft54 Hudson Ave, Pontiac, MI 48342For SaleMLS ID #20261056072, Shawn Hermansen, Brookstone, Realtors LLC. Realcomp II
- $120,0001 bd1 ba798 sqft15012 Island Dr, Sterling Heights, MI 48313For SaleMLS ID #20261043099, Julie Trauben, Five Star Real Estate-Commerce. Realcomp II
- $100,0002 bd1 ba725 sqft11118 Jewett Ave, Warren, MI 48089For SaleMLS ID #20261055853, Joseph Hammel, Keller Williams Somerset. Realcomp II
- $119,9003 bd1 ba988 sqft21905 Ira Blvd, Warren, MI 48091For SaleMLS ID #20261059366, Nidhal Kinaia, MVPS Realtors. Realcomp II
- $120,0003 bd1 ba1.1k sqft20890 Hollywood St, Harper Woods, MI 48225For SaleMLS ID #20261062783, Anne Marie DeRosier, Real Estate One-Sterling Heights. Realcomp II
- $120,0003 bd1 ba850 sqft8289 Ford Ave, Warren, MI 48089For SaleMLS ID #20261038970, Joseph Hammel, Keller Williams Somerset. Realcomp II
- $109,9002 bd2 ba886 sqft19840 W Twelve Mile Rd APT 36, Southfield, MI 48076For SaleMLS ID #20261059192, Mubashir Ahmed, RE/MAX Showcase Homes. Realcomp II
- $145,0002 bd1 ba1k sqft902 Little Hill Ct, Rochester, MI 48307For SaleMLS ID #20261056469, Patricia M Dial, Coldwell Banker Professionals-Birm. Realcomp II
- $109,9002 bd1 ba836 sqft2820 Woodslee Dr APT 205, Royal Oak, MI 48073For SaleMLS ID #20261057115, Jerome Dixon, Signature Sotheby's International Realty Bham. Realcomp II
- $90,0003 bd1 ba982 sqft17150 Sioux St, Detroit, MI 48224For SaleMLS ID #20261053266, Miguel Rivera, EXP Realty Main. Realcomp II
- $114,9002 bd2 ba1.1k sqft101 Beechwoode Ln, Pontiac, MI 48340For SaleMLS ID #20261047132, Ann Byer, Coldwell Banker Metro Real Estate. Realcomp II
- $135,0002 bd1 ba807 sqft2440 Parmenter Blvd APT 102, Royal Oak, MI 48073For SaleMLS ID #20261061787, Jack Liang, AutoCity Realty LLC. Realcomp II
- $105,0003 bd1 ba1.1k sqft19719 Ferguson St, Detroit, MI 48235For SaleMLS ID #20261035154, Fadi Jarrous, Century 21 Curran & Oberski. Realcomp II
- $119,9002 bd2 ba1.1k sqft64 Rosebud Ln, Mount Clemens, MI 48043For SaleMLS ID #20261011532, David Fekin, Jim Saros Real Estate Services. Realcomp II
- $99,9003 bd1 ba992 sqft702 Fernhill St, Detroit, MI 48203For SaleMLS ID #20261045981, Jeff Glover, KW Professionals. Realcomp II
