Welcome home to this 2 bed / 1 bath ranch in downtown Romeo. Fully renovated and move-in ready with major updates throughout. The home features a new roof, furnace, Trex deck, and privacy fence. The updated kitchen includes granite countertops and stainless steel appliances. A spacious sunroom with a shiplap ceiling adds comfortable living space. Refinished hardwood floors, fresh paint, and updated lighting complete the interior. Basement offers additional storage or flexible living space. Conveniently located within walking distance of downtown and local schools. Schedule your showing today!
For sale
$325,000
355 W Saint Clair St, Romeo, MI 48065
2beds
1,003sqft
Single Family Residence
Built in 1953
6,098 Square Feet Lot
$318,100 Zestimate®
$324/sqft
$-- HOA
What's special
Privacy fenceRefinished hardwood floorsFresh paintTrex deckNew roofGranite countertopsUpdated kitchen
- 37 days
- 888
- 65
Zillow last checked:
Listing updated:
Listed by:
Kevin Mill Jr. 586-337-2696,
Keller Williams Realty Lakeside 586-532-0500
Source: MiRealSource,MLS#: 50224268 Originating MLS: MiRealSource
Facts & features
Interior
Bedrooms & bathrooms
- Bedrooms: 2
- Bathrooms: 1
- Full bathrooms: 1
Rooms
- Room types: Bedroom, Living Room, Bathroom
Bedroom 1
- Level: Entry
- Area: 110
- Dimensions: 11 x 10
Bedroom 2
- Level: Entry
- Area: 110
- Dimensions: 11 x 10
Bathroom 1
- Level: Entry
- Area: 30
- Dimensions: 5 x 6
Family room
- Level: Entry
- Area: 176
- Dimensions: 16 x 11
Kitchen
- Level: Entry
- Area: 132
- Dimensions: 11 x 12
Living room
- Level: Entry
- Area: 192
- Dimensions: 16 x 12
Heating
- Forced Air, Humidity Control, Natural Gas
Cooling
- Central Air
Appliances
- Included: Electric Water Heater
Features
- Has basement: Yes
- Has fireplace: No
Interior area
- Total structure area: 1,757
- Total interior livable area: 1,003 sqft
- Finished area above ground: 1,003
- Finished area below ground: 0
Property
Parking
- Total spaces: 2
- Parking features: Garage, Detached
- Garage spaces: 2
Features
- Levels: One
- Stories: 1
- Patio & porch: Deck, Porch
- Fencing: Fenced
- Waterfront features: None
- Frontage type: Road
- Frontage length: 45
Lot
- Size: 6,098 Square Feet
- Dimensions: 45 x 138
Details
- Parcel number: 280403201006
- Zoning description: Residential
- Special conditions: Private
Construction
Type & style
- Home type: SingleFamily
- Architectural style: Ranch
- Property subtype: Single Family Residence
Materials
- Aluminum Siding, Vinyl Siding, Vinyl Trim
- Foundation: Basement
Condition
- New construction: No
- Year built: 1953
Utilities & green energy
- Sewer: Public Sanitary
- Water: Public
Community & HOA
Community
- Subdivision: A/P # 11 Romeo/Wash
HOA
- Has HOA: No
Location
- Region: Romeo
Financial & listing details
- Price per square foot: $324/sqft
- Tax assessed value: $222,000
- Annual tax amount: $5,279
- Date on market: 10/8/2026
- Cumulative days on market: 38 days
- Listing agreement: Exclusive Right To Sell
- Listing terms: Cash,Conventional
- Road surface type: Paved
Estimated market value
$318,100
$302,000 - $334,000
$1,626/mo
Price history
| Date | Event | Price |
|---|---|---|
| 10/8/2026 | Listed for sale | $325,000+16.5%$324/sqft |
Source:  MiRealSource #50224268 Report a problem | ||
| 9/15/2026 | Listing removed | $2,600$3/sqft |
Source: Zillow Rentals Report a problem | ||
| 9/2/2026 | Listed for rent | $2,600$3/sqft |
Source: Zillow Rentals Report a problem | ||
| 2/12/2026 | Listing removed | $2,600$3/sqft |
Source: Zillow Rentals Report a problem | ||
| 11/5/2025 | Sold | $279,000$278/sqft |
Source: MiRealSource #50192132 Report a problem | ||
| 11/4/2025 | Listed for rent | $2,600+116.7%$3/sqft |
Source: Zillow Rentals Report a problem | ||
| 10/21/2025 | Listed for sale | $279,000+106.7%$278/sqft |
Source: MiRealSource #50192132 Report a problem | ||
| 12/9/2024 | Sold | $135,000+2.3%$135/sqft |
Source: Public Record Report a problem | ||
| 3/24/2021 | Listing removed | -- |
Source: Owner Report a problem | ||
| 10/13/2015 | Sold | $132,000-5.6%$132/sqft |
Source: Public Record Report a problem | ||
| 8/5/2015 | Price change | $139,900-4.1%$139/sqft |
Source: Owner Report a problem | ||
| 7/21/2015 | Listed for sale | $145,900+355.9%$145/sqft |
Source: Owner Report a problem | ||
| 9/29/2014 | Listing removed | $1,200$1/sqft |
Source: Owner Report a problem | ||
| 8/26/2014 | Listed for rent | $1,200$1/sqft |
Source: Owner Report a problem | ||
| 6/3/2010 | Sold | $32,000-12.6%$32/sqft |
Source: Public Record Report a problem | ||
| 3/13/2010 | Price change | $36,600-12%$36/sqft |
Source: Classic Real Estate dot Biz #30763139 Report a problem | ||
| 2/20/2010 | Listed for sale | $41,600+10.8%$41/sqft |
Source: Classic Real Estate dot Biz #30763139 Report a problem | ||
| 6/4/2009 | Sold | $37,552-68.2%$37/sqft |
Source: Public Record Report a problem | ||
| 5/16/2000 | Sold | $118,000+35.6%$118/sqft |
Source: Public Record Report a problem | ||
| 3/29/1996 | Sold | $87,000+13%$87/sqft |
Source: Public Record Report a problem | ||
| 6/29/1995 | Sold | $77,000$77/sqft |
Source: Public Record Report a problem | ||
Public tax history
| Year | Property taxes | Tax assessment |
|---|---|---|
| 2026 | $5,279 +32.6% | $111,000 +21.8% |
| 2025 | $3,982 +2.5% | $91,100 -2.9% |
| 2024 | $3,885 +45% | $93,800 +17.5% |
| 2023 | $2,678 -23.5% | $79,800 +6.7% |
| 2022 | $3,499 +1% | $74,800 +4.9% |
| 2021 | $3,464 | $71,300 -4.7% |
| 2020 | $3,464 +6% | $74,800 +13.7% |
| 2019 | $3,269 | $65,800 +2% |
| 2018 | -- | $64,500 +18.1% |
| 2017 | -- | $54,600 |
| 2016 | -- | $54,600 -7.1% |
| 2015 | -- | $58,800 +71.2% |
| 2011 | $1,183 | $34,350 -31.2% |
| 2010 | -- | $49,900 -11.7% |
| 2009 | -- | $56,500 -18.2% |
| 2008 | -- | $69,100 -8.7% |
| 2007 | -- | $75,700 |
| 2006 | -- | $75,700 +3.4% |
| 2005 | -- | $73,200 +7.2% |
| 2003 | -- | $68,300 +18.8% |
| 2001 | $1,960 +49.6% | $57,500 +53.3% |
| 2000 | $1,310 | $37,520 |
Find assessor info on the county website
Monthly payment
Est. payment
Payment breakdown
Explore the cost of this home by adjusting the details. Changes won't be saved.Climate risks
Neighborhood: 48065
Nearby schools
Schools provided by the listing agent
- District: Romeo Community Schools
Source: MiRealSource. This data may not be complete. We recommend contacting the local school district to confirm school assignments for this home.
Similar homes
- $340,0003 bd2 ba1.3k sqft73710 Floral St, Armada, MI 48005For Sale

 MLS ID #50227285, Elizabeth Rogers, Realty Executives Home Towne Chesterfield. MiRealSource
- $339,9003 bd2 ba1.2k sqft11900-27 Mile Rd, Washington, MI 48095For Sale
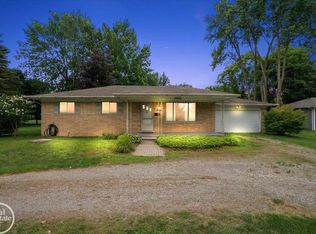 MLS ID #50218255, Thomas Zibkowski, Real Estate One Inc-Shelby. MiRealSource
- $339,9004 bd2 ba1.2k sqft52647 Brentwood Dr, Shelby Township, MI 48316For Sale
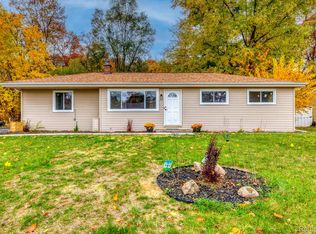
 MLS ID #20261090038, Jennifer Qasawa, Utica Realty LLC. Realcomp II
- $339,9003 bd2 ba1.3k sqft338 Atwater St, Lake Orion, MI 48362For Sale
 MLS ID #20261091796, Chantel Fick, Realty Executives Main St LLC. Realcomp II
- $324,0003 bd2 ba1.2k sqft42040 Ryan Rd, Sterling Heights, MI 48314For SaleMLS ID #50220972, Joseph Rabban, KW Domain. MiRealSource
- $399,9002 bd2 ba1k sqft60685 Mount Vernon Rd, Rochester, MI 48306For SaleMLS ID #50221313, Lynn Marie Purpura, EXP Realty Rochester. MiRealSource
- $349,9002 bd1 ba1.3k sqft1730 S Lapeer Rd, Lake Orion, MI 48360For SaleMLS ID #20261080335, Michael J Lamb, Orion Homes, Inc.. Realcomp II
- $294,5002 bd2 ba1k sqft620 S Briarvale Dr, Auburn Hills, MI 48326For SaleMLS ID #50223763, Elizabeth L Harris, Berkshire Hathaway HomeServices Kee Realty. MiRealSource
- $304,9004 bd2 ba1.4k sqft6063 Catalpa Ave, Sterling Heights, MI 48314For SaleMLS ID #20261078998, Jim Knodell, Utica Realty LLC. Realcomp II
- $299,0003 bd2 ba1.2k sqft7956 Church Rd, Imlay City, MI 48444For Sale
 MLS ID #26048938, Don S Kloostra II, Five Star Real Estate (Courtland). MichRIC
- $319,9003 bd2 ba1.3k sqft5093 Northlawn Dr, Sterling Heights, MI 48310For SaleMLS ID #50224575, Maria Mazzola, Realty Professionals. MiRealSource
- $365,0003 bd2 ba1.4k sqft1324 Catalpa Dr, Rochester, MI 48307For SaleMLS ID #50225717, Christopher Griffin, Keller Williams Realty Lakeside. MiRealSource
- $274,9994 bd2 ba1.3k sqft433 Joslyn Rd, Lake Orion, MI 48362For SaleMLS ID #50226824, Justin Gazdick, KW Platinum. MiRealSource
- $369,0002 bd1 ba1k sqft951 E Square Lake Rd, Troy, MI 48085For SaleMLS ID #26042918, Bashar Toubia, One America Realty. MichRIC
- $355,0003 bd2 ba1.3k sqft207 W Tienken Rd, Rochester Hills, MI 48306For SaleMLS ID #20261051217, Rina Samman, Community Choice Realty Inc. Realcomp II
- $275,0003 bd1 ba1.3k sqft4550 Justine St, Shelby Township, MI 48317For SaleMLS ID #20261089918, Nicholas Sinishtaj, Diplomat Realty. Realcomp II
- $274,9003 bd2 ba1.3k sqft70484 N Main St, Richmond, MI 48062For SaleMLS ID #20261072261, Michael T Moore, NextHome The Boulevard. Realcomp II
- $235,0003 bd2 ba1.1k sqft36066 Bartell St, Richmond, MI 48062For SaleMLS ID #50227079, Ed Martin, RE/MAX First. MiRealSource
- $305,0004 bd1 ba1.5k sqft30580-25 Mile Rd, New Baltimore, MI 48051For SaleMLS ID #50220545, Krista Jelsky, Epique Inc.. MiRealSource
- $265,0003 bd2 ba1.4k sqft64690 Gratiot Ave, Lenox, MI 48050For SaleMLS ID #50221562, Garry Chaney, Berkshire Hathaway HomeServices Kee Realty NB. MiRealSource
