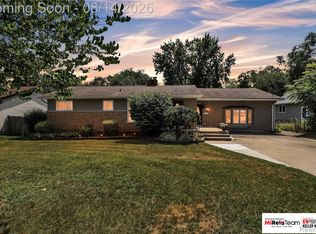
Move right in and enjoy this beautifully updated 4-bedroom, 2-full-bath home in a convenient Utica location! Inside, you’ll find hardwood floors, an updated kitchen with new stainless steel appliances, updated bathrooms, new light fixtures and thoughtful updates throughout. Major improvements include a newer furnace(2019), windows (2026) and roof (2016), giving the next owner even more to appreciate.
Step outside to a spacious backyard made for enjoying Michigan seasons, complete with a deck and a path leading to a patio perfect for fall bonfires. The location is just as appealing, with the elementary school (Utica Community Schools) and Grant Park within walking distance, Downtown Utica just minutes away, and easy access to shopping, dining and major roads.
Updated, move-in ready and in a location that keeps you close to it all. 8580 Nancy is ready to welcome its next owner!
For sale
$315,000
8580 Nancy Ave, Utica, MI 48317
4beds
1,599sqft
Single Family Residence
Built in 1962
0.25 Acres Lot
$308,300 Zestimate®
$197/sqft
$-- HOA
What's special
- 18 days
- 1,121
- 116
Likely to sell faster than
Zillow last checked:
Listing updated:
Listed by:
Christine Lovell 586-467-5685,
Epique Realty 248-218-2604
Source: Realcomp II,MLS#: 20261075078
Facts & features
Interior
Bedrooms & bathrooms
- Bedrooms: 4
- Bathrooms: 2
- Full bathrooms: 2
Bedroom
- Level: Upper
- Area: 108
- Dimensions: 9 X 12
Bedroom
- Level: Upper
- Area: 154
- Dimensions: 11 X 14
Bedroom
- Level: Upper
- Area: 117
- Dimensions: 9 X 13
Bedroom
- Level: Lower
- Area: 187
- Dimensions: 17 X 11
Other
- Level: Upper
- Area: 54
- Dimensions: 9 X 6
Other
- Level: Lower
- Area: 77
- Dimensions: 7 X 11
Dining room
- Level: Entry
- Area: 120
- Dimensions: 10 X 12
Family room
- Level: Entry
- Area: 264
- Dimensions: 12 X 22
Kitchen
- Level: Entry
- Area: 72
- Dimensions: 8 X 9
Laundry
- Level: Lower
- Area: 72
- Dimensions: 12 X 6
Heating
- Forced Air, Natural Gas
Appliances
- Included: Dishwasher, Free Standing Refrigerator, Gas Cooktop, Microwave, Stainless Steel Appliances
Features
- Basement: Unfinished
- Has fireplace: No
Interior area
- Total interior livable area: 1,599 sqft
- Finished area above ground: 1,599
Property
Parking
- Total spaces: 2
- Parking features: Two Car Garage, Detached, Driveway, Garage Faces Front, Garage Door Opener, Side Entrance
- Garage spaces: 2
Features
- Levels: Quad Level
- Entry location: GroundLevel
- Patio & porch: Deck
- Pool features: None
Lot
- Size: 0.25 Acres
- Dimensions: 80 x 135
Details
- Parcel number: 0734326028
- Special conditions: Short Sale No,Standard
Construction
Type & style
- Home type: SingleFamily
- Architectural style: Split Level
- Property subtype: Single Family Residence
Materials
- Vinyl Siding
- Foundation: Basement, Block, Sump Pump
Condition
- New construction: No
- Year built: 1962
- Major remodel year: 2026
Utilities & green energy
- Sewer: Public Sewer
- Water: Public
Community & HOA
Community
- Subdivision: S/P CROSS GOODALE UTICA
HOA
- Has HOA: No
Location
- Region: Utica
Financial & listing details
- Price per square foot: $197/sqft
- Tax assessed value: $60,084
- Annual tax amount: $2,683
- Date on market: 10/1/2026
- Cumulative days on market: 18 days
- Listing agreement: Exclusive Right To Sell
- Listing terms: Cash,Conventional,FHA,Va Loan
Estimated market value
$308,300
$293,000 - $324,000
$2,280/mo
Price history
| Date | Event | Price |
|---|---|---|
| 10/1/2026 | Listed for sale | $315,000$197/sqft |
Source:  Realcomp II #20261075078 Report a problem | ||
Public tax history
| Year | Property taxes | Tax assessment |
|---|---|---|
| 2026 | $2,683 +4.2% | $127,600 +4.3% |
| 2025 | $2,573 +3.8% | $122,300 +9.4% |
| 2024 | $2,479 +4.3% | $111,800 +12% |
| 2023 | $2,377 +0.9% | $99,800 +8% |
| 2022 | $2,355 | $92,400 +3.6% |
| 2021 | -- | $89,200 +1% |
| 2020 | -- | $88,300 +9.3% |
| 2019 | -- | $80,800 +14% |
| 2018 | $2,184 | $70,900 +15.5% |
| 2017 | -- | $61,382 |
| 2016 | -- | $61,382 +24.3% |
| 2015 | -- | $49,377 +10.2% |
| 2014 | -- | $44,816 -5.2% |
| 2012 | -- | $47,274 -5.3% |
| 2010 | -- | $49,901 -20.5% |
| 2009 | -- | $62,748 -11.8% |
| 2008 | $2,268 +10.3% | $71,112 -3.7% |
| 2007 | $2,057 -3.9% | $73,813 +1.9% |
| 2006 | $2,141 +19% | $72,403 +3.2% |
| 2004 | $1,800 -4.8% | $70,154 +9.2% |
| 2003 | $1,889 -2.5% | $64,230 +41.4% |
| 2001 | $1,939 +5% | $45,423 +3.2% |
| 2000 | $1,846 | $44,015 |
Find assessor info on the county website
Monthly payment
Est. payment
Payment breakdown
Explore the cost of this home by adjusting the details. Changes won't be saved.Climate risks
Neighborhood: 48317
Similar homes
- $309,9003 bd2 ba1.4k sqft45860 Keding St, Utica, MI 48317For Sale

 MLS ID #20261075929, Jennifer Swack, Key Realty - Monroe. Realcomp II
- $315,0003 bd2 ba1.7k sqft8300 Pacton Dr, Shelby Township, MI 48317For Sale
 MLS ID #20261063033, Stephen Hohl, KW Professionals Brighton. Realcomp II
- $255,0003 bd2 ba2.1k sqft45062 Custer Ave, Utica, MI 48317For Sale
 MLS ID #20261081234, Jasna M Hoyt, Hoyt Real Estate Inc. Realcomp II
- $360,0004 bd3 ba2k sqft7074 Grenadier Ct, Shelby Township, MI 48317For Sale

 MLS ID #50223620, Richard L Sparks, Keller Williams Paint Creek. MiRealSource
- $350,0004 bd2 ba1.7k sqft8365 21 Mile Rd, Shelby Township, MI 48317For SaleMLS ID #20261050545, Kevin A Stewart, Stewart Team R E Partners Inc. Realcomp II
- $313,0003 bd2 ba1.4k sqft45440 Wakefield St, Shelby Township, MI 48317For SaleMLS ID #50223115, Becky Post, KW Platinum. MiRealSource
- $304,9004 bd2 ba1.4k sqft6063 Catalpa Ave, Sterling Heights, MI 48314For SaleMLS ID #20261078998, Jim Knodell, Utica Realty LLC. Realcomp II
- $299,9003 bd2 ba1.8k sqft8860 Kidley Dr, Sterling Heights, MI 48314For SaleMLS ID #20261075735, Gerry Sandoval, Leone Realty Inc. Realcomp II
- $334,0003 bd2 ba2.1k sqft44819 Duffield Ave, Sterling Heights, MI 48314For SaleMLS ID #20261070288, Timothy A Francisco Jr, Real Estate One-Sterling Heights. Realcomp II
- $322,0003 bd2 ba1.9k sqft47546 Roland St, Shelby Township, MI 48317For SaleMLS ID #50220958, Jonathan Minerick, HomeCoin.com. MiRealSource
- $295,0003 bd2 ba1.9k sqft11315 Delvin Dr, Sterling Heights, MI 48314For SaleMLS ID #50224642, Adam Blake, Realteam Real Estate. MiRealSource
- $329,9003 bd2 ba1.6k sqft12866 Windsor Ct, Sterling Heights, MI 48313For SaleMLS ID #50225139, Jay Springer, Keller Williams Great Lakes. MiRealSource
- $269,9002 bd1 ba1.1k sqft7324 Powers Ct, Shelby Township, MI 48317For SaleMLS ID #20261080047, Thomas M Beaudet, Red Fox Realty LLC. Realcomp II
- $270,0003 bd2 ba1.6k sqft12173 Waiteley Dr, Sterling Heights, MI 48313For SaleMLS ID #50224972, Dawn P Swadling, REMAX Right Choice. MiRealSource
- $220,0003 bd2 ba1.2k sqft8251 McClellan St, Utica, MI 48317For SaleMLS ID #20261068193, Everest Haxhi, Maxwell Crown. Realcomp II
- $349,9004 bd2 ba1.8k sqft8744 Leslie Dr, Sterling Heights, MI 48314For SaleMLS ID #50221524, Vincent Tanner, RE/MAX Eclipse. MiRealSource
- $300,0003 bd2 ba1.6k sqft51056 Fairlane Dr, Shelby Township, MI 48316For SaleMLS ID #20261079324, Robert Pecar Jr, Community Choice Realty Inc. Realcomp II
- $239,9002 bd1 ba854 sqft8241 Russell St, Shelby Township, MI 48317For SaleMLS ID #50222402, Ed Martin, RE/MAX First. MiRealSource
