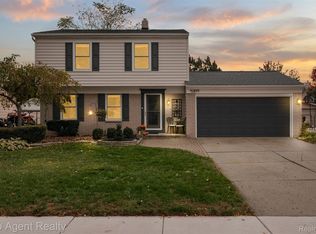
Welcome Home! Seller Relocating and Highly Motivated!! HUGE Price Improvement!! This absolutely gorgeous Colonial has been lovingly cared for by the same owner for over 20 years and truly shows pride of ownership throughout. This home features a semi-finished basement with newer carpet, a bar area and plenty of additional space for entertaining, recreation, or storage. Major updates include a new furnace and hot water tank (2024), newer roof (2024), windows with warranty, and a new garage door (2023). Both bathrooms have been beautifully updated, and most of the home has been freshly painted, creating a clean and inviting atmosphere throughout. Step outside to enjoy the immaculately maintained yard, offering wonderful curb appeal and a beautiful outdoor space to enjoy. This home has been exceptionally well maintained and is ready for its next owner. Bring your fussiest buyers- you won't be disappointed!
Pending
Price cut: $20K (10/12)
$329,900
12866 Windsor Ct, Sterling Heights, MI 48313
3beds
1,612sqft
Single Family Residence
Built in 1978
7,405 Square Feet Lot
$325,800 Zestimate®
$205/sqft
$-- HOA
What's special
Wonderful curb appealImmaculately maintained yardBar areaWindows with warranty
- 27 days
- 698
- 44
Zillow last checked:
Listing updated:
Listed by:
Jay Springer 586-484-1120,
Keller Williams Great Lakes 586-541-4000
Source: MiRealSource,MLS#: 50225139 Originating MLS: MiRealSource
Facts & features
Interior
Bedrooms & bathrooms
- Bedrooms: 3
- Bathrooms: 2
- Full bathrooms: 2
Bedroom 1
- Level: Second
- Area: 108
- Dimensions: 12 x 9
Bedroom 2
- Level: Second
- Area: 240
- Dimensions: 20 x 12
Bedroom 3
- Level: Second
- Area: 100
- Dimensions: 10 x 10
Bathroom 1
- Level: Second
Bathroom 2
- Level: Entry
Dining room
- Level: Entry
- Area: 117
- Dimensions: 13 x 9
Family room
- Level: Entry
- Area: 224
- Dimensions: 16 x 14
Kitchen
- Level: Entry
- Area: 132
- Dimensions: 12 x 11
Living room
- Level: Entry
- Area: 192
- Dimensions: 16 x 12
Heating
- Forced Air, Natural Gas
Cooling
- Central Air
Appliances
- Included: Dishwasher, Disposal, Dryer, Microwave, Range/Oven, Refrigerator, Washer, Gas Water Heater
Features
- Sump Pump
- Basement: Finished,Concrete,Sump Pump,Partial
- Number of fireplaces: 1
- Fireplace features: Family Room
Interior area
- Total structure area: 2,522
- Total interior livable area: 1,612 sqft
- Finished area above ground: 1,612
- Finished area below ground: 0
Property
Parking
- Total spaces: 2.5
- Parking features: Garage, Lighted, On Street, Driveway, Detached, Electric in Garage, Garage Door Opener
- Garage spaces: 2.5
- Has uncovered spaces: Yes
Features
- Levels: Two
- Stories: 2
- Patio & porch: Patio, Porch
- Exterior features: Sidewalks, Street Lights
- Fencing: Fenced
- Frontage type: Road
- Frontage length: 60
Lot
- Size: 7,405 Square Feet
- Dimensions: 60 x 120
- Features: Subdivision, Sidewalks
Details
- Parcel number: 1014202013
- Special conditions: Private,Standard
Construction
Type & style
- Home type: SingleFamily
- Architectural style: Colonial
- Property subtype: Single Family Residence
Materials
- Brick, Vinyl Siding
- Foundation: Basement, Concrete Perimeter
Condition
- Year built: 1978
Utilities & green energy
- Sewer: Public Sanitary
- Water: Public
- Utilities for property: Cable Available, Cable Connected, Electricity Connected, Natural Gas Available, Natural Gas Connected, Sewer Connected, Water Available, Water Connected
Community & HOA
Community
- Subdivision: London Heights Sub
HOA
- Has HOA: No
- Amenities included: Sidewalks, Street Lights, Private Entry, Wi-Fi Available, Restaurant
Location
- Region: Sterling Heights
Financial & listing details
- Price per square foot: $205/sqft
- Tax assessed value: $334,400
- Annual tax amount: $3,614
- Date on market: 10/16/2026
- Cumulative days on market: 28 days
- Listing agreement: Exclusive Right To Sell
- Listing terms: Cash,Conventional,FHA,VA Loan
Estimated market value
$325,800
$310,000 - $342,000
$2,214/mo
Price history
| Date | Event | Price |
|---|---|---|
| 10/23/2026 | Pending sale | $329,900$205/sqft |
Source:  Realcomp II #20261078894 Report a problem | ||
| 10/12/2026 | Price change | $329,900-5.7%$205/sqft |
Source: Realcomp II #20261078894 Report a problem | ||
| 10/7/2026 | Price change | $349,900-6.7%$217/sqft |
Source: Realcomp II #20261078894 Report a problem | ||
| 10/2/2026 | Listed for sale | $375,000+82%$233/sqft |
Source: Realcomp II #20261078894 Report a problem | ||
| 11/8/2004 | Sold | $206,000$128/sqft |
Source:  MiRealSource #692814 Report a problem | ||
Public tax history
| Year | Property taxes | Tax assessment |
|---|---|---|
| 2026 | $3,614 +5.5% | $167,200 +2.8% |
| 2025 | $3,426 +5.6% | $162,700 +6.5% |
| 2024 | $3,245 +5.2% | $152,800 +10.2% |
| 2023 | $3,083 +2.1% | $138,700 +12.8% |
| 2022 | $3,020 | $123,000 +8.9% |
| 2021 | -- | $112,900 +0.7% |
| 2020 | -- | $112,100 +4.5% |
| 2019 | -- | $107,300 +8.9% |
| 2018 | $2,666 | $98,500 +3.9% |
| 2017 | -- | $94,800 |
| 2016 | -- | $94,800 +7.1% |
| 2015 | -- | $88,500 +22.4% |
| 2014 | -- | $72,300 |
| 2012 | -- | -- |
| 2009 | -- | -- |
| 2001 | $1,906 +3.3% | $66,500 +3.1% |
| 2000 | $1,845 | $64,500 |
Find assessor info on the county website
Monthly payment
Est. payment
Payment breakdown
Explore the cost of this home by adjusting the details. Changes won't be saved.Climate risks
Neighborhood: 48313
Nearby schools
Schools provided by the listing agent
- District: Utica Community Schools
Source: MiRealSource. This data may not be complete. We recommend contacting the local school district to confirm school assignments for this home.
- $285,4003 bd2 ba1.3k sqft12854 Windsor Ct, Sterling Heights, MI 48313Off Market
- $289,000-- bd1 ba1.4k sqft12842 Windsor Ct, Sterling Heights, MI 48313Off Market
- $326,5003 bd2 ba1.7k sqft12878 Windsor Ct, Sterling Heights, MI 48313Off Market
- $317,000-- bd1 ba1.6k sqft12853 Herrod Dr, Sterling Heights, MI 48313Off Market
Similar homes
- $339,9003 bd2 ba1.4k sqft40980 Auburndale Dr, Sterling Heights, MI 48313For SaleMLS ID #20261091386, Sarah Hodges, Fortuna Realty LLC. Realcomp II
- $355,0003 bd2 ba2.1k sqft42894 Pheasant Run Dr, Sterling Heights, MI 48313For Sale
 MLS ID #20261090688, Laith Yousif, Top Agent Realty. Realcomp II
- $275,0003 bd2 ba2.2k sqft41108 Paign Dr, Sterling Heights, MI 48313For Sale
 MLS ID #20261089559, Jessica Belanger Marine, RE/MAX Noire. Realcomp II
- $--3 bd2 ba1k sqft8643 Plumbrook Rd, Sterling Heights, MI 48313AuctionXome
- $329,0003 bd2 ba1.3k sqft11850 Ontario Dr, Sterling Heights, MI 48313For SaleMLS ID #20261088369, Paul Holmes, KW Showcase Realty. Realcomp II
- $349,9005 bd3 ba2k sqft12365 Mair Dr, Sterling Heights, MI 48313For SaleMLS ID #20261082326, Nicholas J Kawala, Switch Realty, LLC. Realcomp II
- $299,9003 bd2 ba1.1k sqft43914 Leonardo Dr, Sterling Heights, MI 48313For Sale
 MLS ID #50227211, Eric Broesamle, Next Level Realty LLC. MiRealSource
- $324,9003 bd2 ba2.1k sqft12353 Mair Dr, Sterling Heights, MI 48313For SaleMLS ID #50222523, Brian Luck, KW Platinum. MiRealSource
- $285,0003 bd1 ba1.6k sqft41203 Paign Dr, Sterling Heights, MI 48313For SaleMLS ID #50225922, Austin Keller SEC, Realty Executives Home Towne Romeo. MiRealSource
- $300,0003 bd2 ba2.2k sqft44192 Carrnation Dr, Sterling Heights, MI 48313For SaleMLS ID #50227052, Carol Latouf, Berkshire Hathaway HomeServices Kee Realty. MiRealSource
- $309,0003 bd2 ba1.8k sqft13023 Kinlock Dr, Sterling Heights, MI 48312For SaleMLS ID #20261090350, Rawna Mansour, MVPS Realtors. Realcomp II
- $330,0003 bd3 ba2.1k sqft15046 Annapolis Dr, Sterling Heights, MI 48313For SaleMLS ID #50216134, James Ray, Select RE Prof - James Ray & Associates. MiRealSource
- $320,0003 bd1 ba1.1k sqft40518 Pickett Ridge Rd, Sterling Heights, MI 48313For SaleMLS ID #20261075066, Rory MacDonald, EXP Realty Clinton Twp. Realcomp II
- $300,0003 bd2 ba1.3k sqft41654 Harvard Dr, Sterling Heights, MI 48313For SaleMLS ID #20261072063, Paul Savage, Parker Wright Real Estate Group. Realcomp II
- $380,0003 bd2 ba1.9k sqft40855 Executive Dr, Sterling Heights, MI 48313For SaleMLS ID #20261086773, Rory MacDonald, EXP Realty Clinton Twp. Realcomp II
- $394,9003 bd2 ba1.5k sqft40621 Rinaldi Dr, Sterling Heights, MI 48313For SaleMLS ID #20261088701, Marvin Nafsu, Showtime Realty. Realcomp II
- $349,9994 bd2 ba2k sqft38787 Derby Dr, Sterling Heights, MI 48312For SaleMLS ID #20261089246, Raphael Roufail, Signature Sotheby's International Realty Bham. Realcomp II
- $279,9003 bd2 ba1.2k sqft40553 Pickett Ridge Rd, Sterling Heights, MI 48313For SaleMLS ID #20261081898, Jeff Kermath, Kermath Realty LLC. Realcomp II
