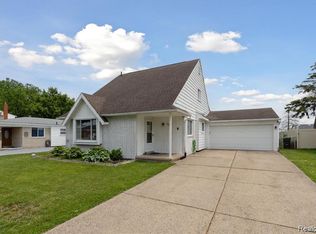
Welcome home to this bright and inviting 3-bedroom, 2-bath ranch in Sterling Heights! Featuring an open-concept living room and kitchen filled with natural light, this home offers the perfect blend of cozy charm and space to grow. The finished basement - complete with a full bath- adds even more room to entertain or unwind after a long day. Enjoy the added convenience of a spacious detached 2-car garage and included stainless steel appliances. Just minutes from M-59, M-53, shopping, dining, and more- this home combines comfort, convenience, and location. Don't miss your chance to make it yours!
For sale
$299,900
43914 Leonardo Dr, Sterling Heights, MI 48313
3beds
1,145sqft
Single Family Residence
Built in 1976
7,405 Square Feet Lot
$299,900 Zestimate®
$262/sqft
$-- HOA
What's special
Included stainless steel appliances
- 10 days
- 633
- 82
Likely to sell faster than
Zillow last checked:
Listing updated:
Listed by:
Eric Broesamle 586-864-4087,
Next Level Realty LLC 586-684-3011
Source: MiRealSource,MLS#: 50227211 Originating MLS: MiRealSource
Facts & features
Interior
Bedrooms & bathrooms
- Bedrooms: 3
- Bathrooms: 2
- Full bathrooms: 2
Rooms
- Room types: Basement Full Bath
Bedroom 1
- Level: Entry
- Area: 108
- Dimensions: 9 x 12
Bedroom 2
- Level: Entry
- Area: 108
- Dimensions: 9 x 12
Bedroom 3
- Level: Entry
- Area: 81
- Dimensions: 9 x 9
Bathroom 1
- Level: Entry
Bathroom 2
- Level: Basement
Heating
- Forced Air, Natural Gas
Features
- Has basement: Yes
- Has fireplace: No
Interior area
- Total structure area: 2,070
- Total interior livable area: 1,145 sqft
- Finished area above ground: 1,145
- Finished area below ground: 0
Property
Parking
- Total spaces: 2
- Parking features: Detached
- Garage spaces: 2
Features
- Fencing: Fenced
- Frontage type: Road
- Frontage length: 62
Lot
- Size: 7,405 Square Feet
- Dimensions: 62 x 120
Details
- Parcel number: 101002151013
- Special conditions: Private
Construction
Type & style
- Home type: SingleFamily
- Architectural style: Ranch
- Property subtype: Single Family Residence
Materials
- Brick
- Foundation: Basement
Condition
- Year built: 1976
Utilities & green energy
- Sewer: Public Sanitary
- Water: Public
Community & HOA
Community
- Subdivision: Leonardo Estates Sub
HOA
- Has HOA: No
Location
- Region: Sterling Heights
Financial & listing details
- Price per square foot: $262/sqft
- Tax assessed value: $262,400
- Annual tax amount: $2,511
- Date on market: 11/10/2026
- Cumulative days on market: 11 days
- Listing agreement: Exclusive Right To Sell
- Listing terms: Cash,Conventional,FHA,VA Loan
Estimated market value
$299,900
$285,000 - $315,000
$1,801/mo
Price history
| Date | Event | Price |
|---|---|---|
| 11/10/2026 | Listed for sale | $299,900+132.5%$262/sqft |
Source:  MiRealSource #50227211 Report a problem | ||
| 7/14/2011 | Listing removed | $129,000$113/sqft |
Source: SELECT R E PROFESSIONALS INC #211051196 Report a problem | ||
| 3/16/2011 | Listed for sale | $129,000+134.4%$113/sqft |
Source: American Real Estate Services Inc. #31047674 Report a problem | ||
| 12/23/2008 | Sold | $55,035-65.4%$48/sqft |
Source: MiRealSource #241950 Report a problem | ||
| 10/6/2006 | Sold | $159,221+4.8%$139/sqft |
Source: Public Record Report a problem | ||
| 1/28/2000 | Sold | $152,000+49%$133/sqft |
Source: Public Record Report a problem | ||
| 6/2/1995 | Sold | $102,000$89/sqft |
Source: Public Record Report a problem | ||
Public tax history
| Year | Property taxes | Tax assessment |
|---|---|---|
| 2026 | $2,648 +5.5% | $131,200 +3.4% |
| 2025 | $2,511 +5.6% | $126,900 +6.5% |
| 2024 | $2,378 +5.2% | $119,100 +10.8% |
| 2023 | $2,260 +2.1% | $107,500 +9.9% |
| 2022 | $2,213 | $97,800 +8.1% |
| 2021 | -- | $90,500 +3.7% |
| 2020 | -- | $87,300 +9.9% |
| 2019 | -- | $79,400 +8.5% |
| 2018 | $1,954 | $73,200 +5.8% |
| 2017 | -- | $69,200 |
| 2016 | -- | $69,200 +7.5% |
| 2015 | -- | $64,400 +21.7% |
| 2014 | -- | $52,900 |
| 2012 | -- | -- |
| 2009 | -- | -- |
| 2001 | $2,150 +20.7% | $64,200 +3% |
| 2000 | $1,782 | $62,300 |
Find assessor info on the county website
Monthly payment
Est. payment
Payment breakdown
Explore the cost of this home by adjusting the details. Changes won't be saved.Climate risks
Neighborhood: 48313
Nearby schools
Schools provided by the listing agent
- District: Utica Community Schools
Source: MiRealSource. This data may not be complete. We recommend contacting the local school district to confirm school assignments for this home.
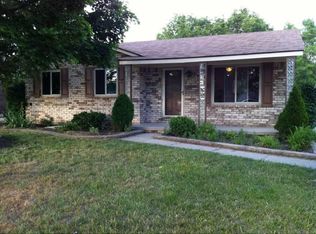
- $204,9003 bd1 ba1k sqft43926 Leonardo Dr, Sterling Heights, MI 48313Off Market
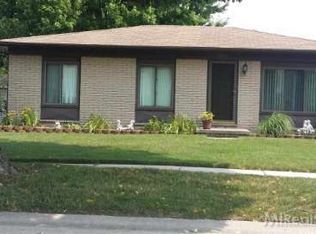
- $286,4003 bd2 ba1.1k sqft43902 Leonardo Dr, Sterling Heights, MI 48313Off Market
- $326,5003 bd2 ba1.7k sqft43938 Leonardo Dr, Sterling Heights, MI 48313Off Market
- $375,0003 bd3 ba2.1k sqft11827 Shetland Ct, Sterling Heights, MI 48313Sold

Similar homes
- $259,0003 bd1 ba1.2k sqft8765 Embassy Dr, Sterling Heights, MI 48313For Sale
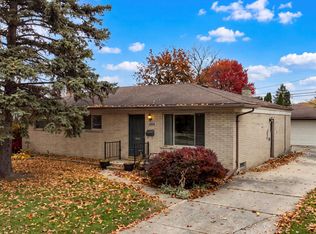
 MLS ID #20261088845, Chantel T Hines, Keller Williams Lakeside. Realcomp II
- $275,0003 bd1 ba1k sqft46568 Waco St, Shelby Township, MI 48317For Sale
 MLS ID #20261086956, Danny Dedic, EXP Realty Main. Realcomp II
- $292,4993 bd2 ba1.6k sqft51056 Fairlane Dr, Shelby Township, MI 48316For Sale
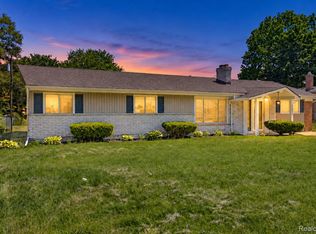 MLS ID #20261079324, Robert Pecar Jr, Community Choice Realty Inc. Realcomp II
- $289,9004 bd2 ba1.5k sqft35728 Dunston Dr, Sterling Heights, MI 48310For Sale
 MLS ID #20261078173, Faddi Shamon, Market Max America. Realcomp II
- $339,9004 bd2 ba1.2k sqft52647 Brentwood Dr, Shelby Township, MI 48316For SaleMLS ID #20261090038, Jennifer Qasawa, Utica Realty LLC. Realcomp II
- $234,9003 bd1 ba960 sqft37171 Susan St, Sterling Heights, MI 48310For Sale
 MLS ID #26058440, Sherri Grant, Remerica United Realty. MichRIC
- $339,9003 bd2 ba1.2k sqft11900-27 Mile Rd, Washington, MI 48095For Sale
 MLS ID #50218255, Thomas Zibkowski, Real Estate One Inc-Shelby. MiRealSource
- $340,0003 bd2 ba1.6k sqft24075 Philip Dr, Southfield, MI 48075For SaleMLS ID #20261090624, Christine Gatie, Top Agent Realty. Realcomp II
- $289,0003 bd1 ba1.5k sqft34342 Alcina St, Clinton Township, MI 48035For SaleMLS ID #50226857, Gavin Bolte, Realty Executives Home Towne Romeo. MiRealSource
- $259,9003 bd2 ba1.3k sqft13075 Burgundy Ave, Warren, MI 48089For SaleMLS ID #20261088747, Sammy Sakla, KW Professionals. Realcomp II
- $299,9004 bd2 ba1.5k sqft39721 Camp St, Harrison Township, MI 48045For SaleMLS ID #20261067202, Dylan Tanaka, EXP Realty Main. Realcomp II
- $280,0003 bd2 ba1.5k sqft24615 Orchid St, Harrison Township, MI 48045For SaleMLS ID #20261080215, Haig V Istamboulian, Arterra Realty Michigan LLC. Realcomp II
- $199,9003 bd2 ba1.3k sqft37391 Saint Joseph Dr, Sterling Heights, MI 48310For SaleMLS ID #20261079719, Rawaa Alzuhairi, Community Choice Realty Inc. Realcomp II
- $249,9003 bd2 ba1.1k sqft28621 Gilbert Dr, Warren, MI 48093For SaleMLS ID #20261073761, Abusaleh Tarek, NPG Real Estate. Realcomp II
- $209,9003 bd1 ba1k sqft37215 Kellogg St, Clinton Township, MI 48036For SaleMLS ID #20261088822, Scott K Van Sickle, Market Elite Inc. Realcomp II
- $289,9003 bd2 ba1.6k sqft19282 Raymond St, Grosse Pointe Woods, MI 48236For SaleMLS ID #20261087070, Paul Linville, Berkshire Hathaway HomeServices Kee Realty SCS. Realcomp II
- $289,9003 bd2 ba1.5k sqft24735 Lathrup Blvd, Southfield, MI 48075For SaleMLS ID #20261070324, Heather S Poyhonen, Avenue Group Homes, LLC. Realcomp II
- $209,9003 bd3 ba1.5k sqft25617 Capri Ct, Roseville, MI 48066For SaleMLS ID #20261091059, Gavin Almeida, The Brand Real Estate. Realcomp II
- $345,0003 bd2 ba1.3k sqft207 W Tienken Rd, Rochester Hills, MI 48306For SaleMLS ID #20261051217, Rina Samman, Community Choice Realty Inc. Realcomp II
