Enjoy the best of Lake Orion living in this charming 3-bedroom, 1.5-bath colonial, ideally situated within walking distance to vibrant downtown Lake Orion! Offering the perfect combination of comfort, convenience, and recreation, this home features a fully fenced backyard, perfect for entertaining, pets, or simply relaxing outdoors. MAJOR UPDATES PROVIDE PEACE OF MIND, including a NEW ROOF, FURNACE, CENTRAL AIR, and WINDOWS (2018), plus a BRAND NEW HOT WATER HEATER in 2026! Additional improvements include a municipal water hookup. Inside the home offers a lots of natural light throughout the main level. The basement offers additional living space, perfect for kids play area, home gym or entertainment. For those looking to embrace the lake lifestyle, an optional Bunny Run Country Club membership offers access to all-sports Long Lake, a clubhouse, sandy beach, playground, and docking facilities. Outdoor enthusiasts will appreciate nearby Bald Mountain Recreation Area and the Paint Creek Trail, offering endless opportunities for hiking, biking, and exploring. Conveniently located near schools and downtown Lake Orion's charming shops, restaurants, and community events, this home offers the perfect blend of neighborhood charm, modern updates, and year-round recreation. Don't miss your opportunity to enjoy everything the Lake Orion lifestyle has to offer!
For sale
$309,900
1020 Orion Ter, Lake Orion, MI 48362
3beds
1,586sqft
Single Family Residence
Built in 1993
7,405 Square Feet Lot
$304,100 Zestimate®
$195/sqft
$-- HOA
What's special
- 3 days
- 320
- 34
Zillow last checked:
Listing updated:
Listed by:
Sarah Jones 248-941-8180,
Max Broock Realtors Oxford 248-628-2800
Source: Realcomp II,MLS#: 20261093285
Facts & features
Interior
Bedrooms & bathrooms
- Bedrooms: 3
- Bathrooms: 2
- Full bathrooms: 1
- 1/2 bathrooms: 1
Primary bedroom
- Level: Second
- Area: 176
- Dimensions: 16 X 11
Bedroom
- Level: Second
- Area: 143
- Dimensions: 13 X 11
Bedroom
- Level: Second
- Area: 196
- Dimensions: 14 X 14
Other
- Level: Second
- Area: 54
- Dimensions: 9 X 6
Other
- Level: Entry
- Area: 30
- Dimensions: 6 X 5
Dining room
- Level: Entry
- Area: 117
- Dimensions: 13 X 9
Living room
- Level: Entry
- Area: 240
- Dimensions: 20 X 12
Living room
- Level: Entry
- Area: 240
- Dimensions: 20 X 12
Heating
- Forced Air, Natural Gas
Cooling
- Central Air
Appliances
- Included: Dishwasher, Dryer, Free Standing Electric Range, Free Standing Refrigerator, Washer
Features
- Basement: Daylight,Partially Finished
- Has fireplace: No
Interior area
- Total interior livable area: 1,586 sqft
- Finished area above ground: 1,136
- Finished area below ground: 450
Property
Parking
- Parking features: No Garage
Features
- Levels: Two
- Stories: 2
- Entry location: GroundLevelwSteps
- Patio & porch: Deck, Porch
- Pool features: None
Lot
- Size: 7,405 Square Feet
- Dimensions: 65 x 147
Details
- Parcel number: 0901452024
- Special conditions: Short Sale No,Standard
Construction
Type & style
- Home type: SingleFamily
- Architectural style: Colonial
- Property subtype: Single Family Residence
Materials
- Aluminum Siding
- Foundation: Basement, Poured, Sump Pump
- Roof: Asphalt
Condition
- New construction: No
- Year built: 1993
Utilities & green energy
- Sewer: Public Sewer
- Water: Public
Community & HOA
Community
- Subdivision: BUNNY RUN COUNTRY CLUB
HOA
- Has HOA: No
Location
- Region: Lake Orion
Financial & listing details
- Price per square foot: $195/sqft
- Tax assessed value: $61,660
- Annual tax amount: $3,342
- Date on market: 11/19/2026
- Cumulative days on market: 3 days
- Listing agreement: Exclusive Right To Sell
- Listing terms: Cash,Conventional,FHA,Va Loan
- Exclusions: Exclusion(s) Do Not Exist
Estimated market value
$304,100
$289,000 - $319,000
$1,950/mo
Price history
| Date | Event | Price |
|---|---|---|
| 11/19/2026 | Listed for sale | $309,900+182%$195/sqft |
Source:  Realcomp II #20261093285 Report a problem | ||
| 2/4/2014 | Listing removed | $109,900$69/sqft |
Source: BEACON REAL ESTATE COMPANY #213109093 Report a problem | ||
| 1/19/2014 | Listed for sale | $109,900$69/sqft |
Source: BEACON REAL ESTATE COMPANY #213109093 Report a problem | ||
| 12/17/2013 | Listing removed | $109,900$69/sqft |
Source: BEACON REAL ESTATE COMPANY #213109093 Report a problem | ||
| 11/18/2013 | Price change | $109,900-7.6%$69/sqft |
Source: BEACON REAL ESTATE COMPANY #213109093 Report a problem | ||
| 10/25/2013 | Listed for sale | $118,900-0.9%$75/sqft |
Source: BEACON REAL ESTATE COMPANY #213109093 Report a problem | ||
| 6/16/2012 | Listing removed | $120,000$76/sqft |
Source: Coldwell Banker Weir Manuel #212007272 Report a problem | ||
| 1/24/2012 | Listed for sale | $120,000+9.1%$76/sqft |
Source: COLDWELL BANKER WEIR MANUEL-CLARKSTON #212007272 Report a problem | ||
| 7/9/2008 | Sold | $110,000-34.7%$69/sqft |
Source: Public Record Report a problem | ||
| 1/2/2007 | Sold | $168,504+23%$106/sqft |
Source: Public Record Report a problem | ||
| 7/18/2000 | Sold | $137,000$86/sqft |
Source: Public Record Report a problem | ||
Public tax history
| Year | Property taxes | Tax assessment |
|---|---|---|
| 2025 | $2,986 +2.1% | $110,280 +6% |
| 2024 | $2,926 +14.2% | $104,040 +9.6% |
| 2023 | $2,562 +14.6% | $94,940 +9.9% |
| 2022 | $2,236 -3.7% | $86,400 +8% |
| 2021 | $2,322 | $79,980 +1.8% |
| 2020 | -- | $78,540 +7.2% |
| 2019 | $1,738 -9.2% | $73,250 +4.8% |
| 2018 | $1,915 | $69,910 |
| 2017 | -- | $69,910 +3.6% |
| 2016 | -- | $67,460 +12.7% |
| 2015 | -- | $59,870 +10.7% |
| 2014 | -- | $54,100 +4.7% |
| 2011 | -- | $51,680 +4.9% |
| 2010 | -- | $49,260 -20.1% |
| 2009 | -- | $61,670 +4% |
| 2001 | $1,710 +48.4% | $59,300 +43.8% |
| 2000 | $1,153 | $41,240 |
Find assessor info on the county website
Monthly payment
Est. payment
Payment breakdown
Explore the cost of this home by adjusting the details. Changes won't be saved.Climate risks
Neighborhood: 48362
Similar homes
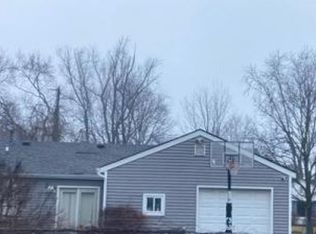
- $339,9003 bd2 ba1.3k sqft338 Atwater St, Lake Orion, MI 48362For Sale

 MLS ID #20261091796, Chantel Fick, Realty Executives Main St LLC. Realcomp II
- $337,7893 bd2 ba1.2k sqft186 Indian Knolls St, Oxford, MI 48371For Sale
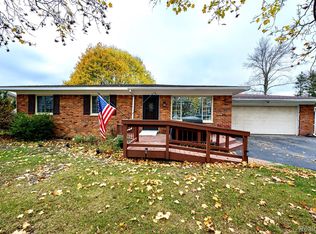 MLS ID #20261091437, Nancy R Robinson, Real Broker, LLC Berkley. Realcomp II
- $275,0003 bd2 ba1.4k sqft260 N Hurd Rd, Ortonville, MI 48462For Sale
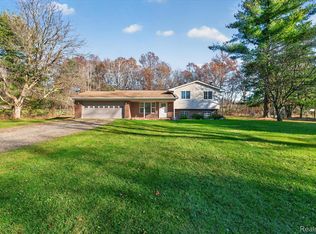 MLS ID #20261093437, Jennifer L Tait, Oak and Stone Real Estate. Realcomp II
- $360,0003 bd2 ba1.9k sqft3642 Hi Lure Dr, Lake Orion, MI 48360For Sale
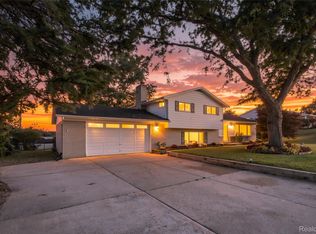 MLS ID #20261070968, Yasmin Rogers, EXP Realty Main. Realcomp II
- $360,0003 bd2 ba2.3k sqft5128 Brunswick Dr, Shelby Township, MI 48316For Sale
 MLS ID #50227903, Tracey Borg, Keller Williams Realty Lakeside. MiRealSource
- $350,0004 bd3 ba1.9k sqft40727 Kraft Dr, Sterling Heights, MI 48310For SaleMLS ID #20261093206, Melissa Palazzola, Keller Williams Lakeside. Realcomp II
- $300,0003 bd1 ba1k sqft11722 Fairview Dr, Sterling Heights, MI 48312For SaleMLS ID #50228003, Anthony Tocco, Realteam Real Estate. MiRealSource
- $333,0003 bd2 ba2.3k sqft1225 Meadowood Dr, Waterford, MI 48327For SaleMLS ID #20261087283, Lindsey Sundin, Vie Real Estate. Realcomp II
- $299,9993 bd2 ba1.5k sqft8156 Mario St, Commerce Township, MI 48382For SaleMLS ID #20261085890, Austin Lee, Golden Key Realty Group LLC. Realcomp II
- $319,9003 bd2 ba1.3k sqft10392 Green Rd, Goodrich, MI 48438For SaleMLS ID #20261085057, Bradley LaBrie, Keller Williams First. Realcomp II
- $345,0003 bd2 ba1.3k sqft207 W Tienken Rd, Rochester Hills, MI 48306For SaleMLS ID #20261051217, Rina Samman, Community Choice Realty Inc. Realcomp II
- $369,9993 bd3 ba1.8k sqft5001 Mohawk Blvd, Clarkston, MI 48348For SaleMLS ID #20261069859, Jesica Spencer, Keller Williams Premier. Realcomp II
- $289,9002 bd1 ba1.3k sqft2374 Rutherford Rd, Bloomfield Hills, MI 48302For SaleMLS ID #20261090623, Don Amalfitano, The Agency Hall & Hunter. Realcomp II
- $175,0003 bd1 ba1.3k sqft102 W Cornell Ave, Pontiac, MI 48340For SaleMLS ID #20261093491, Linda Stodola, RE/MAX Eclipse Clarkston. Realcomp II
- $299,9003 bd2 ba1.1k sqft43914 Leonardo Dr, Sterling Heights, MI 48313For SaleMLS ID #50227211, Eric Broesamle, Next Level Realty LLC. MiRealSource
- $410,0003 bd4 ba2.2k sqft933 Abingdon St, Oxford, MI 48371For SaleMLS ID #20261071853, Tiffany Gardella, NextHome The Boulevard. Realcomp II
- $295,0004 bd2 ba2.2k sqft228 Coleman Dr, Waterford, MI 48328For SaleMLS ID #20261089445, Jeff Glover, Glover Agency. Realcomp II
- $365,0003 bd2 ba1.9k sqft8965 Tartan Dr, Clarkston, MI 48348For SaleMLS ID #20261070505, Pete Gallagher, Keller Williams Premier. Realcomp II
- $269,9003 bd2 ba1.1k sqft2860 Airport Rd, Waterford, MI 48329For SaleMLS ID #20261082614, Terri J Finefter, Michigan First Realty LLC. Realcomp II
- $399,9003 bd3 ba2.3k sqft40418 Mount Vernon Dr, Sterling Heights, MI 48313For SaleMLS ID #20261089503, Katherine Marialke, RE/MAX Eclipse. Realcomp II
