Don't miss this gorgeous raised split-level in the sought-after Amherst community—this home has it all! Enjoy a great open floor plan with [three/four] spacious bedrooms, three bathrooms, and a full lower level with daylight windows. Additional highlights include a full two-car garage and freshly painted Hardie board siding. The brand-new kitchen boasts quartz countertops and all-new stainless steel appliances, while all-new bathrooms include a primary suite with a walk-in closet and private bath. First-floor laundry, new flooring, and fresh paint throughout add everyday convenience. The finished basement offers additional storage and a potential fourth bedroom or home office, and a stunning aggregate stone patio and walkway create the perfect outdoor retreat. Amherst residents also enjoy a community pool, picnic areas, and a playground. Schedule your showing today!
For sale
$304,977
59756 W Brockton St, New Haven, MI 48048
3beds
2,324sqft
:
Get pre-qualified$2,345/mo
Single Family Residence
Built in 2007
4,356 Square Feet Lot
$302,400 Zestimate®
$131/sqft
$100/mo HOA
What's special
- 13 days |
- 480 |
- 67 |
Likely to sell faster than
Zillow last checked:
Listing updated:
Listed by:
Scott Zemens 248-375-4000,
RE/MAX First 248-375-4000
Source: Realcomp II,MLS#: 20261048192
Facts & features
Interior
Bedrooms & bathrooms
- Bedrooms: 3
- Bathrooms: 3
- Full bathrooms: 2
- 1/2 bathrooms: 1
Primary bedroom
- Level: Entry
- Area: 168
- Dimensions: 14 X 12
Bedroom
- Level: Second
- Area: 120
- Dimensions: 12 X 10
Bedroom
- Level: Second
- Area: 132
- Dimensions: 11 X 12
Primary bathroom
- Level: Entry
- Area: 56
- Dimensions: 8 X 7
Other
- Level: Entry
- Area: 48
- Dimensions: 8 X 6
Other
- Level: Entry
- Area: 36
- Dimensions: 6 X 6
Dining room
- Level: Entry
- Area: 88
- Dimensions: 11 X 8
Kitchen
- Level: Entry
- Area: 90
- Dimensions: 10 X 9
Laundry
- Level: Entry
- Area: 45
- Dimensions: 9 X 5
Living room
- Level: Entry
- Area: 196
- Dimensions: 14 X 14
Heating
- Forced Air, Natural Gas
Cooling
- Ceiling Fans, Central Air
Appliances
- Included: Dishwasher, Free Standing Gas Range, Free Standing Refrigerator, Microwave, Stainless Steel Appliances
Features
- Basement: Finished,Full
- Has fireplace: No
Interior area
- Total interior livable area: 2,324 sqft
- Finished area above ground: 1,524
- Finished area below ground: 800
Property
Parking
- Total spaces: 2
- Parking features: Two Car Garage, Detached
- Garage spaces: 2
Features
- Levels: Two
- Stories: 2
- Entry location: GroundLevelwSteps
- Patio & porch: Patio, Porch
- Pool features: Community, Outdoor Pool
Lot
- Size: 4,356 Square Feet
- Dimensions: 40 x 106
Details
- Parcel number: 0627301030
- Special conditions: Agent Owned,Short Sale No
Construction
Type & style
- Home type: SingleFamily
- Architectural style: Bungalow
- Property subtype: Single Family Residence
Materials
- Other
- Foundation: Basement, Poured
- Roof: Asphalt
Condition
- New construction: No
- Year built: 2007
- Major remodel year: 2026
Utilities & green energy
- Electric: Circuit Breakers
- Sewer: Public Sewer
- Water: Public
- Utilities for property: Underground Utilities
Community & HOA
HOA
- Has HOA: Yes
- HOA fee: $100 monthly
- HOA phone: 248-655-1500
Location
- Region: New Haven
Financial & listing details
- Price per square foot: $131/sqft
- Tax assessed value: $103,796
- Annual tax amount: $6,883
- Date on market: 8/1/2026
- Cumulative days on market: 13 days
- Listing agreement: Exclusive Agency
- Listing terms: Conventional,FHA
- Exclusions: Exclusion(s) Do Not Exist
Estimated market value
$302,400
$287,000 - $318,000
$2,106/mo
Price history
| Date | Event | Price |
|---|---|---|
| 8/1/2026 | Listed for sale | $304,977+48.7%$131/sqft |
Source:  Realcomp II #20261048192 Report a problem Realcomp II #20261048192 Report a problem | ||
| 6/3/2026 | Sold | $205,130+933.8%$88/sqft |
Source: Public Record Report a problem | ||
| 5/9/2025 | Sold | $19,842-89.8%$9/sqft |
Source: Public Record Report a problem | ||
| 12/16/2020 | Sold | $195,000-2.5%$84/sqft |
Source: Public Record Report a problem | ||
| 12/9/2020 | Pending sale | $199,900$86/sqft |
Source: Move Realty LLC #2200070496 Report a problem | ||
| 12/4/2020 | Listed for sale | $199,900$86/sqft |
Source: Move Realty LLC #2200070496 Report a problem | ||
| 12/2/2020 | Contingent | $199,900$86/sqft |
Source:  MiRealSource #40096719 Report a problem MiRealSource #40096719 Report a problem | ||
| 12/2/2020 | Pending sale | $199,900$86/sqft |
Source: Move Realty LLC #2200070496 Report a problem | ||
| 12/2/2020 | Listed for sale | $199,900$86/sqft |
Source: Move Realty LLC #2200070496 Report a problem | ||
| 9/29/2020 | Listing removed | $199,900$86/sqft |
Source: Move Realty LLC #2200070496 Report a problem | ||
| 8/31/2020 | Pending sale | $199,900$86/sqft |
Source: Move Realty LLC #2200070496 Report a problem | ||
| 8/28/2020 | Listed for sale | $199,900+119.7%$86/sqft |
Source: Move Realty LLC #2200070496 Report a problem | ||
| 2/11/2013 | Sold | $91,000$39/sqft |
Source: Public Record Report a problem | ||
| 11/28/2012 | Sold | $91,000+61.6%$39/sqft |
Source: MiRealSource #31122081 Report a problem | ||
| 8/13/2012 | Sold | $56,300+2.6%$24/sqft |
Source: MiRealSource #31102814 Report a problem | ||
| 6/19/2012 | Price change | $54,900-26.7%$24/sqft |
Source: CENTURY 21 COLLINS Report a problem | ||
| 5/11/2012 | Listed for sale | $74,900-44.8%$32/sqft |
Source: CENTURY 21 COLLINS Report a problem | ||
| 2/10/2012 | Sold | $135,626+9.5%$58/sqft |
Source: Public Record Report a problem | ||
| 1/28/2008 | Sold | $123,900$53/sqft |
Source: Public Record Report a problem | ||
Public tax history
| Year | Property taxes | Tax assessment |
|---|---|---|
| 2025 | $6,333 +7.6% | $126,300 +1.4% |
| 2024 | $5,883 +38.3% | $124,500 +11.7% |
| 2023 | $4,255 -21.9% | $111,500 +15.2% |
| 2022 | $5,450 +143.4% | $96,800 +9.5% |
| 2021 | $2,239 | $88,400 +7.4% |
| 2020 | $2,239 +4.7% | $82,300 +6.9% |
| 2019 | $2,139 | $77,000 +4.3% |
| 2018 | -- | $73,800 +4.1% |
| 2017 | -- | $70,900 |
| 2016 | -- | $70,900 +29.9% |
| 2015 | -- | $54,600 |
| 2014 | -- | -- |
| 2010 | -- | -- |
Find assessor info on the county website
Monthly payment
Est. payment
Payment breakdown
Explore the cost of this home by adjusting the details. Changes won't be saved.Climate risks
Neighborhood: 48048
Nearby schools
GreatSchools rating
- 4/10New Haven Elementary SchoolGrades: K-4Distance: 1.2 mi
- 1/10Lake Huron Virtual & Hybrid High SchoolGrades: 1-12Distance: 1.1 mi
- 7/10New Haven High SchoolGrades: 9-12Distance: 1.1 mi
- $290,0003 bd3 ba2.2k sqft32201 Chatham St, New Haven, MI 48048Pending

- $300,0005 bd4 ba2.3k sqft32165 Chatham St, New Haven, MI 48048Sold
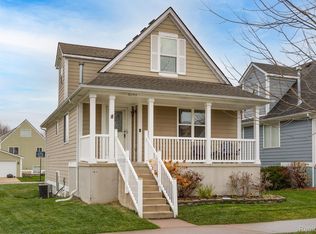
- $249,0003 bd3 ba1.5k sqft32235 Chatham St, New Haven, MI 48048Sold

- $324,9003 bd2 ba1.6k sqft32251 Haverhill St #76, New Haven, MI 48048Sold
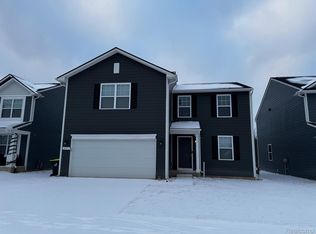
- $271,3003 bd3 ba1.5k sqft32218 Haverhill St, New Haven, MI 48048Off Market
- $255,0003 bd3 ba2.5k sqft32297 Chatham St, New Haven, MI 48048Sold
- $270,0003 bd4 ba2.5k sqft32184 Chatham St, New Haven, MI 48048Sold
- $262,0004 bd3 ba2.2k sqft32272 Haverhill St, New Haven, MI 48048Sold
A local agent can set up tours, give advice and negotiate with sellers.
Similar homes
- $299,9004 bd4 ba2.6k sqft30655 Elk St, New Haven, MI 48048For Sale
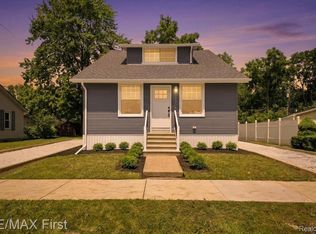
 MLS ID #20261059747, Scott F Lucas, RE/MAX First. Realcomp II
 - $350,0003 bd3 ba2k sqft32170 Bradford St, New Haven, MI 48048For Sale
 MLS ID #20261058692, Therese Antonelli, Moving The Mitten RE Group Inc. Realcomp II
 - $350,0003 bd3 ba1.8k sqft26820 Alray St, Chesterfield, MI 48051For Sale
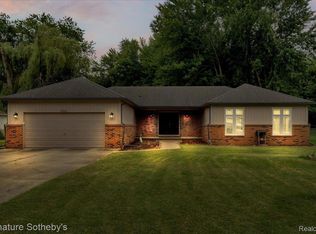 MLS ID #20261064779, Christopher Koumoutsopoulos, Signature Sotheby's International Realty Bham. Realcomp II
 - $415,0004 bd3 ba2.7k sqft58286 Salt River Ct, New Haven, MI 48048For Sale
 MLS ID #20261055435, Andera Hermz, Top Agent Realty. Realcomp II
 - $309,9003 bd2 ba2.6k sqft36759 Wayne Dr, Sterling Heights, MI 48312For SaleMLS ID #20261061057, M N M Tanveer, Wasim International Realty. Realcomp II
- $310,0003 bd2 ba1.4k sqft38276 Hamon St, Harrison Township, MI 48045For SaleMLS ID #20261061320, Ian Allen, Brookstone, Realtors LLC. Realcomp II
- $399,9004 bd3 ba2.9k sqft29384 Jennifer Dr, Chesterfield, MI 48051For SaleMLS ID #20261064072, Nicole Elliott, KW Platinum. Realcomp II
- $299,0003 bd2 ba2.2k sqft36424 Clifford Dr, Sterling Heights, MI 48312For SaleMLS ID #20261063738, Stacy Miletti, Real Estate One-Troy. Realcomp II
- $299,9004 bd2 ba2.1k sqft31758 Eiffel Ave, Warren, MI 48088For SaleMLS ID #20261064459, Md M Rahman, Brookstone, Realtors LLC. Realcomp II
- $334,9004 bd2 ba1.4k sqft50192 Salisbury Dr, Chesterfield, MI 48047For SaleMLS ID #20261057471, Cody Nowicki, Real Collective Realty. Realcomp II
- $329,9004 bd3 ba2k sqft39335 Waldorf Dr, Clinton Township, MI 48038For Sale
 MLS ID #50218343, Nagib Zindani, KW Platinum. MiRealSource
 - $320,0003 bd2 ba1.3k sqft28720 Bingham Dr, Chesterfield, MI 48047For SaleMLS ID #20261008112, Theresa Herrera, EXP Realty Rochester. Realcomp II
- $299,9003 bd2 ba1.4k sqft42879 Hanks Ln, Sterling Heights, MI 48314For SaleMLS ID #20261057873, Joseph Delia, Keller Williams Paint Creek. Realcomp II
- $299,9003 bd2 ba1.6k sqft22600 Edgewater St, Saint Clair Shores, MI 48082For SaleMLS ID #20261061947, James D Wellington, RE/MAX First. Realcomp II
- $335,0003 bd2 ba1.6k sqft42150 Trinity Ct, Sterling Heights, MI 48313For SaleMLS ID #20261062153, John S Delia, Keller Williams Paint Creek. Realcomp II
- $310,0003 bd2 ba1.3k sqft4901 Robert St, Shelby Township, MI 48316For SaleMLS ID #20261059573, Leah Ruggirello, ICON Realty Experts, LLC. Realcomp II
- $324,9003 bd2 ba2.5k sqft17592 Knollwood Dr, Clinton Township, MI 48038For SaleMLS ID #20261061957, Burt Smith, Caldera Real Estate Group. Realcomp II
- $300,0005 bd3 ba1.9k sqft150 Robertson St, Mount Clemens, MI 48043For SaleMLS ID #20261050978, Christine Jamil, Golden Key Realty Group LLC. Realcomp II
- $319,9003 bd3 ba3k sqft11165 Hanna Dr, Sterling Heights, MI 48312For SaleMLS ID #20261061151, Helal Hussain, Wasim International Realty. Realcomp II
- $325,0004 bd3 ba2.1k sqft17945 Breezeway, Fraser, MI 48026For SaleMLS ID #20261061821, Melissa Morabito, Good Company. Realcomp II
