Why build when you have a practically brand new home that’s 3 years old! To you, that’s a roof, furnace, AC, plumbing, electrical, etc. that are 3 years old! No major investments needed here. Features include an island kitchen with granite counters, LVP flooring, and stainless appliances that stay! A bright family room with a gas fireplace. A powder room off the kitchen. Do you work from home? How about an office on the main floor too? Upstairs, a huge loft area as an additional family hangout or perhaps a play area for the kids. A master suite with a private bath and 12’ deep walk-in closet! Two additional spacious bedrooms with good closet storage. In addition, convenient 2nd laundry! A full basement with epoxy flooring, an egress window, and plumbed for a third full bath. Fenced yard. 2 car attached garage. Very clean and neat. New Haven Schools. Minutes to I-94, shopping, Anchor Bay, and other daily amenities. A beautiful home to see! Schedule your showing today!
For sale
$360,000
32170 Bradford St, New Haven, MI 48048
3beds
2,086sqft
:
Get pre-qualified$2,643/mo
Single Family Residence
Built in 2023
5,227 Square Feet Lot
$357,800 Zestimate®
$173/sqft
$90/mo HOA
What's special
- 8 days |
- 288 |
- 27 |
Zillow last checked:
Listing updated:
Listed by:
Therese Antonelli 734-777-9094,
Moving The Mitten RE Group Inc 734-627-7100,
David Rukkila 734-646-6513,
Moving The Mitten RE Group Inc
Source: Realcomp II,MLS#: 20261058692
Facts & features
Interior
Bedrooms & bathrooms
- Bedrooms: 3
- Bathrooms: 3
- Full bathrooms: 2
- 1/2 bathrooms: 1
Primary bedroom
- Level: Second
- Area: 252
- Dimensions: 18 X 14
Bedroom
- Level: Second
- Area: 132
- Dimensions: 11 X 12
Bedroom
- Level: Second
- Area: 132
- Dimensions: 11 X 12
Primary bathroom
- Level: Second
- Area: 45
- Dimensions: 9 X 5
Other
- Level: Second
- Area: 40
- Dimensions: 8 X 5
Other
- Level: Entry
- Area: 25
- Dimensions: 5 X 5
Flex room
- Level: Entry
- Area: 110
- Dimensions: 11 X 10
Kitchen
- Level: Entry
- Area: 300
- Dimensions: 15 X 20
Laundry
- Level: Second
- Area: 54
- Dimensions: 9 X 6
Living room
- Level: Entry
- Area: 225
- Dimensions: 15 X 15
Loft
- Level: Second
- Area: 204
- Dimensions: 17 X 12
Heating
- Forced Air, Natural Gas
Cooling
- Central Air
Appliances
- Included: Dishwasher, Disposal, Dryer, Free Standing Gas Range, Free Standing Refrigerator, Microwave, Stainless Steel Appliances, Washer
Features
- Basement: Bath Stubbed,Daylight,Unfinished
- Has fireplace: Yes
- Fireplace features: Family Room, Gas
Interior area
- Total interior livable area: 2,086 sqft
- Finished area above ground: 2,086
Property
Parking
- Total spaces: 2
- Parking features: Two Car Garage, Attached
- Attached garage spaces: 2
Features
- Levels: Two
- Stories: 2
- Entry location: GroundLevelwSteps
- Patio & porch: Patio, Porch
- Pool features: Community, In Ground
- Fencing: Back Yard,Fenced
Lot
- Size: 5,227 Square Feet
- Dimensions: 52 x 105
Details
- Parcel number: 0627351124
- Special conditions: Short Sale No,Standard
Construction
Type & style
- Home type: SingleFamily
- Architectural style: Colonial
- Property subtype: Single Family Residence
Materials
- Vinyl Siding
- Foundation: Basement, Poured, Sump Pump
- Roof: Asphalt
Condition
- New construction: No
- Year built: 2023
Utilities & green energy
- Sewer: Public Sewer
- Water: Public
Community & HOA
Community
- Subdivision: AMHERST #693
HOA
- Has HOA: Yes
- Services included: Snow Removal, Trash
- HOA fee: $90 monthly
- HOA phone: 248-655-1550
Location
- Region: New Haven
Financial & listing details
- Price per square foot: $173/sqft
- Tax assessed value: $165,200
- Annual tax amount: $6,992
- Date on market: 7/31/2026
- Cumulative days on market: 8 days
- Listing agreement: Exclusive Right To Sell
- Listing terms: Cash,Conventional,FHA,Va Loan
- Exclusions: Exclusion(s) Do Not Exist
Estimated market value
$357,800
$340,000 - $376,000
$2,605/mo
Price history
| Date | Event | Price |
|---|---|---|
| 7/31/2026 | Listed for sale | $360,000$173/sqft |
Source:  Realcomp II #20261058692 Report a problem Realcomp II #20261058692 Report a problem | ||
Public tax history
Tax history is unavailable.
Monthly payment
Est. payment
Payment breakdown
Explore the cost of this home by adjusting the details. Changes won't be saved.Climate risks
Neighborhood: 48048
Nearby schools
GreatSchools rating
- 4/10New Haven Elementary SchoolGrades: K-4Distance: 0.9 mi
- 1/10Lake Huron Virtual & Hybrid High SchoolGrades: 1-12Distance: 0.9 mi
- 7/10New Haven High SchoolGrades: 9-12Distance: 0.9 mi
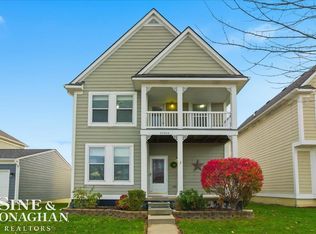
- $260,0003 bd3 ba1.6k sqft32220 S Brockton St, New Haven, MI 48048Sold
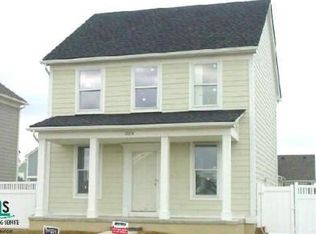
- $--3 bd3 ba1.3k sqft32213 Cranston St, New Haven, MI 48048Off Market
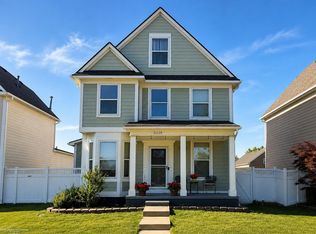
- $270,0005 bd3 ba2.5k sqft32239 E Cranston St, New Haven, MI 48048Sold
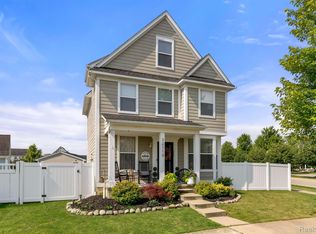
- $327,0004 bd3 ba2.5k sqft32110 S Brockton St, New Haven, MI 48048Sold
- $274,1003 bd2 ba-- sqft32113 Bradford St, New Haven, MI 48048Off Market
- $--3 bd3 ba1.3k sqft32264 E Brampton St, New Haven, MI 48048Auction
- $257,0003 bd2 ba-- sqft32152 S Brockton St, New Haven, MI 48048Off Market
- $242,600-- bd2 ba-- sqft59309 Amherst Ave, New Haven, MI 48048Off Market
A local agent can set up tours, give advice and negotiate with sellers.
Similar homes
- $304,9773 bd3 ba2.3k sqft59756 W Brockton St, New Haven, MI 48048For Sale
 MLS ID #20261048192, Scott Zemens, RE/MAX First. Realcomp II
 - $335,0003 bd2 ba2.1k sqft47389 Sugarbush Rd, Chesterfield, MI 48047For Sale
 MLS ID #20261056880, Nicole Elliott, KW Platinum. Realcomp II
 - $324,9003 bd2 ba1.4k sqft53962 Kirk Ct, New Baltimore, MI 48047For Sale
 MLS ID #20261050958, Nicole Gatto Ross, A Smart Move Realty. Realcomp II
 - $340,0003 bd2 ba1.6k sqft46647 Apple Ln, Macomb, MI 48044For Sale
 MLS ID #20261059226, Fady Fareed, Keller Williams Advantage. Realcomp II
 - $349,9004 bd3 ba2.5k sqft2861 Church Rd, Columbus, MI 48063For SaleMLS ID #20261046117, Dan Palmateer, Berkshire Hathaway HomeServices Kee Realty Ft Gra. Realcomp II
- $354,9993 bd2 ba2k sqft35203 Eden Park Dr, Sterling Heights, MI 48312For SaleMLS ID #20261061733, Mark Putrus, Golden Key Realty Group LLC. Realcomp II
- $329,9003 bd2 ba2.3k sqft13019 Picadilly Dr, Sterling Heights, MI 48312For SaleMLS ID #20261060866, Jamie Lantagne, RE/MAX First. Realcomp II
- $360,0004 bd2 ba2.5k sqft39477 Baroque Blvd, Clinton Township, MI 48038For SaleMLS ID #20261055940, Nicollette Naser, DOBI Real Estate. Realcomp II
- $389,9004 bd1 ba1.7k sqft53633 Chesterfield Rd, Chesterfield, MI 48051For SaleMLS ID #20261045477, Holly Amato, EXP Realty Main. Realcomp II
- $350,0003 bd2 ba2.3k sqft52655 Pappy Ln, Shelby Township, MI 48316For SaleMLS ID #20261041928, Tracy A Woodrum, National Realty Centers, Inc. Realcomp II
- $350,0004 bd3 ba2.3k sqft74288 Spencer St, Armada, MI 48005For SaleMLS ID #20261044034, Robert Beam, EXP Realty Romeo. Realcomp II
- $375,0004 bd3 ba2.8k sqft18854 Monica Dr, Clinton Township, MI 48036For SaleMLS ID #20261060166, Michael DesRosiers, Community Choice Realty Inc. Realcomp II
- $350,0003 bd2 ba1.4k sqft38475 Manchester St, Clinton Township, MI 48036For SaleMLS ID #20261055025, Rita Markoz, KW Domain. Realcomp II
- $365,0004 bd3 ba2.6k sqft36926 Dodge Park Rd, Sterling Heights, MI 48312For SaleMLS ID #20261059021, Mary Morasso, Keller Williams Paint Creek. Realcomp II
- $495,0003 bd2 ba2.2k sqft38119 Mallast St, Harrison Township, MI 48045For SaleMLS ID #20261059434, Todd Craft, City Life Realty, PC. Realcomp II
- $295,0004 bd2 ba1.9k sqft8345-21 Mile Rd, Utica, MI 48316For SaleMLS ID #20261060376, Rebecca Messier, National Realty Centers, Inc. Realcomp II
- $425,0003 bd3 ba2.2k sqft12162 Griffin Rd, Riley, MI 48041For SaleMLS ID #20261045171, Donna Sanford, Brookstone, Realtors LLC. Realcomp II
- $355,0003 bd3 ba2.9k sqft5281 Shruboak Dr, Sterling Heights, MI 48310For SaleMLS ID #20261053054, Selma Yonan, Realty Executives Home Towne. Realcomp II
- $337,5003 bd4 ba2.2k sqft23410 Joy St, Saint Clair Shores, MI 48082For SaleMLS ID #20261054237, William R Barber, Real Estate One-Rochester. Realcomp II
- $539,0004 bd3 ba2.2k sqft52658 Char Marie Dr, Macomb, MI 48042For SaleMLS ID #20261058658, Ron Trombetti, Berkshire Hathaway HomeServices Kee Realty Washin. Realcomp II
