Skip main navigation
Pending
  • $495,000

    38119 Mallast St, Harrison Township, MI 48045

    3beds
    2,224sqft
    : 
    $3,396/mo
    Get pre-qualified
    Single Family Residence
    Built in 1963
    0.28 Acres Lot
    $485,800 Zestimate®
    $223/sqft
    $25/mo HOA

    What's special

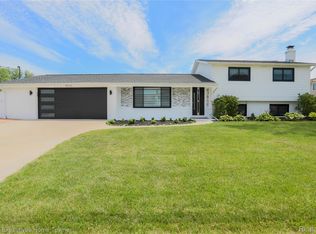
    Rare opportunity to own an all-brick ranch with 100 feet of canal frontage offering quick access to beautiful Lake St. Clair. Perfectly situated just minutes from boating, fishing, and waterfront dining, this home is also only two minutes from Lake St. Clair Metro park, where you can enjoy beaches, golf, hiking and biking trails, a marina, and year-round recreation. Designed with a desirable split-bedroom floor plan, the home features three generously sized bedrooms and two full baths, providing privacy and comfortable living. The spacious family room is ideal for gathering with family and friends, while the expansive waterfront patio with retractable awning offers the perfect place to relax, entertain, and take in peaceful canal views. Enjoy peace of mind with a newer seawall featuring a convenient inset for boat docking, making it easy to keep your boat protected and ready for your next day on the water. An extra-wide driveway provides ample parking for guests, trailers, or recreational vehicles. The spacious 23' x 24' garage features a durable epoxy floor and built-in shelving, offering exceptional storage for vehicles, boating gear, water toys, bicycles, and all your outdoor recreation equipment. This well maintained home presents an opportunity to renovate and customize to your own style. With solid all-brick construction, an outstanding waterfront location, a newer seawall, and tremendous potential, this property is the perfect canvas to create the waterfront retreat you've always envisioned.
    24 days
    1,235
    58

    Zillow last checked:

    Listing updated:

    Listed by:

    Todd Craft 248-661-8800,

    City Life Realty, PC 248-661-8800,

    Catherine A Waun 248-661-8800,

    City Life Realty, PC

    Source: Realcomp II,MLS#: 20261059434MLS Logo

      Facts & features

      Interior

      Bedrooms & bathrooms
      • Bedrooms: 3
      • Bathrooms: 2
      • Full bathrooms: 2
      Primary bedroom
      • Level: Entry
      • Area: 312
      • Dimensions: 24 X 13
      Bedroom
      • Level: Entry
      • Area: 182
      • Dimensions: 14 X 13
      Bedroom
      • Level: Entry
      • Area: 154
      • Dimensions: 14 X 11
      Other
      • Level: Entry
      • Area: 60
      • Dimensions: 10 X 6
      Other
      • Level: Entry
      • Area: 80
      • Dimensions: 10 X 8
      Dining room
      • Level: Entry
      • Area: 182
      • Dimensions: 14 X 13
      Family room
      • Level: Entry
      • Area: 300
      • Dimensions: 20 X 15
      Kitchen
      • Level: Entry
      • Area: 130
      • Dimensions: 13 X 10
      Laundry
      • Level: Entry
      • Area: 156
      • Dimensions: 13 X 12
      Living room
      • Level: Entry
      • Area: 208
      • Dimensions: 16 X 13
      Heating
      • Electric, Radiant
      Cooling
      • Attic Fan, Ceiling Fans, Wall Units
      Appliances
      • Included: Built In Electric Range, Dishwasher, Electric Cooktop, Free Standing Refrigerator
      • Laundry: Laundry Room
      Features
      • Has basement: No
      • Has fireplace: No
      Interior area
      • Total interior livable area: 2,224 sqft
      • Finished area above ground: 2,224

      Property

      Parking
      • Total spaces: 2
      • Parking features: Two Car Garage, Attached, Direct Access, Garage Door Opener, Oversized
      • Attached garage spaces: 2
      Features
      • Levels: One
      • Stories: 1
      • Entry location: GroundLevel
      • Patio & porch: Covered, Patio, Porch
      • Exterior features: Awnings
      • Pool features: None
      • On waterfront: Yes
      • Waterfront features: All Sports Lake, Canal Front, Seawall
      Lot
      • Size: 0.28 Acres
      • Dimensions: 100 x 120
      Details
      • Parcel number: 1221306014
      • Special conditions: Short Sale No,Standard

      Construction

      Type & style
      • Home type: SingleFamily
      • Architectural style: Ranch
      • Property subtype: Single Family Residence
      Materials
      • Brick
      • Foundation: Slab
      • Roof: Asphalt
      Condition
      • New construction: No
      • Year built: 1963

      Utilities & green energy

      • Sewer: Public Sewer
      • Water: Public

      Community & HOA

      Community
      • Subdivision: STELLA MAR SUB
      HOA
      • Has HOA: Yes
      • Services included: Other, Snow Removal
      • HOA fee: $300 annually
      • HOA phone: 248-931-1007
      Location
      • Region: Harrison Township

      Financial & listing details

      • Price per square foot: $223/sqft
      • Tax assessed value: $187,175
      • Annual tax amount: $6,436
      • Date on market: 8/6/2026
      • Cumulative days on market: 25 days
      • Listing agreement: Exclusive Right To Sell
      • Listing terms: Cash,Conventional

        Estimated market value

        $485,800

        $462,000 - $510,000

        $2,725/mo

        Price history

        DateEventPrice
        8/19/2026Pending sale$495,000$223/sqft
        Source: Realcomp II #20261059434 Report a problem
        8/6/2026Listed for sale$495,000$223/sqft
        Source: Realcomp II #20261059434 Report a problem

        Public tax history

        YearProperty taxesTax assessment
        2025$6,256 +5%$248,100 +3.3%
        2024$5,957 +5.3%$240,200 +9%
        2023$5,660 +4.1%$220,300 +4.8%
        2022$5,439 $210,200 +2.4%
        2021-- $205,200 +5.7%
        2020-- $194,200 +10.5%
        2019-- $175,700 +13.8%
        2018$4,914 $154,400 -1.4%
        2017-- $156,560
        2016-- $156,560 +7.4%
        2015-- $145,820 +13.2%
        2012$3,924 $128,780 -2.6%
        2010-- $132,280 -1.9%
        2009-- $134,800 -14.2%
        2008-- $157,140 -3.7%
        2007$3,952 $163,140 +8.6%
        2006-- $150,190 -0.9%
        2004$2,218 -29.6%$151,580 +9.3%
        2003$3,150 +12%$138,680 +29.9%
        2001$2,814 +1.7%$106,790 +3.2%
        2000$2,765 $103,480
        Find assessor info on the county website

        Monthly payment

        Est. payment

        Payment breakdown

        Explore the cost of this home by adjusting the details. Changes won't be saved.
        All calculations are estimates and provided by Zillow, Inc. for informational purposes only. Actual amounts may vary.
        HOA fees may include property taxes on listings classified as Co-Ops. Contact the listing agent and/or owner for fee details.
        See how much you could borrow to make a competitive offer.

        Climate risks

        Neighborhood: 48045

        Getting around

        26 / 100
        Car-Dependent
        33 / 100
        Somewhat Bikeable

        Nearby schools

        GreatSchools rating

        A local agent can set up tours, give advice and negotiate with sellers.

        Browse local experts