Discover effortless, low-maintenance living in this beautifully designed 2-bedroom, 3-bathroom ranch-style patio-level condominium located in the highly sought-after Boulder Pointe community. Perfectly positioned backing to the Glacier Club Golf Course, this exceptional home offers peaceful views and an ideal blend of comfort, convenience, and style.
The open-concept floor plan features a spacious living room highlighted by a cozy gas fireplace, creating the perfect gathering space for family and friends. The well-appointed kitchen is equipped with GE appliances, including a stove, dishwasher, and microwave, along with abundant cabinetry and generous workspace for everyday living and entertaining.
Retreat to the spacious primary suite featuring a large walk-in closet and private bath. A second bedroom and additional full bath provide comfortable accommodations for guests or a home office.
The finished basement expands your living space and includes a full bathroom, offering endless possibilities for a recreation room, media room, fitness area, or guest suite.
For sale
Price cut: $10K (7/31)
$350,000
6996 Boulder Pointe Dr, Washington, MI 48094
2beds
2,773sqft
Condominium
Built in 2017
-- sqft lot
$347,700 Zestimate®
$126/sqft
$350/mo HOA
What's special
- 43 days
- 670
- 38
Zillow last checked:
Listing updated:
Listed by:
Leslie Mihalak 248-892-4300,
RE/MAX First 248-218-4300
Source: Realcomp II,MLS#: 20261055613
Facts & features
Interior
Bedrooms & bathrooms
- Bedrooms: 2
- Bathrooms: 3
- Full bathrooms: 3
Primary bedroom
- Level: Entry
- Area: 266
- Dimensions: 19 X 14
Bedroom
- Level: Entry
- Area: 187
- Dimensions: 17 X 11
Primary bathroom
- Level: Entry
- Area: 60
- Dimensions: 10 X 6
Other
- Level: Entry
- Area: 64
- Dimensions: 8 X 8
Other
- Level: Basement
- Area: 56
- Dimensions: 8 X 7
Bonus room
- Level: Basement
- Area: 640
- Dimensions: 16 X 40
Dining room
- Level: Entry
- Area: 117
- Dimensions: 9 X 13
Kitchen
- Level: Entry
- Area: 208
- Dimensions: 16 X 13
Laundry
- Level: Entry
- Area: 75
- Dimensions: 5 X 15
Living room
- Level: Entry
- Area: 330
- Dimensions: 22 X 15
Heating
- ENERGYSTAR Qualified Furnace Equipment, Forced Air, Natural Gas
Cooling
- Ceiling Fans, Central Air, ENERGYSTAR Qualified AC Equipment
Appliances
- Laundry: In Unit, Laundry Room
Features
- Basement: Daylight,Finished
- Has fireplace: No
Interior area
- Total interior livable area: 2,773 sqft
- Finished area above ground: 1,677
- Finished area below ground: 1,096
Property
Parking
- Total spaces: 2
- Parking features: Two Car Garage, Attached, Direct Access, Driveway, Garage Door Opener
- Attached garage spaces: 2
Features
- Levels: One
- Stories: 1
- Entry location: GroundLevelwSteps
- Patio & porch: Porch
Details
- Parcel number: 0433203187
- Special conditions: Short Sale No,Standard
Construction
Type & style
- Home type: Condo
- Architectural style: Ranch
- Property subtype: Condominium
Materials
- Brick
- Foundation: Basement, Poured, Sealed Foundation
Condition
- New construction: No
- Year built: 2017
Utilities & green energy
- Sewer: Public Sewer
- Water: Public
Community & HOA
Community
- Subdivision: BOULDER POINTE CONDO
HOA
- Has HOA: Yes
- Services included: Maintenance Grounds, Maintenance Structure, Sewer, Snow Removal, Trash, Water
- HOA fee: $350 monthly
Location
- Region: Washington
Financial & listing details
- Price per square foot: $126/sqft
- Tax assessed value: $146,682
- Annual tax amount: $4,589
- Date on market: 7/18/2026
- Cumulative days on market: 43 days
- Listing agreement: Exclusive Right To Sell
- Listing terms: Cash,Conventional,FHA
Estimated market value
$347,700
$330,000 - $365,000
$3,578/mo
Price history
| Date | Event | Price |
|---|---|---|
| 7/31/2026 | Price change | $350,000-2.8%$126/sqft |
Source:  Realcomp II #20261055613 Report a problem Realcomp II #20261055613 Report a problem | ||
| 7/18/2026 | Listed for sale | $360,000$130/sqft |
Source: Realcomp II #20261055613 Report a problem | ||
Public tax history
| Year | Property taxes | Tax assessment |
|---|---|---|
| 2025 | $4,457 +5% | $169,300 +9.2% |
| 2024 | $4,246 +5.3% | $155,000 +10.6% |
| 2023 | $4,033 +2.2% | $140,100 +3.5% |
| 2022 | $3,945 | $135,400 +4.8% |
| 2021 | -- | $129,200 +4.9% |
| 2020 | -- | $123,200 +107.4% |
| 2019 | $2,314 | $59,400 +98% |
| 2018 | -- | $30,000 |
Find assessor info on the county website
Monthly payment
Est. payment
Payment breakdown
Explore the cost of this home by adjusting the details. Changes won't be saved.Climate risks
Neighborhood: 48094
- $365,0003 bd3 ba2.8k sqft7004 Boulder Pointe Dr #89, Washington, MI 48094Sold

- $290,0002 bd2 ba1.4k sqft7008 Boulder Pointe Dr, Washington, MI 48094Off Market

- $349,700-- bd1 ba-- sqft7002 Boulder Pointe Dr, Washington, MI 48094Off Market
- $351,000-- bd1 ba-- sqft6990 Boulder Pointe Dr, Washington, MI 48094Off Market
Similar homes
- $299,8902 bd2 ba1.4k sqft6986 Boulder Pointe Ct #91, Washington, MI 48094For Sale
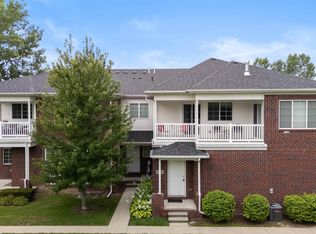
 MLS ID #50216517, Russell Glide, RE/MAX First. MiRealSource
 - $299,9002 bd2 ba2.1k sqft32 Meadow Wood Dr, Rochester, MI 48307For Sale
 MLS ID #50219333, Bradley Glowe, Arterra Realty Michigan LLC. MiRealSource
 - $349,9003 bd2 ba2.5k sqft42460 Hanks Ln, Sterling Heights, MI 48314For Sale
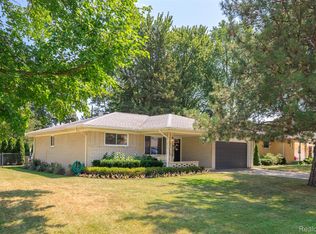
 MLS ID #20261067520, Bryan Best, Max Broock, REALTORS®-Troy. Realcomp II
 - $514,9004 bd3 ba2.8k sqft8580 Pioneer St, Washington, MI 48094For Sale

 MLS ID #26039698, Vatche Bassmagian, Arterra Luxe Collection LLC. MichRIC
 - $349,9992 bd3 ba3.4k sqft36464 Perfecta Ct, Clinton Township, MI 48035For SaleMLS ID #20261054690, Jason Bernard, Keller Williams Realty-Great Lakes. Realcomp II
- $342,5002 bd2 ba1.4k sqft49554 Iron River Dr, Macomb, MI 48042For SaleMLS ID #20261059738, Sara Trombly, DOBI Real Estate. Realcomp II
- $398,0003 bd4 ba2.7k sqft49329 Village Pointe Dr, Utica, MI 48315For SaleMLS ID #20261051385, Geetha Mathew, Johnson Premier Realty Co. Realcomp II
- $359,9993 bd2 ba1.6k sqft3679 W Madison Ave, Orion, MI 48359For SaleMLS ID #20261057453, Leila Modetz, EXP Realty Main. Realcomp II
- $328,0002 bd2 ba1.8k sqft17171 Stone Dr #73, Clinton Township, MI 48038For SaleMLS ID #20261027387, Tracy A Petersen, VM Real Estate Group. Realcomp II
- $245,0002 bd2 ba1.4k sqft56472 Chesapeake Trl #71, Utica, MI 48316For SaleMLS ID #20261057472, Thomas Lorkowski, @properties Christie's Int'l R E Rochester. Realcomp II
- $319,9002 bd2 ba2.1k sqft5477 Victory Cir, Sterling Heights, MI 48310For SaleMLS ID #20261048568, Hadeer Emmanuel, Berkshire Hathaway HomeServices Kee Realty Clinton. Realcomp II
- $415,0003 bd4 ba3.8k sqft14967 Stoney Brook Dr W #2, Shelby Township, MI 48315For SaleMLS ID #50219342, Anthony Tocco, Realteam Real Estate. MiRealSource
- $414,8005 bd3 ba2.4k sqft5281 Wilby St, Shelby Township, MI 48317For SaleMLS ID #20261056555, Simon Bojaj, Remirus. Realcomp II
- $349,0003 bd2 ba1.4k sqft38314 Steede Dr, Sterling Heights, MI 48310For SaleMLS ID #20261067314, Johnny M Gewarges, EXP Realty. Realcomp II
- $250,0002 bd2 ba1.4k sqft5656 Flagstaff Pines Dr #401, Utica, MI 48317For SaleMLS ID #50212692, James Ray, Select RE Prof - James Ray & Associates. MiRealSource
- $309,9003 bd2 ba2.6k sqft36759 Wayne Dr, Sterling Heights, MI 48312For SaleMLS ID #20261061057, M N M Tanveer, Wasim International Realty. Realcomp II
- $319,9003 bd4 ba2.1k sqft11693 Squiers Blvd, Utica, MI 48315For SaleMLS ID #20261037919, Michael Yaldoo, KW Domain. Realcomp II
- $290,0002 bd3 ba1.4k sqft1319 Wagon Wheel Ln, Rochester, MI 48306For SaleMLS ID #20261046910, Lisa Cardinale Cox, Berkshire Hathaway HomeServices Kee Realty Oxford. Realcomp II
- $379,0003 bd3 ba1.5k sqft4576 Bradley Cir Unit 25, Troy, MI 48085For SaleMLS ID #26040137, Desiree Bourgeois, Redfin Corporation. MichRIC
- $349,9003 bd3 ba1.8k sqft29987 Marigold Dr, Southfield, MI 48076For SaleMLS ID #20261056703, William Moore, Realgistics. Realcomp II
