Skip main navigation
Sold for $365,000
  • $365,000

    7004 Boulder Pointe Dr #89, Washington, MI 48094

    3beds
    2,853sqft
    Condominium
    Built in 2017
    -- sqft lot
    $377,000 Zestimate®
    $128/sqft
    $3,379 Estimated rent

    Home value

    $377,000

    $351,000 - $407,000

    $3,379/mo

    Zestimate® history
    Loading
    Loading...

    Owner options

    List your home for rent

    $3,379/mo

    Rent Zestimate®

    Find your next renter with Zillow Rental Manager. Plus, with online applications, you can quickly screen prospective tenants – for free.

    Learn more

    $3,379/mo

    Rent Zestimate®

    Refinance and save

    $2,714/mo

    Est. payment

    Refinancing to a lower rate could help reduce your monthly payments and save thousands over the life of the loan.

    See today's rates

    $2,714/mo

    Est. payment

    Explore your selling options

    Work with a Zillow partner agent

    Leverage their expertise and Zillow's premium Showcase listings to get your home seen by more buyers.

    Get started

    List with your own agent

    Get your home in front of millions of buyers by listing it on Zillow.

    Learn how to do it

    Sell it yourself

    Take full control of how buyers see your home on Zillow by listing For Sale by Owner (FSBO).

    List your home

    What's special

    Corner gas fireplaceExpansive walk-in closetsWell-appointed kitchenCovered balconyRecessed lighting
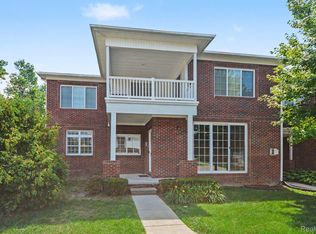
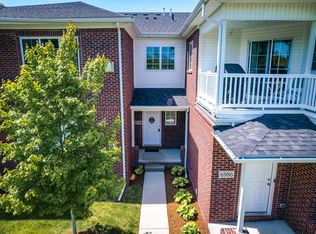
    Luxurious Ranch-Style Condo in a Prime Location Discover the perfect balance of comfort, privacy, and convenience in this stunning three-bedroom, three-bath upper-unit condo, nestled in the sought-after Boulder Pointe community in beautiful Washington Township. Surrounded by nature, this home offers direct access to the Macomb Orchard Trail, ideal for outdoor enthusiasts, while backing up to the prestigious Glacier Club golf course, providing serene views and a refined atmosphere. Plus, enjoy easy access to top-rated restaurants and shopping nearby. Elegant Interior Features The Maplewood floor plan boasts stylish and functional details, including: • A corner gas fireplace in a spacious living room, perfect for cozy evenings • A covered balcony off the living room for peaceful outdoor moments • A well-appointed kitchen featuring GE appliances, white linen cabinets, and ample storage • A large laundry room equipped with a Speed Queen commercial washer and dryer • Expansive walk-in closets in both the primary and second bedroom • Thoughtful recessed lighting throughout • Money-saving antenna reception for local broadcasts Expansive Finished Basement For added space and versatility, the finished basement includes: • Drywall throughout, recessed lighting, and an elevated ceiling for an open feel • A third bedroom and a beautifully designed full bathroom with shower • A family room with adjoining office space, perfect for work or leisure • Carpeted subfloor insulation for comfort and warmth • Ample storage space with multiple closets • Full internet access, making it ideal for entertainment or remote work Oversized Two-Car Garage & Flexible Furnishing Options Completing this exceptional property is an oversized two-car garage, capable of fitting a Ford F-150 with extra room to spare. Furnishings are negotiable, adding flexibility to your move-in plans. Whether you're seeking a private retreat or an entertainer's dream, this condo is a rare find.

    Zillow last checked:

    Listing updated:

    Listed by:

    Paula J Dettloff 810-721-7398,

    Cornerstone Real Estate Co LLC

    Bought with:

    Linda L Fennell, 6506043960

    Berkshire Hathaway HomeServices Kee Realty Wash

    Source: Realcomp II,MLS#: 20250037264MLS Logo

    Facts & features

    Interior

    Bedrooms & bathrooms
    • Bedrooms: 3
    • Bathrooms: 3
    • Full bathrooms: 3
    Primary bedroom
    • Level: Entry
    • Area: 209
    • Dimensions: 19 x 11
    Bedroom
    • Level: Entry
    • Area: 132
    • Dimensions: 12 x 11
    Bedroom
    • Level: Basement
    • Area: 132
    • Dimensions: 12 x 11
    Primary bathroom
    • Level: Entry
    Other
    • Level: Entry
    Other
    • Level: Basement
    Kitchen
    • Level: Entry
    • Area: 130
    • Dimensions: 10 x 13
    Laundry
    • Level: Entry
    Living room
    • Level: Entry
    • Area: 375
    • Dimensions: 25 x 15
    Heating
    • ENERGYSTAR Qualified Furnace Equipment, Natural Gas
    Cooling
    • Central Air
    Appliances
    • Included: Disposal, Energy Star Qualified Dryer, Energy Star Qualified Dishwasher, Energy Star Qualified Refrigerator, Energy Star Qualified Washer, Free Standing Gas Oven, Microwave, Stainless Steel Appliances
    • Laundry: Electric Dryer Hookup, Gas Dryer Hookup, In Unit, Laundry Room, Washer Hookup
    Features
    • Entrance Foyer, High Speed Internet, Programmable Thermostat
    • Windows: Egress Windows, Energy Star Qualified Windows
    • Basement: Bath Stubbed,Daylight,Finished,Full
    • Has fireplace: Yes
    • Fireplace features: Gas, Great Room
    Interior area
    • Total interior livable area: 2,853 sqft
    • Finished area above ground: 1,926
    • Finished area below ground: 927

    Property

    Parking
    • Total spaces: 2
    • Parking features: Two Car Garage, Attached, Basement
    • Attached garage spaces: 2
    Features
    • Levels: Two
    • Stories: 2
    • Entry location: GroundLevelwSteps
    • Patio & porch: Covered, Porch
    • Exterior features: Balcony, Grounds Maintenance, Private Entrance
    Lot
    • Features: Near Golf Course, Sprinklers, Wooded
    Details
    • Parcel number: 0433203189
    • Special conditions: Short Sale No,Standard

    Construction

    Type & style
    • Home type: Condo
    • Architectural style: End Unit,Loft,Ranch
    • Property subtype: Condominium
    Materials
    • Brick, Vinyl Siding
    • Foundation: Basement, Poured
    • Roof: Asphalt
    Condition
    • Platted Sub
    • New construction: No
    • Year built: 2017

    Utilities & green energy

    • Electric: Service 100 Amp, Volts 220
    • Sewer: Public Sewer
    • Water: Public
    • Utilities for property: Cable Available, Underground Utilities

    Community & HOA

    Community
    • Features: Golf, Sidewalks
    • Security: Fire Sprinkler System, Smoke Detectors
    • Subdivision: BOULDER POINTE CONDO #924
    HOA
    • Has HOA: Yes
    • Services included: Maintenance Grounds, Sewer, Snow Removal, Water
    • HOA fee: $350 monthly
    • HOA phone: 586-739-6001
    Location
    • Region: Washington

    Financial & listing details

    • Price per square foot: $128/sqft
    • Tax assessed value: $147,353
    • Annual tax amount: $4,511
    • Date on market: 5/20/2025
    • Cumulative days on market: 7 days
    • Listing agreement: Exclusive Right To Sell
    • Listing terms: Cash,Conventional

    Price history

    DateEventPrice
    6/27/2025Sold$365,000-4.7%$128/sqft
    Source: Realcomp II #20250037264 Report a problem
    5/27/2025Pending sale$382,900$134/sqft
    Source: Realcomp II #20250037264 Report a problem
    5/20/2025Listed for sale$382,900$134/sqft
    Source: Realcomp II #20250037264 Report a problem

    Public tax history

    Tax history is unavailable.

    Neighborhood: 48094

    Nearby schools

    GreatSchools rating
    Get a cash offer in 3 minutes
    Find out how much your home could sell for in as little as 3 minutes with a no-obligation cash offer.
    Estimated market value
    $377,000
    Get a cash offer in 3 minutes
    Find out how much your home could sell for in as little as 3 minutes with a no-obligation cash offer.
    Estimated market value
    $377,000