Welcome to 1612 Royal Brikdale in Oxford, nestled on a private cul-de-sac lot in The Highlands at paint Creek, this exceptional new construction Colonial home offers approximately 2700 sqft. of luxury living with 4 bedrooms 2.5 baths, a first floor study, full basement, and attached 3-car garage. the open-concept layout features a spacious great room, chef's kitchen with center island and walk in pantry, and a bright dining area designed for both everyday living and entertaining. Enjoy outdoor living on he covered lanai, perfect for relaxing or hosting guests. Upstairs, you'll find a luxurious primary suite, three generously sized bedrooms, and convenient second-floor laundry. Thoughtfully appointed with modern and sleek finishes throughout, this home is ideally located near the prestigious paint Creek Golf Course and Country Club, offering an unmatched blend of elegance, comfort, and lifestyle
New construction
$725,000
1612 Royal Birkdale Dr, Oxford, MI 48371
4beds
2,700sqft
Single Family Residence
Built in 2026
0.28 Acres Lot
$723,300 Zestimate®
$269/sqft
$63/mo HOA
What's special
Full basementSpacious great roomFirst floor studyPrivate cul-de-sac lotLuxurious primary suiteConvenient second-floor laundryOpen-concept layout
- 70 days |
- 349 |
- 9 |
Zillow last checked:
Listing updated:
Listed by:
Vincent Tanner 586-883-4006,
RE/MAX Eclipse 586-262-2000
Source: MiRealSource,MLS#: 50211964 Originating MLS: MiRealSource
Originating MLS: MiRealSourceFacts & features
Interior
Bedrooms & bathrooms
- Bedrooms: 4
- Bathrooms: 3
- Full bathrooms: 2
- 1/2 bathrooms: 1
Bedroom 1
- Level: Upper
- Area: 255
- Dimensions: 17 x 15
Bedroom 2
- Level: Upper
- Area: 238
- Dimensions: 14 x 17
Bedroom 3
- Level: Upper
- Area: 120
- Dimensions: 12 x 10
Bedroom 4
- Level: Upper
- Area: 132
- Dimensions: 12 x 11
Bathroom 1
- Level: Upper
Bathroom 2
- Level: Upper
Great room
- Area: 272
- Dimensions: 17 x 16
Kitchen
- Level: Entry
- Area: 190
- Dimensions: 19 x 10
Heating
- Forced Air, Natural Gas
Cooling
- Central Air
Appliances
- Included: Gas Water Heater
Features
- High Ceilings, Sump Pump, Walk-In Closet(s)
- Basement: Daylight,Full,Concrete,Unfinished
- Number of fireplaces: 1
- Fireplace features: Gas, Great Room
Interior area
- Total structure area: 4,075
- Total interior livable area: 2,700 sqft
- Finished area above ground: 2,700
- Finished area below ground: 0
Property
Parking
- Total spaces: 3
- Parking features: Attached
- Attached garage spaces: 3
Features
- Levels: Two
- Stories: 2
- Frontage type: Road
- Frontage length: 66
Lot
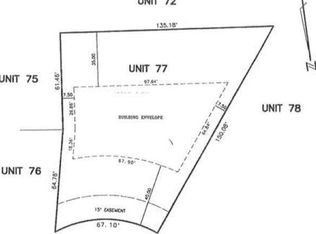
- Size: 0.28 Acres
- Dimensions: 66 x 150
- Features: Near Golf Course, Large Lot - 65+ Ft., Cul-De-Sac, On Golf Course, Subdivision, Sidewalks
Details
- Parcel number: 0433354033
- Special conditions: Private
Construction
Type & style
- Home type: SingleFamily
- Architectural style: Colonial
- Property subtype: Single Family Residence
Materials
- Brick, Stone, Wood Siding
- Foundation: Basement, Concrete Perimeter
Condition
- New construction: Yes
- Year built: 2026
Utilities & green energy
- Sewer: Public At Street
- Water: Public
Community & HOA
Community
- Subdivision: Paint Creek Country Club Occpn 1184
HOA
- Has HOA: Yes
- HOA fee: $750 annually
- HOA phone: 555-555-5555
Location
- Region: Oxford
Financial & listing details
- Price per square foot: $269/sqft
- Tax assessed value: $66,000
- Annual tax amount: $1,301
- Date on market: 6/18/2026
- Listing agreement: Exclusive Right To Sell
- Listing terms: Cash,Conventional
- Road surface type: Paved
Estimated market value
$723,300
$687,000 - $759,000
$3,104/mo
Price history
| Date | Event | Price |
|---|---|---|
| 6/18/2026 | Listed for sale | $725,000+590.5%$269/sqft |
Source:  MiRealSource #50211964 Report a problem MiRealSource #50211964 Report a problem | ||
| 12/26/2025 | Sold | $105,000+232.5%$39/sqft |
Source: Public Record Report a problem | ||
| 7/2/2012 | Sold | $31,583$12/sqft |
Source: MiRealSource #31060989 Report a problem | ||
Public tax history
| Year | Property taxes | Tax assessment |
|---|---|---|
| 2025 | $1,301 +7% | $33,000 +20% |
| 2024 | $1,216 +4.9% | $27,500 +5.4% |
| 2023 | $1,159 +4.1% | $26,090 |
| 2022 | $1,113 +0.8% | $26,090 +10.1% |
| 2021 | $1,104 | $23,700 |
| 2020 | -- | $23,700 |
| 2019 | $1,054 +4.2% | $23,700 |
| 2018 | $1,012 +0.4% | $23,700 |
| 2017 | $1,008 | $23,700 |
| 2016 | $1,008 | $23,700 |
| 2015 | -- | $23,700 |
| 2014 | -- | $23,700 |
Find assessor info on the county website
Monthly payment
Est. payment
Payment breakdown
Explore the cost of this home by adjusting the details. Changes won't be saved.Climate risks
Neighborhood: 48371
Nearby schools
GreatSchools rating
- 9/10Paint Creek Elementary SchoolGrades: PK-5Distance: 1.4 mi
- 8/10Scripps Middle SchoolGrades: 6-8Distance: 4.3 mi
- 8/10Lake Orion Community High SchoolGrades: 9-12Distance: 4.4 mi
Schools provided by the listing agent
- District: Lake Orion Community Schools
Source: MiRealSource. This data may not be complete. We recommend contacting the local school district to confirm school assignments for this home.
- $105,0000.28 acres1612 Royal Birkdale Dr UNIT 77, Oxford, MI 48371Sold
- $796,6004 bd5 ba3.4k sqft1600 Royal Birkdale Dr, Oxford, MI 48371Off Market
- $579,4003 bd3 ba2.4k sqft1796 Troon Ct, Oxford, MI 48371Off Market
- $694,6004 bd3 ba3.6k sqft1642 Royal Birkdale Dr, Oxford, MI 48371Off Market
- $599,9004 bd4 ba4.1k sqft1628 Royal Birkdale Dr, Oxford, MI 48371Pending
- $592,7003 bd2 ba2.3k sqft1810 Troon Ct, Oxford, MI 48371Off Market
- $590,1003 bd2 ba2.4k sqft1656 Royal Birkdale Dr, Oxford, MI 48371Off Market
- $546,1003 bd2 ba2.2k sqft1666 Royal Birkdale Dr, Oxford, MI 48371Off Market
A local agent can set up tours, give advice and negotiate with sellers.
Similar homes
- $--4 bd4 ba3.4k sqft2193 Heidi Dr, Oxford, MI 48370Auction
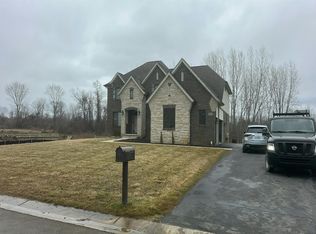 Auction.com 2
 - $699,9004 bd3 ba2.6k sqft2936 W Walton Blvd, Waterford, MI 48329New Construction
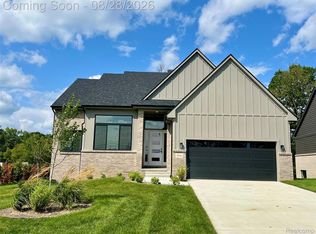
 MLS ID #20261067418, Katrina Berishaj, Monopoly Real Estate, LLC. Realcomp II
 - $664,9005 bd4 ba3.3k sqft4146 Newgard Dr, Lake Orion, MI 48359For Sale
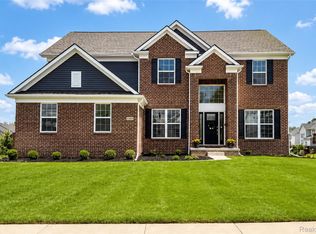 MLS ID #20261066350, Hari K Kakumanu, Community Choice Realty Associates, LLC. Realcomp II
 - $--3 bd3 ba2.2k sqft5741 Chestnut Hill Dr, Clarkston, MI 48346Auction
 Auction.com 2
 - $725,0004 bd4 ba2.9k sqft3316 Waldon Ridge Dr, Lake Orion, MI 48359New Construction
 MLS ID #50204081, Todd McNulty, Arterra Realty Michigan LLC. MiRealSource
 - $699,9004 bd3 ba3.1k sqft1356 Masters Dr, Metamora, MI 48455New ConstructionMLS ID #20261040228, Hana Bojaj, Remirus. Realcomp II
- $--4 bd4 ba2.6k sqft55450 Parkview Dr, Shelby Township, MI 48316AuctionAuction.com 2
- $--3 bd3 ba1.8k sqft662 Autumn Valley Dr, Ortonville, MI 48462AuctionAuction.com 2
- $739,9003 bd3 ba2.4k sqft4633 Rosy Dr, Leonard, MI 48428New ConstructionMLS ID #50216908, Suzann Neff, Keller Williams Realty Lakeside. MiRealSource
- $674,8313 bd3 ba2.2k sqftC Judah Rd, New Baltimore, MI 48051New ConstructionRealcomp II
- $615,1824 bd3 ba2.7k sqft3243 Waldon Ridge Dr, Lake Orion, MI 48359New ConstructionMLS ID #50216973, Todd McNulty, Arterra Realty Michigan LLC. MiRealSource
- $589,8064 bd3 ba2.7k sqft3324 Waldon Ridge Dr, Lake Orion, MI 48359New ConstructionMLS ID #50216974, Todd McNulty, Arterra Realty Michigan LLC. MiRealSource
- $684,9004 bd3 ba3k sqft5120 Parkgate Dr, Commerce Township, MI 48382For Sale
 MLS ID #26042651, Julian Glass, Glass Home Realty. MichRIC
 - $624,9004 bd3 ba2.5k sqft3010 Loon Lake Shores Rd, Waterford, MI 48329For SaleMLS ID #26029765, Alexander Jerome, The Maple Group, LLC. MichRIC
- $949,0004 bd3 ba3.1k sqft2166 Heidi Dr, Oxford, MI 48370New ConstructionMLS ID #20261059962, Leah Lafata, Kaiser Realty Group LLC. Realcomp II
- $689,9003 bd3 ba2.3k sqft4980 Deer Field Meadows Dr Lot 2, Almont, MI 48003New ConstructionMLS ID #50214545, Michelle M Naumovski, RE/MAX First. MiRealSource
- $725,0003 bd3 ba2.3k sqft54946 Rose Terrace Dr, Shelby Township, MI 48316New ConstructionMLS ID #50213506, Nicole Ulewicz, Vanguard Realty Group LLC. MiRealSource
- $848,9003 bd3 ba2.8k sqft854 Hemlock Dr, Oxford, MI 48370New ConstructionMLS ID #50162968, Charles G D'Luge, Real Estate One Chesterfield. MiRealSource
- $739,9003 bd3 ba2.2k sqft54921 Palomino Dr, Shelby, MI 48316New ConstructionMLS ID #20261060741, John DiPiazza, EXP Realty Rochester. Realcomp II
- $634,9004 bd3 ba2.3k sqft5421 Lily Ann Ln, Dryden, MI 48428New ConstructionRealcomp II
