Just in time for Summer! Located deep in the Paint Creek Country Club Estates/ Paint Creek Golf Course Community is this gorgeous 2 story home on a corner lot near the end of a cul-de-sac. Perfectly situated for very little traffic and is a great area for children to play. Once you enter this elegant foyer you will be amazed at Upwards of $30K in recent updates in the home which include; New wood blinds throughout the house, new flooring, both wood and carpet in most rooms, all new lighting fixtures and completely painted the 1st floor/2nd floor. Further updates include new water softener valves, and all- new garage coil and hardware. Roof - 2014. Dont forget the dual staircase that greets you as you enter as well as a large Living room w/half moon bay window for plenty of natural light. Large dining room & open vaulted Great Room with stacked stone fireplace. Tastefully neutral coloring in the Kitchen & Nook cooking space complete w/SS appliances and walk-in pantry. 2nd floor has walkway overlooking Great Room. All 4BR are very well apportioned and not lacking in space. Colossal primary bedroom & en-suite, and Jack & Jill BR. Fully finished basement complete with entertaining bar & kitchen and plenty of storage area. The backyard area off the kitchen is ideally suited for additional outdoor family & friend gatherings with large TimberTech deck, built-in hot tub, enchanting gazebo and a large corner lot for children to play. Located just minutes from downtown Lake Orion, shopping, dining and of course parks and golf. Hurry before this one gets away.
Pending
Price cut: $100 (7/6)
$599,900
1628 Royal Birkdale Dr, Oxford, MI 48371
4beds
4,115sqft
Single Family Residence
Built in 2004
0.34 Acres Lot
$598,500 Zestimate®
$146/sqft
$63/mo HOA
What's special
- 160 days |
- 206 |
- 4 |
Zillow last checked:
Listing updated:
Listed by:
Michael Cosman 248-762-1862,
Keller Williams Paint Creek 248-609-8000
Source: Realcomp II,MLS#: 20261015158
Facts & features
Interior
Bedrooms & bathrooms
- Bedrooms: 4
- Bathrooms: 4
- Full bathrooms: 2
- 1/2 bathrooms: 2
Primary bedroom
- Level: Second
- Area: 208
- Dimensions: 16 X 13
Bedroom
- Level: Second
- Area: 132
- Dimensions: 12 X 11
Bedroom
- Level: Second
- Area: 176
- Dimensions: 16 X 11
Bedroom
- Level: Second
- Area: 168
- Dimensions: 14 X 12
Primary bathroom
- Level: Second
- Area: 132
- Dimensions: 12 X 11
Other
- Level: Second
- Area: 88
- Dimensions: 8 X 11
Other
- Level: Entry
- Area: 56
- Dimensions: 8 X 7
Other
- Level: Basement
- Area: 42
- Dimensions: 7 X 6
Dining room
- Level: Entry
- Area: 140
- Dimensions: 14 X 10
Great room
- Level: Entry
- Area: 336
- Dimensions: 21 X 16
Kitchen
- Level: Entry
- Area: 336
- Dimensions: 21 X 16
Laundry
- Level: Entry
- Area: 49
- Dimensions: 7 X 7
Library
- Level: Entry
- Area: 150
- Dimensions: 15 X 10
Living room
- Level: Entry
- Area: 208
- Dimensions: 16 X 13
Heating
- Forced Air, Natural Gas
Cooling
- Ceiling Fans, Central Air
Appliances
- Included: Built In Gas Range, Dishwasher, Double Oven, Dryer, Free Standing Refrigerator, Microwave, Stainless Steel Appliances, Washer
- Laundry: Laundry Room
Features
- Entrance Foyer, High Speed Internet, Programmable Thermostat
- Basement: Finished
- Has fireplace: Yes
- Fireplace features: Gas, Great Room
Interior area
- Total interior livable area: 4,115 sqft
- Finished area above ground: 2,861
- Finished area below ground: 1,254
Property
Parking
- Total spaces: 3
- Parking features: Three Car Garage, Attached, Electricityin Garage, Garage Faces Side, Side Entrance
- Garage spaces: 3
Features
- Levels: Two
- Stories: 2
- Entry location: GroundLevel
- Patio & porch: Deck, Porch
- Exterior features: Spa Hottub
- Pool features: None
Lot
- Size: 0.34 Acres
- Dimensions: 65 x 153 x 254
- Features: Corner Lot, Near Golf Course, Irregular Lot, Sprinklers
Details
- Parcel number: 0433354032
- Special conditions: Short Sale No,Standard
Construction
Type & style
- Home type: SingleFamily
- Architectural style: Colonial
- Property subtype: Single Family Residence
Materials
- Brick
- Foundation: Basement, Poured
- Roof: Asphalt
Condition
- New construction: No
- Year built: 2004
- Major remodel year: 2024
Details
- Warranty included: Yes
Utilities & green energy
- Sewer: Public Sewer
- Water: Community
Community & HOA
Community
- Features: Golf
- Security: Other
- Subdivision: PAINT CREEK COUNTRY CLUB OCCPN 1184
HOA
- Has HOA: Yes
- HOA fee: $750 annually
Location
- Region: Oxford
Financial & listing details
- Price per square foot: $146/sqft
- Tax assessed value: $277,310
- Annual tax amount: $10,512
- Date on market: 3/13/2026
- Cumulative days on market: 160 days
- Listing agreement: Exclusive Right To Sell
- Listing terms: Cash,Conventional
Estimated market value
$598,500
$569,000 - $628,000
$3,732/mo
Price history
| Date | Event | Price |
|---|---|---|
| 8/1/2026 | Pending sale | $599,900$146/sqft |
Source:  Realcomp II #20261015158 Report a problem Realcomp II #20261015158 Report a problem | ||
| 7/6/2026 | Price change | $599,9000%$146/sqft |
Source: Realcomp II #20261015158 Report a problem | ||
| 6/17/2026 | Price change | $600,000-2.4%$146/sqft |
Source: Realcomp II #20261015158 Report a problem | ||
| 6/2/2026 | Price change | $615,000-1.6%$149/sqft |
Source: Realcomp II #20261015158 Report a problem | ||
| 3/31/2026 | Price change | $625,000-2.3%$152/sqft |
Source: Realcomp II #20261015158 Report a problem | ||
| 3/13/2026 | Listed for sale | $640,000+3.2%$156/sqft |
Source: Realcomp II #20261015158 Report a problem | ||
| 12/8/2025 | Listing removed | $620,000$151/sqft |
Source: Realcomp II #20251058474 Report a problem | ||
| 12/6/2025 | Listed for sale | $620,000$151/sqft |
Source: Realcomp II #20251058474 Report a problem | ||
| 12/1/2025 | Listing removed | $620,000$151/sqft |
Source: Realcomp II #20251041551 Report a problem | ||
| 11/5/2025 | Price change | $620,000-2%$151/sqft |
Source: Realcomp II #20251041551 Report a problem | ||
| 10/28/2025 | Price change | $632,500-1.2%$154/sqft |
Source: Realcomp II #20251041551 Report a problem | ||
| 10/9/2025 | Listed for sale | $640,000+14.3%$156/sqft |
Source: Realcomp II #20251041551 Report a problem | ||
| 8/11/2023 | Sold | $560,000-0.9%$136/sqft |
Source: Realcomp II #20230042436 Report a problem | ||
| 7/19/2023 | Pending sale | $565,000-1.7%$137/sqft |
Source: Realcomp II #20230042436 Report a problem | ||
| 7/13/2023 | Contingent | $574,900$140/sqft |
Source: Realcomp II #20230042436 Report a problem | ||
| 6/29/2023 | Price change | $574,900-4.2%$140/sqft |
Source: Realcomp II #20230042436 Report a problem | ||
| 5/30/2023 | Price change | $599,999-4%$146/sqft |
Source: Realcomp II #20230042436 Report a problem | ||
| 5/10/2023 | Price change | $624,900-1.6%$152/sqft |
Source: Realcomp II #20230015306 Report a problem | ||
| 4/27/2023 | Price change | $634,900-1.6%$154/sqft |
Source: Realcomp II #20230015306 Report a problem | ||
| 3/18/2023 | Listed for sale | $644,900+112.5%$157/sqft |
Source: Realcomp II #20230015306 Report a problem | ||
| 1/15/2009 | Sold | $303,500-41.5%$74/sqft |
Source: Public Record Report a problem | ||
| 11/30/2007 | Listing removed | $519,000$126/sqft |
Source: Obeo #26018589 Report a problem | ||
| 11/14/2007 | Listed for sale | $519,000+419%$126/sqft |
Source: Obeo #26018589 Report a problem | ||
| 4/13/2004 | Sold | $100,000+98%$24/sqft |
Source: Public Record Report a problem | ||
| 3/10/2004 | Sold | $50,500$12/sqft |
Source: Public Record Report a problem | ||
Public tax history
| Year | Property taxes | Tax assessment |
|---|---|---|
| 2025 | $10,331 +75.9% | $281,070 +4.5% |
| 2024 | $5,872 +5% | $268,980 +19.8% |
| 2023 | $5,595 +4.5% | $224,530 +3.3% |
| 2022 | $5,351 +0.8% | $217,460 +1% |
| 2021 | $5,308 | $215,330 +6% |
| 2020 | -- | $203,180 +7.3% |
| 2019 | $5,016 +4.1% | $189,440 +2.4% |
| 2018 | $4,818 +0.2% | $184,940 -2.6% |
| 2017 | $4,809 | $189,800 +5.9% |
| 2016 | $4,809 | $179,220 +3.9% |
| 2015 | -- | $172,430 +0.2% |
| 2014 | -- | $172,080 +25.8% |
| 2011 | -- | $136,780 -4.8% |
| 2010 | $4,784 +63.4% | $143,720 -7.3% |
| 2009 | $2,928 | $155,000 +280.6% |
| 2003 | -- | $40,720 |
Find assessor info on the county website
Monthly payment
Est. payment
Payment breakdown
Explore the cost of this home by adjusting the details. Changes won't be saved.Climate risks
Neighborhood: 48371
Nearby schools
GreatSchools rating
- 9/10Paint Creek Elementary SchoolGrades: PK-5Distance: 1.4 mi
- 8/10Scripps Middle SchoolGrades: 6-8Distance: 4.3 mi
- 8/10Lake Orion Community High SchoolGrades: 9-12Distance: 4.4 mi
- $694,6004 bd3 ba3.6k sqft1642 Royal Birkdale Dr, Oxford, MI 48371Off Market
- $725,0004 bd3 ba2.7k sqft1612 Royal Birkdale Dr, Oxford, MI 48371New Construction
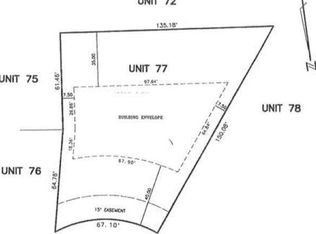
- $105,0000.28 acres1612 Royal Birkdale Dr UNIT 77, Oxford, MI 48371Sold
- $590,1003 bd2 ba2.4k sqft1656 Royal Birkdale Dr, Oxford, MI 48371Off Market
- $591,9004 bd2 ba2.8k sqft1633 Royal Birkdale Dr, Oxford, MI 48371Off Market
- $796,6004 bd5 ba3.4k sqft1600 Royal Birkdale Dr, Oxford, MI 48371Off Market
- $648,4003 bd3 ba2.4k sqft1637 Royal Birkdale Dr, Oxford, MI 48371Off Market
- $595,0004 bd4 ba3.3k sqft1615 Royal Birkdale Dr, Oxford, MI 48371Sold
A local agent can set up tours, give advice and negotiate with sellers.
Similar homes
- $545,0005 bd4 ba3.1k sqft575 Lakes Edge Dr, Oxford, MI 48371For Sale

 MLS ID #20261068760, Anthony Djon, Anthony Djon Luxury Real Estate. Realcomp II
 - $620,0004 bd3 ba3.7k sqft1621 Ray Rd, Oxford, MI 48371For Sale
 MLS ID #20261061321, Megan Spencer, RE/MAX Eclipse. Realcomp II
 - $539,9994 bd4 ba4k sqft505 E Peninsula Ct, Oxford, MI 48371For Sale
 MLS ID #20261061689, Sherice Jarson, Keller Williams Realty-Great Lakes. Realcomp II
 - $620,0004 bd4 ba3.2k sqft1650 Cobblestone Ln, Oxford, MI 48371For Sale
 MLS ID #20261057450, Leila Modetz, EXP Realty Main. Realcomp II
 - $689,9004 bd3 ba4.1k sqft125 Ridge Field Ct, Oxford, MI 48371For SaleMLS ID #20261061233, Angela M Batten, Real Estate One-Ortonville. Realcomp II
- $725,0004 bd4 ba4k sqft2145 Cole Rd, Lake Orion, MI 48362For SaleMLS ID #20261066633, Lucia White, Good Company. Realcomp II
- $640,0004 bd4 ba5.1k sqft372 Hunters Ridge Dr, Ortonville, MI 48462For SaleMLS ID #20261062305, Kristine McCarty, Keller Williams First. Realcomp II
- $619,9004 bd4 ba3.5k sqft7880 Deerhill Dr, Clarkston, MI 48346For SaleMLS ID #20261062078, Randy Miller, RE/MAX Eclipse Clarkston. Realcomp II
- $519,0004 bd3 ba2.6k sqft3050 Indian Lake Rd, Oxford, MI 48370For SaleMLS ID #20261064182, Demetrius Scott, KW Metro. Realcomp II
- $464,9004 bd3 ba3.1k sqft10100 Springtime Cir, Clarkston, MI 48348For SaleMLS ID #20261067576, Barbara Schaefer, Berkshire Hathaway HomeServices Michigan Real Est. Realcomp II
- $580,0003 bd4 ba3.6k sqft4108 Villager Dr, Orion, MI 48359For SaleMLS ID #20261033449, Shannon Bagdonas, LPT Realty, LLC. Realcomp II
- $600,0004 bd4 ba4.6k sqft9015 Huron Bluffs Dr, White Lake, MI 48386For SaleMLS ID #20261047666, Anthony Djon, Anthony Djon Luxury Real Estate. Realcomp II
- $549,0004 bd3 ba2.2k sqft6046 Campfire Cir, Clarkston, MI 48346For SaleMLS ID #20261067147, Regina A Bronstein, 4Houses Realty, LLC. Realcomp II
- $634,9004 bd3 ba2.8k sqft75365 Peters Dr, Romeo, MI 48065For SaleMLS ID #20261061349, Haig V Istamboulian, Arterra Realty Michigan LLC. Realcomp II
- $614,9004 bd3 ba4.3k sqft6481 Basswood Dr, Troy, MI 48098For SaleMLS ID #20261056762, Jinny Yun, Century 21 Professionals Troy. Realcomp II
- $614,9004 bd4 ba3.6k sqft530 Lexington Dr, Rochester Hills, MI 48307For SaleMLS ID #20261062937, Robin R Wilson, The Agency Hall & Hunter. Realcomp II
- $650,0004 bd3 ba2.5k sqft1026 Pointe Place Blvd, Rochester, MI 48307For SaleMLS ID #20261061628, Nancy Greig, Real Estate One-Rochester. Realcomp II
- $650,0004 bd4 ba4k sqft5109 Harvey Lake Rd, Highland, MI 48356For SaleMLS ID #20261065315, Kimberly Cryderman, RE/MAX Classic. Realcomp II
- $725,0004 bd4 ba4.3k sqft915 Appleton Ct, Oakland, MI 48363For SaleMLS ID #20261062468, Lisa Scaccia, Ascendent Realty Associates, LLC. Realcomp II
- $679,9004 bd4 ba4.2k sqft583 Birchcrest Ct, Oakland, MI 48363For SaleMLS ID #20261047170, Robert W Meldrum, Max Broock, REALTORS®-Birmingham. Realcomp II
