Welcome to one of the most sought-after ranch homes in Glacier Club, perfectly situated overlooking the 17th fairway. This is the kind of view people wait for. Enjoy peaceful mornings with coffee on the Trex deck, watch golfers pass through, and take in the open, green space right from your own backyard. This is the kind of view people wait for. Enjoy peaceful mornings with coffee on the patio, watch golfers pass through, and take in the open, green space right from your own backyard. This 2-bedroom, 2.5-bath ranch offers 2,000 square feet of easy, one-level living with a layout that just makes sense. The open concept kitchen features beautiful cabinetry, granite countertops, and stainless steel appliances that all stay. It flows seamlessly into the family room, where a gas fireplace with a stone surround creates a warm focal point and large windows bring in natural light along with those incredible golf course views. A dedicated office with double doors offers the perfect work-from-home setup or flex space when you need it. The primary suite is spacious and well-appointed with a large walk-in closet and a private bath featuring double sinks, granite countertops, and a euro glass shower. Whether you are entertaining or just relaxing, the setting here is hard to beat. Being right on the course gives you a wide-open feel, beautiful scenery year-round, and a front row seat to the game without ever leaving home. All of this in a prime location close to shopping, dining, and everything you need.
For sale
Price cut: $20K (6/20)
$620,000
7172 Venturi Dr, Washington, MI 48094
2beds
2,000sqft
:
Get pre-qualified$4,264/mo
Condominium
Built in 2019
-- sqft lot
$605,400 Zestimate®
$310/sqft
$175/mo HOA
What's special
- 73 days |
- 1,282 |
- 28 |
Zillow last checked:
Listing updated:
Listed by:
April Todd 586-747-8046,
Keller Williams Realty Lakeside 586-532-0500
Source: MiRealSource,MLS#: 50207279 Originating MLS: MiRealSource
Originating MLS: MiRealSourceFacts & features
Interior
Bedrooms & bathrooms
- Bedrooms: 2
- Bathrooms: 3
- Full bathrooms: 2
- 1/2 bathrooms: 1
Rooms
- Room types: Bedroom, Laundry, Master Bedroom, First Flr Lavatory, Bathroom
Primary bedroom
- Level: First
Bedroom 1
- Level: First
- Area: 240
- Dimensions: 16 x 15
Bedroom 2
- Level: First
- Area: 154
- Dimensions: 14 x 11
Bathroom 1
- Level: First
Bathroom 2
- Level: First
Dining room
- Level: First
- Area: 156
- Dimensions: 13 x 12
Living room
- Level: First
- Area: 330
- Dimensions: 22 x 15
Office
- Level: First
- Area: 140
- Dimensions: 14 x 10
Heating
- Forced Air, Natural Gas
Cooling
- Central Air
Appliances
- Included: Bar Fridge, Dishwasher, Disposal, Dryer, Microwave, Range/Oven, Refrigerator, Washer
- Laundry: First Floor Laundry
Features
- Has basement: Yes
- Number of fireplaces: 1
- Fireplace features: Gas
Interior area
- Total structure area: 4,000
- Total interior livable area: 2,000 sqft
- Finished area above ground: 2,000
- Finished area below ground: 0
Video & virtual tour
Property
Parking
- Total spaces: 2
- Parking features: Attached
- Attached garage spaces: 2
Features
- Levels: One
- Stories: 1
- Has view: Yes
- View description: Golf Course
Lot
- Size: 39.62 Acres
Details
- Parcel number: 240428376071
- Special conditions: Private
Construction
Type & style
- Home type: Condo
- Architectural style: Ranch
- Property subtype: Condominium
Materials
- Brick
- Foundation: Basement
Condition
- Year built: 2019
Utilities & green energy
- Sewer: Public Sanitary
- Water: Public
Community & HOA
Community
- Subdivision: Glacier Club Condo Ph 6
HOA
- Has HOA: Yes
- HOA fee: $175 monthly
- HOA name: TH Management
- HOA phone: 248-720-2432
Location
- Region: Washington
Financial & listing details
- Price per square foot: $310/sqft
- Tax assessed value: $631,200
- Annual tax amount: $8,461
- Date on market: 5/12/2026
- Cumulative days on market: 74 days
- Listing agreement: Exclusive Right To Sell
- Listing terms: Cash,Conventional
Estimated market value
$605,400
$575,000 - $636,000
$2,850/mo
Price history
| Date | Event | Price |
|---|---|---|
| 6/20/2026 | Price change | $620,000-3.1%$310/sqft |
Source:  MiRealSource #50207279 Report a problem MiRealSource #50207279 Report a problem | ||
| 5/14/2026 | Listed for sale | $640,000+44.7%$320/sqft |
Source: MiRealSource #50207279 Report a problem | ||
| 5/22/2019 | Sold | $442,280-3.6%$221/sqft |
Source: Public Record Report a problem | ||
| 2/22/2019 | Price change | $459,000-4.4%$230/sqft |
Source: M/I Homes Report a problem | ||
| 9/13/2018 | Listed for sale | $479,890$240/sqft |
Source: M/I Homes Report a problem | ||
Public tax history
| Year | Property taxes | Tax assessment |
|---|---|---|
| 2025 | $8,205 +7.1% | $315,600 +7.6% |
| 2024 | $7,660 +5.3% | $293,400 +7.6% |
| 2023 | $7,276 +2.2% | $272,700 +13.9% |
| 2022 | $7,118 | $239,400 +4.2% |
| 2021 | -- | $229,700 +4.3% |
| 2020 | -- | $220,300 +177.8% |
| 2019 | $2,374 | $79,300 +51% |
| 2018 | -- | $52,500 |
Find assessor info on the county website
Monthly payment
Est. payment
Payment breakdown
Explore the cost of this home by adjusting the details. Changes won't be saved.Climate risks
Neighborhood: 48094
Nearby schools
GreatSchools rating
- 9/10Indian Hills Elementary SchoolGrades: K-5Distance: 2.1 mi
- 7/10Romeo Middle SchoolGrades: 6-8Distance: 5.2 mi
- 7/10Romeo High SchoolGrades: 9-12Distance: 2.4 mi
Schools provided by the listing agent
- District: Romeo Community Schools
Source: MiRealSource. This data may not be complete. We recommend contacting the local school district to confirm school assignments for this home.
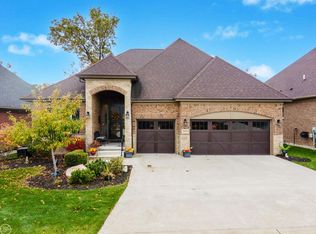
- $725,0003 bd4 ba3.7k sqft7070 Venturi Dr, Washington, MI 48094Sold
- $595,700-- bd-- ba-- sqft7025 Middlecoff Dr #94, Washington, MI 48094Off Market
- $664,500-- bd-- ba-- sqft7061 Middlecoff Dr, Washington, MI 48094Off Market
- $679,9003 bd4 ba4.1k sqft6824 Venturi Dr, Washington, MI 48094Pending

- $675,8003 bd3 ba-- sqft7040 Rawling Dr, Washington, MI 48094Off Market
- $646,800-- bd3 ba-- sqft7004 Rawling Dr, Washington, MI 48094Off Market
- $622,7002 bd3 ba-- sqft6965 Rawling Dr, Washington, MI 48094Off Market
- $642,9002 bd3 ba-- sqft6920 Rawling Dr, Washington, MI 48094Off Market
A local agent can set up tours, give advice and negotiate with sellers.
Similar homes
- $450,0003 bd3 ba2.2k sqft58720 Lind Rd, Washington, MI 48094For Sale

 MLS ID #50215850, Chad Hagar, KW Domain. MiRealSource
 - $569,9003 bd3 ba1.8k sqft16612 Via Villagio Dr, Macomb, MI 48042New Construction
 MLS ID #50215699, Gregory Gagnon, 1st Choice RPM, LLC. MiRealSource
 - $400,0003 bd3 ba1.9k sqft6737 Copper Creek Dr, Washington, MI 48094For Sale
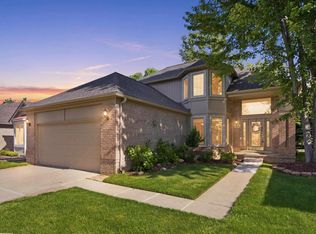 MLS ID #50212577, Amy Tremblay, RE/MAX First. MiRealSource
 - $400,0004 bd3 ba1.9k sqft58748 Ruth Jean St, Washington, MI 48094For Sale
 MLS ID #50213924, Jessica Kuhn, Epique Inc.. MiRealSource
 - $625,0003 bd4 ba2.9k sqft59441 Romeo Plank Rd, Ray, MI 48096For SaleMLS ID #50205537, Ted Zotos, Realteam Real Estate. MiRealSource
- $--4 bd3 ba2.6k sqft4793 Catalina Dr, Orion, MI 48359AuctionAuction.com 2
- $619,9453 bd3 ba2.2k sqft55671 Bay Oaks Dr, Shelby Township, MI 48315New ConstructionMiRealSource
- $469,9003 bd3 ba2.2k sqft14270-31 Mile Rd, Washington, MI 48095For SaleMLS ID #50210041, Todd Zieleniewski, Real Estate One Clinton. MiRealSource
- $549,9004 bd3 ba2.6k sqft51205 Christine Ct, Utica, MI 48316For SaleMLS ID #50210342, Mary Leon, RE/MAX First. MiRealSource
- $667,7583 bd3 ba2.2k sqft55611 Bay Oaks Dr, Shelby Township, MI 48315New ConstructionMiRealSource
- $616,4904 bd3 ba2.8k sqft13759 Eagles Way Dr, Utica, MI 48315New Construction
 Realcomp II
 - $660,0003 bd3 ba2.3k sqft16818 Glenhurst Dr, Macomb Township, MI 48044For SaleMLS ID #50214658, Brett Schwartz, Max Broock, Birmingham. MiRealSource
- from $620,9904 bd3 ba2.7k sqftBerkeley Plan, Preston Corners Enclave, Utica, MI 48315New ConstructionLombardo Homes
- $725,0003 bd3 ba2.3k sqft54946 Rose Terrace Dr, Shelby Township, MI 48316New ConstructionMLS ID #50213506, Nicole Ulewicz, Vanguard Realty Group LLC. MiRealSource
- $405,0004 bd3 ba2.8k sqft46936 Shiloh Way, Shelby Township, MI 48317For SaleMLS ID #50215763, Ashton Hill, Realteam Real Estate. MiRealSource
- $439,0002 bd4 ba2.3k sqft54661 Bellingham Dr, Shelby Township, MI 48316For Sale
 MLS ID #26026484, Christian Gawron, Coldwell Banker Professionals. MichRIC
 - $549,9902 bd2 ba1.7k sqft55769 Oak Pointe Dr, Shelby Township, MI 48315New ConstructionRealcomp II
- from $624,9003 bd3 ba2.2k sqftFeatherstone Plan, Monarch Estates, Macomb, MI 48044New ConstructionSequoia Homes, Inc.
- $510,0004 bd3 ba2.7k sqft12402 Watkins Dr, Shelby Township, MI 48315For SaleMLS ID #26035998, Karen Greenwood, Coldwell Banker Professionals. MichRIC
- $524,9902 bd2 ba1.7k sqft55789 Oak Pointe Dr, Shelby Township, MI 48315New ConstructionRealcomp II
