Welcome to Swan Creek Riverside in the City of Richmond with Richmond Schools! Only 1 lot remains! The final homesite will accommodate the thoughtfully designed Freemont ranch plan, offering 1,750 sq. ft. of living space. Quality features include granite countertops, engineered hardwood or LVT flooring in main living areas, tile in baths and laundry, and cozy carpet in bedrooms. Enjoy a high-efficiency furnace with humidifier, central air, and a garage with electric door opener. A lighting package/allowance is also included. Photos are of previously built homes. NO MODEL HOME. TO BE BUILT upon execution of a Building Agreement.
New construction
$380,000
70618 Sunny Brook Ln #14, Richmond, MI 48062
3beds
1,750sqft
Single Family Residence
Built in 2026
8,276 Square Feet Lot
$-- Zestimate®
$217/sqft
$53/mo HOA
What's special
Granite countertopsCozy carpet in bedroomsHigh-efficiency furnace with humidifierCentral air
- 3 days |
- 362 |
- 6 |
Zillow last checked:
Listing updated:
Listed by:
Robert A Scalici 586-206-2999,
RE/MAX First 586-799-8000
Source: MiRealSource,MLS#: 50218975 Originating MLS: MiRealSource
Originating MLS: MiRealSourceFacts & features
Interior
Bedrooms & bathrooms
- Bedrooms: 3
- Bathrooms: 2
- Full bathrooms: 2
Rooms
- Room types: Laundry, Master Bedroom, Master Bathroom, Bathroom
Primary bedroom
- Level: First
Bedroom 1
- Features: Carpet
- Level: Entry
- Area: 234
- Dimensions: 18 x 13
Bedroom 2
- Features: Carpet
- Level: Entry
- Area: 154
- Dimensions: 14 x 11
Bedroom 3
- Features: Carpet
- Level: Entry
- Area: 154
- Dimensions: 14 x 11
Bathroom 1
- Features: Ceramic
- Level: Entry
- Area: 108
- Dimensions: 12 x 9
Bathroom 2
- Features: Ceramic
- Level: Entry
- Area: 50
- Dimensions: 10 x 5
Great room
- Level: Entry
- Area: 270
- Dimensions: 18 x 15
Kitchen
- Features: Laminate
- Level: Entry
- Area: 440
- Dimensions: 22 x 20
Heating
- Forced Air, Natural Gas
Cooling
- Central Air
Appliances
- Included: Humidifier, Gas Water Heater
- Laundry: First Floor Laundry, Entry
Features
- Cathedral/Vaulted Ceiling, Sump Pump, Walk-In Closet(s), Pantry, Eat-in Kitchen
- Flooring: Ceramic Tile, Carpet, Laminate
- Basement: Daylight,Concrete,Unfinished
- Has fireplace: No
Interior area
- Total structure area: 3,500
- Total interior livable area: 1,750 sqft
- Finished area above ground: 1,750
- Finished area below ground: 0
Property
Parking
- Total spaces: 2
- Parking features: Attached, Electric in Garage, Garage Door Opener
- Attached garage spaces: 2
Features
- Levels: One
- Stories: 1
- Has view: Yes
- View description: Water
- Has water view: Yes
- Water view: Water
- Waterfront features: Creek/Stream/Brook
- Body of water: Yes
- Frontage type: Road
- Frontage length: 70
Lot
- Size: 8,276 Square Feet
- Dimensions: 70 x 117.50
Details
- Parcel number: 50070335128014
- Zoning description: Residential
- Special conditions: Private
Construction
Type & style
- Home type: SingleFamily
- Architectural style: Ranch
- Property subtype: Single Family Residence
Materials
- Brick, Vinyl Siding, Vinyl Trim
- Foundation: Basement, Concrete Perimeter
Condition
- New construction: Yes
- Year built: 2026
Details
- Warranty included: Yes
Utilities & green energy
- Sewer: Public Sanitary
- Water: Public
Community & HOA
Community
- Subdivision: Swan Creek Riverside
HOA
- Has HOA: Yes
- Amenities included: Sidewalks
- Services included: Maintenance Grounds, Snow Removal
- HOA fee: $160 quarterly
- HOA name: Swan Creek Riverside
- HOA phone: 586-465-8003
Location
- Region: Richmond
Financial & listing details
- Price per square foot: $217/sqft
- Annual tax amount: $543
- Date on market: 8/18/2026
- Cumulative days on market: 4 days
- Listing agreement: Exclusive Right To Sell
- Listing terms: Cash,Conventional
- Road surface type: Paved
Estimated market value
Not available
Estimated sales range
Not available
$1,775/mo
Price history
| Date | Event | Price |
|---|---|---|
| 8/18/2026 | Listed for sale | $380,000-7.3%$217/sqft |
Source:  MiRealSource #50218975 Report a problem MiRealSource #50218975 Report a problem | ||
| 7/1/2026 | Listing removed | $410,000$234/sqft |
Source: MiRealSource #50188308 Report a problem | ||
| 9/12/2025 | Listed for sale | $410,000+2.5%$234/sqft |
Source: MiRealSource #50188308 Report a problem | ||
| 1/1/2025 | Listing removed | $399,900$229/sqft |
Source: MiRealSource #50133841 Report a problem | ||
| 2/27/2024 | Price change | $399,900+7%$229/sqft |
Source: MiRealSource #50133841 Report a problem | ||
| 2/19/2024 | Listed for sale | $373,900-0.5%$214/sqft |
Source: MiRealSource #50133841 Report a problem | ||
| 2/19/2024 | Listing removed | $375,900$215/sqft |
Source: MiRealSource #50123024 Report a problem | ||
| 1/31/2024 | Pending sale | $375,900$215/sqft |
Source: MiRealSource #50123024 Report a problem | ||
| 1/12/2024 | Price change | $375,900+10.6%$215/sqft |
Source: MiRealSource #50123024 Report a problem | ||
| 9/25/2023 | Listed for sale | $339,900$194/sqft |
Source: MiRealSource #50123024 Report a problem | ||
Public tax history
Tax history is unavailable.
Monthly payment
Est. payment
Payment breakdown
Explore the cost of this home by adjusting the details. Changes won't be saved.Climate risks
Neighborhood: 48062
Nearby schools
GreatSchools rating
- 6/10Richmond Middle SchoolGrades: 4-8Distance: 1.1 mi
- 6/10Richmond Community High SchoolGrades: 9-12Distance: 0.9 mi
- 8/10Will L. Lee SchoolGrades: PK-3Distance: 1.2 mi
Schools provided by the listing agent
- District: Richmond Community Schools
Source: MiRealSource. This data may not be complete. We recommend contacting the local school district to confirm school assignments for this home.
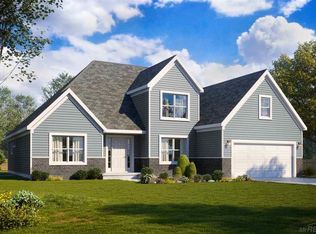
- $378,8003 bd3 ba1.9k sqft70618 Sunny Brook Ln, Richmond, MI 48062Off Market
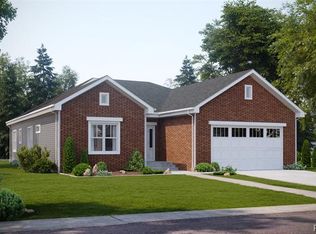
- $45,0003 bd2 ba1.7k sqft70562 Sunny Brook Ln, Richmond, MI 48062Sold
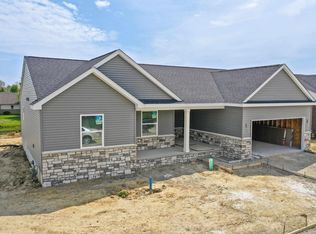
- $395,0003 bd2 ba1.5k sqft70562 Sunny Brook Ln #16, Richmond, MI 48062Sold
- $324,7953 bd2 ba1.5k sqft70692 Sunny Brook Ln #11, Richmond, MI 48062Sold

- $371,2003 bd3 ba1.9k sqft70382 Sunny Brook Ln, Richmond, MI 48062Off Market
- $349,7003 bd2 ba1.7k sqft70428 Sunny Brook Ln, Richmond, MI 48062Off Market
- $45,0003 bd2 ba1.5k sqft70590 Sunny Brook Ln, Richmond, MI 48062Sold
- $45,0003 bd2 ba1.5k sqft70692 Sunny Brook Ln, Richmond, MI 48062Sold
A local agent can set up tours, give advice and negotiate with sellers.
Similar homes
- $355,0003 bd2 ba1.3k sqft58221 River Oaks Dr, New Haven, MI 48048For Sale

 MLS ID #50218710, Becky Post, KW Platinum. MiRealSource
 - $269,0002 bd3 ba2.3k sqft34917 Chickadee Rdg, Richmond, MI 48062For Sale
 MLS ID #50218482, Shannon Savona, Realty Professionals. MiRealSource
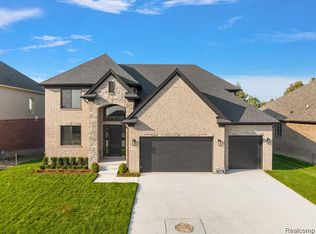
 - $549,9004 bd3 ba2.5k sqft34914 Cardinal Ln, Richmond, MI 48062New Construction
 MLS ID #20261013408, Ron Trombetti, Berkshire Hathaway HomeServices Kee Realty Washin. Realcomp II
 - $379,9003 bd2 ba1.4k sqft1111 Allen Rd, Smiths Creek, MI 48074For Sale
 MLS ID #20261063020, D Scott Beedon, Oakwood R E & Development LLC. Realcomp II
 - $420,0003 bd2 ba2.5k sqft9638 Sparling Rd, Goodells, MI 48027For SaleMLS ID #50216197, Crystal Meesseman, KW Platinum. MiRealSource
- $389,9003 bd2 ba1.3k sqft1827 Riley Rd, Saint Clair, MI 48079New ConstructionMLS ID #50212782, Marcus Cronce, Real Estate One Port Huron. MiRealSource
- $499,9004 bd3 ba2.5k sqft2670 Riley Center Rd, Riley, MI 48041New ConstructionMLS ID #20261065969, Elizabeth M Davis, Real Estate Professional Services Inc. Realcomp II
- $360,0003 bd3 ba1.8k sqft59203 E Brockton St, New Haven, MI 48048For SaleMLS ID #50213620, Carol L. Paton, Coldwell Banker Professionals. MiRealSource
- $409,9003 bd3 ba1.9k sqft56602 Winding Creek Dr, Macomb, MI 48042For SaleMLS ID #20261056363, John Selby, AMC Realty Corporation. Realcomp II
- $370,0003 bd2 ba1.7k sqft58085 Dulwich, Washington, MI 48094For SaleMLS ID #20261025732, Andrew Bourland, MHR Real Estate LLC. Realcomp II
- $369,9003 bd2 ba1.3k sqft211 N Carney Rd, Saint Clair, MI 48079New ConstructionMLS ID #50201686, Marcus Cronce, Real Estate One Port Huron. MiRealSource
- $336,4903 bd2 ba1.3k sqft58410 Pembrooke Ave, New Haven, MI 48048New ConstructionRealcomp II
- $353,4903 bd3 ba2k sqft58398 Pembrooke Ave, New Haven, MI 48048New ConstructionRealcomp II
- from $444,9003 bd2 ba1.7k sqftWashington Plan, Woodland Meadows, New Baltimore, MI 48047New ConstructionDR Horton
- from $332,4853 bd2 ba1.3k sqftTamarack Plan, Pembrooke South, New Haven, MI 48048New ConstructionLombardo Homes
- $429,0003 bd3 ba2.1k sqft29213 Rachid Ln, Chesterfield, MI 48047For SaleMLS ID #20261049703, Jennifer Seiler, @properties Christie's Int'l R.E. Royal Oak. Realcomp II
- $455,0003 bd3 ba2k sqft34494 Sandpiper Ct, Chesterfield, MI 48047New ConstructionRealcomp II
- from $343,4853 bd3 ba1.8k sqftManistique Plan, Pembrooke South, New Haven, MI 48048New ConstructionLombardo Homes
- $335,0003 bd3 ba2.3k sqft58917 Westmoore Cir, New Haven, MI 48048For SaleMLS ID #50217862, Nathaniel Garvan, Realty Professionals. MiRealSource
- from $353,4853 bd3 ba2.1k sqftCharlevoix Plan, Pembrooke South, New Haven, MI 48048New ConstructionLombardo Homes
