**Welcome to Your Dream Home: The Olivia Split Ranch** Discover the perfect blend of elegance and comfort in this stunning 2,140 square foot "Olivia" split ranch, thoughtfully designed for modern living. With 3 spacious bedrooms, 2.5 baths, and a welcoming atmosphere, this home caters to relaxation and entertainment. As you step inside, you'll be greeted by a large great room featuring a cozy fireplace—perfect for creating warm memories with family and friends. The open-concept layout seamlessly connects the great room to a gourmet kitchen and dining area, ideal for hosting gatherings or enjoying quiet evenings at home. Need a dedicated workspace? The private study offers the perfect place to work from home in peace. The master suite provides a tranquil retreat with a luxurious ensuite bath and a generous walk-in closet. The additional bedrooms are equally spacious, ensuring everyone has a comfortable place to unwind. This beautiful Olivia split ranch is currently under construction. Don’t miss the chance to make this exceptional home your own—schedule a tour today and bring your vision to life!
New construction
$529,900
67715 Madeline St, Richmond, MI 48062
3beds
2,140sqft
Single Family Residence
Built in 2026
0.27 Acres Lot
$527,300 Zestimate®
$248/sqft
$58/mo HOA
What's special
- 93 days
- 157
- 2
Zillow last checked:
Listing updated:
Listed by:
Adriana Sarti 586-495-6556,
Realty Executives Home Towne 586-726-4600
Source: Realcomp II,MLS#: 20261053119
Facts & features
Interior
Bedrooms & bathrooms
- Bedrooms: 3
- Bathrooms: 3
- Full bathrooms: 2
- 1/2 bathrooms: 1
Primary bedroom
- Level: Entry
- Area: 182
- Dimensions: 14 X 13
Bedroom
- Level: Entry
- Area: 132
- Dimensions: 11 X 12
Bedroom
- Level: Entry
- Area: 156
- Dimensions: 13 X 12
Primary bathroom
- Level: Entry
Other
- Level: Entry
Other
- Level: Entry
Other
- Level: Entry
- Area: 120
- Dimensions: 10 X 12
Great room
- Level: Entry
- Area: 360
- Dimensions: 24 X 15
Kitchen
- Level: Entry
- Area: 120
- Dimensions: 10 X 12
Laundry
- Level: Entry
- Area: 54
- Dimensions: 9 X 6
Library
- Level: Entry
- Area: 132
- Dimensions: 11 X 12
Heating
- Forced Air, Natural Gas
Cooling
- Central Air
Appliances
- Included: Other
Features
- Basement: Unfinished
- Has fireplace: Yes
- Fireplace features: Great Room
Interior area
- Total interior livable area: 2,140 sqft
- Finished area above ground: 2,140
Property
Parking
- Total spaces: 3
- Parking features: Three Car Garage, Attached
- Garage spaces: 3
Features
- Levels: One
- Stories: 1
- Entry location: GroundLevel
- Patio & porch: Covered, Patio, Porch
- Pool features: None
Lot
- Size: 0.27 Acres
- Dimensions: 79 x 152
Details
- Parcel number: 0602405039
- Special conditions: Short Sale No,Standard
Construction
Type & style
- Home type: SingleFamily
- Architectural style: Ranch
- Property subtype: Single Family Residence
Materials
- Brick, Stone, Wood Siding
- Foundation: Basement, Poured
- Roof: Asphalt
Condition
- New Construction
- New construction: Yes
- Year built: 2026
Utilities & green energy
- Sewer: Public Sewer
- Water: Public
Community & HOA
Community
- Subdivision: WEST RICHMOND CONDO
HOA
- Has HOA: Yes
- HOA fee: $700 annually
- HOA phone: 586-752-9624
Location
- Region: Richmond
Financial & listing details
- Price per square foot: $248/sqft
- Tax assessed value: $23,506
- Annual tax amount: $996
- Date on market: 7/11/2026
- Cumulative days on market: 93 days
- Listing agreement: Exclusive Right To Sell
- Listing terms: Cash,Conventional,FHA,Va Loan
- Exclusions: Exclusion(s) Do Not Exist
Estimated market value
$527,300
$501,000 - $554,000
$2,927/mo
Price history
| Date | Event | Price |
|---|---|---|
| 7/11/2026 | Listed for sale | $529,900+939%$248/sqft |
Source:  Realcomp II #20261053119 Report a problem Realcomp II #20261053119 Report a problem | ||
| 7/18/2022 | Sold | $51,000-1.7%$24/sqft |
Source:  MiRealSource #50034592 Report a problem MiRealSource #50034592 Report a problem | ||
| 4/26/2022 | Pending sale | $51,900$24/sqft |
Source: MiRealSource #50034592 Report a problem | ||
| 2/20/2021 | Listed for sale | $51,900$24/sqft |
Source: MiRealSource #50034592 Report a problem | ||
Public tax history
| Year | Property taxes | Tax assessment |
|---|---|---|
| 2026 | $1,373 +2.6% | $26,100 +3.6% |
| 2025 | $1,338 -0.7% | $25,200 +10.5% |
| 2024 | $1,347 +1452.8% | $22,800 |
| 2023 | $87 +0% | $22,800 +1.8% |
| 2022 | $87 | $22,400 +1.4% |
| 2021 | -- | $22,100 +2.8% |
| 2020 | -- | $21,500 |
Find assessor info on the county website
Monthly payment
Est. payment
Payment breakdown
Explore the cost of this home by adjusting the details. Changes won't be saved.Climate risks
Neighborhood: 48062
Similar homes
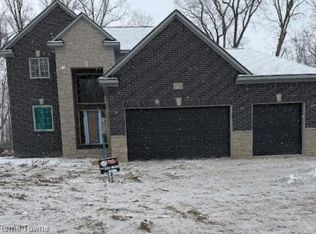
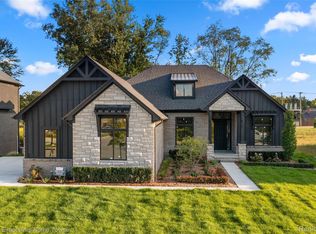
- $529,9003 bd3 ba2.1k sqft67789 Madeline St, Richmond, MI 48062New Construction

 MLS ID #20261053240, Adriana Sarti, Realty Executives Home Towne. Realcomp II
 - $539,9004 bd3 ba2.4k sqft67745 Madeline St, Richmond, MI 48062New Construction
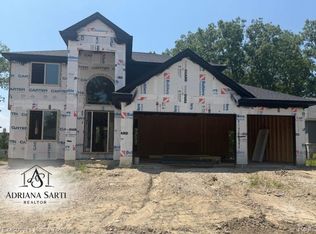 MLS ID #20261053244, Adriana Sarti, Realty Executives Home Towne. Realcomp II
 - $529,9003 bd3 ba2.1k sqft34823 Cardinal Ln, Richmond, MI 48062New Construction
 MLS ID #20261054102, Adriana Sarti, Realty Executives Home Towne. Realcomp II
 - $539,9004 bd3 ba2.4k sqft34908 Cygnet Cir, Richmond, MI 48062New Construction
 MLS ID #20261054167, Adriana Sarti, Realty Executives Home Towne. Realcomp II
 - $487,0003 bd2 ba1.6k sqft79000 Deland Rd, Richmond, MI 48062New ConstructionMLS ID #20261072864, Ryan Tynan, Real Estate One-Sterling Heights. Realcomp II
- $380,0003 bd2 ba1.7k sqft70618 Sunny Brook Ln #14, Richmond, MI 48062New Construction
 MLS ID #50218975, Robert A Scalici, RE/MAX First. MiRealSource
 - $524,9004 bd3 ba2.4k sqft53249 Woodland Mdws, Chesterfield, MI 48047New ConstructionRealcomp II
- $499,9003 bd2 ba1.7k sqft53182 Woodland Mdws, Chesterfield, MI 48047New ConstructionRealcomp II
- $499,8004 bd3 ba2.5k sqft2670 Riley Center Rd, Riley, MI 48041New ConstructionMLS ID #20261065969, Elizabeth M Davis, Real Estate Professional Services Inc. Realcomp II
- $514,9903 bd2 ba2.2k sqft5620 Fir Ct, Almont, MI 48003New ConstructionRealcomp II
- $529,9904 bd3 ba2.7k sqft24839 Savory Dr, Macomb, MI 48042New ConstructionRealcomp II
- $661,9003 bd3 ba2.2k sqft27530 Hagen Rd #1, Chesterfield Township, MI 48051New ConstructionMLS ID #50222134, Barbara S Gates, MJC Real Estate Co Inc.. MiRealSource
- $474,9004 bd3 ba2.2k sqft53188 Woodland Meadows Dr, Chesterfield, MI 48047New ConstructionMLS ID #20261069389, Colette B Scholten, KW Metro. Realcomp II
- $579,9004 bd3 ba2.7k sqft3418 Round Tree Dr, East China, MI 48054New ConstructionMLS ID #20261056174, David Simpson, KW Platinum Port Huron. Realcomp II
