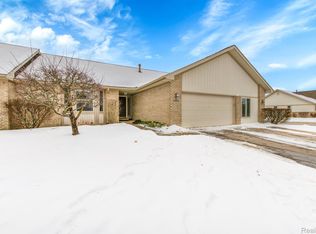
**OPEN HOUSE SAT 9-12-26,1-3pm.** Remarkably clean, well maintained, ranch style end unit condo in the Swan Creek Subdivision. Small town feel w/ the luxuries of being only minutes away from all the big city has to offer!! Open concept flows through the large vaulted Living Room, Breakfast Nook into the Kitchen. Great for entertaining. First floor Laundry. Primary Suite is a fantastic space which connects to a private full ceramic bathroom & walk in closet. The second bedroom has a lit closet & ample sizing for all furniture configurations. Whole House Vacuum. Wide open basement w/ plumbing stub outs for another bathroom. Beautiful exterior grounds w/large deck for enjoying peaceful evenings or morning coffee. Quiet, comfy & waiting just for you. Keys at closing!
For sale
$249,900
34899 Pheasant Rdg, Richmond, MI 48062
2beds
2,186sqft
Condominium
Built in 1994
-- sqft lot
$245,500 Zestimate®
$114/sqft
$300/mo HOA
What's special
- 3 days
- 324
- 19
Zillow last checked:
Listing updated:
Listed by:
David Jacobson 586-822-1955,
Realty Executives Home Towne Chesterfield 586-949-8300
Source: MiRealSource,MLS#: 50221488 Originating MLS: MiRealSource
Originating MLS: MiRealSourceFacts & features
Interior
Bedrooms & bathrooms
- Bedrooms: 2
- Bathrooms: 2
- Full bathrooms: 2
Rooms
- Room types: Entry, Bedroom, Laundry, Master Bedroom, Living Room, Utility/Laundry Room, Master Bathroom, Bathroom, Shared Bathroom, Breakfast Nook/Room
Primary bedroom
- Level: First
Bedroom 1
- Features: Carpet
- Level: First
- Area: 192
- Dimensions: 16 x 12
Bedroom 2
- Features: Carpet
- Level: First
- Area: 154
- Dimensions: 11 x 14
Bathroom 1
- Features: Ceramic
- Level: First
- Area: 35
- Dimensions: 5 x 7
Bathroom 2
- Features: Ceramic
- Level: First
- Area: 30
- Dimensions: 5 x 6
Kitchen
- Features: Ceramic
- Level: First
- Area: 77
- Dimensions: 11 x 7
Living room
- Features: Carpet
- Level: First
- Area: 272
- Dimensions: 17 x 16
Heating
- Forced Air, Natural Gas
Cooling
- Central Air
Appliances
- Included: Dishwasher, Range/Oven, Refrigerator, Gas Water Heater
- Laundry: First Floor Laundry, Laundry Room
Features
- Cathedral/Vaulted Ceiling, Walk-In Closet(s)
- Flooring: Ceramic Tile, Carpet, Concrete
- Windows: Bay Window(s), Window Treatments
- Basement: Partially Finished,Concrete
- Has fireplace: No
Interior area
- Total structure area: 2,772
- Total interior livable area: 2,186 sqft
- Finished area above ground: 1,386
- Finished area below ground: 800
Property
Parking
- Total spaces: 2
- Parking features: Garage, On Street, Attached, Electric in Garage, Garage Door Opener
- Attached garage spaces: 2
- Has uncovered spaces: Yes
Features
- Levels: One
- Stories: 1
- Patio & porch: Deck, Porch
- Frontage type: Road
- Frontage length: 0
Details
- Parcel number: 50070335101017
- Special conditions: Private
Construction
Type & style
- Home type: Condo
- Architectural style: Ranch
- Property subtype: Condominium
Materials
- Brick, Vinyl Siding
- Foundation: Basement, Concrete Perimeter
Condition
- New construction: No
- Year built: 1994
Utilities & green energy
- Sewer: Public Sanitary
- Water: Public
- Utilities for property: Cable/Internet Avail.
Community & HOA
Community
- Subdivision: Swan Creek North
HOA
- Has HOA: Yes
- Amenities included: Maintenance Grounds, Sidewalks
- Services included: Maintenance Grounds, Snow Removal, Maintenance Structure
- HOA fee: $300 monthly
Location
- Region: Richmond
Financial & listing details
- Price per square foot: $114/sqft
- Tax assessed value: $50
- Annual tax amount: $2,377
- Date on market: 9/11/2026
- Cumulative days on market: 3 days
- Listing agreement: Exclusive Right To Sell
- Listing terms: Cash,Conventional
- Road surface type: Paved
Estimated market value
$245,500
$233,000 - $258,000
$1,973/mo
Price history
| Date | Event | Price |
|---|---|---|
| 9/12/2026 | Listed for sale | $249,900+106.5%$114/sqft |
Source:  MiRealSource #50221488 Report a problem MiRealSource #50221488 Report a problem | ||
| 5/31/1995 | Sold | $121,002$55/sqft |
Source: Public Record Report a problem | ||
Public tax history
| Year | Property taxes | Tax assessment |
|---|---|---|
| 2025 | $2,381 +4% | $104,100 -0.6% |
| 2024 | $2,290 +5.2% | $104,700 +5.2% |
| 2023 | $2,177 +2.4% | $99,500 +9% |
| 2022 | $2,126 | $91,300 +1.2% |
| 2021 | -- | $90,200 +9.6% |
| 2020 | -- | $82,300 +8.3% |
| 2019 | -- | $76,000 +8.9% |
| 2018 | $1,850 | $69,800 +9.9% |
| 2017 | -- | $63,500 |
| 2016 | -- | $63,500 +16.5% |
| 2015 | $1,646 | $54,500 +19.3% |
| 2013 | $1,646 -12.5% | $45,700 -11.3% |
| 2010 | $1,882 | $51,500 -14.3% |
| 2009 | -- | $60,100 -7.3% |
| 2008 | $2,388 -13.3% | $64,807 -12.6% |
| 2007 | $2,754 +2% | $74,184 -3.7% |
| 2006 | $2,700 | $77,056 +2.8% |
| 2004 | -- | $74,934 -0.5% |
| 2003 | $2,648 0% | $75,342 +17.8% |
| 2001 | $2,649 +5.6% | $63,940 +3.2% |
| 2000 | $2,509 | $61,957 |
Find assessor info on the county website
Monthly payment
Est. payment
Payment breakdown
Explore the cost of this home by adjusting the details. Changes won't be saved.Climate risks
Neighborhood: 48062
Nearby schools
Schools provided by the listing agent
- District: Richmond Community Schools
Source: MiRealSource. This data may not be complete. We recommend contacting the local school district to confirm school assignments for this home.


Similar homes
- $254,9002 bd3 ba2.3k sqft34994 Swan Creek Blvd, Richmond, MI 48062For Sale

 MLS ID #50220479, Marjorie Fetty, Century 21 Professionals. MiRealSource
 - $270,0002 bd4 ba2.4k sqft34992 Mourning Dove Ln, Richmond, MI 48062For Sale
 MLS ID #50220581, Maria McGuire, RE/MAX Advisors. MiRealSource
 - $264,9002 bd4 ba2.8k sqft34904 Chickadee Rdg, Richmond, MI 48062For Sale
 MLS ID #50219246, David Jacobson, Realty Executives Home Towne Chesterfield. MiRealSource
 - $269,0002 bd3 ba2.3k sqft34917 Chickadee Rdg, Richmond, MI 48062For Sale
 MLS ID #50218482, Shannon Savona, Realty Professionals. MiRealSource
 - $261,0002 bd4 ba2.4k sqft34973 Quail Trl, Richmond, MI 48062For SaleMLS ID #50217360, Elizabeth Schweihofer, St. Clair Realty. MiRealSource
- $219,9002 bd2 ba2k sqft68260 Rosewood Ln, Richmond, MI 48062For SaleMLS ID #50217476, RoseAnna A Biondo, Berkshire Hathaway HomeServices Kee Realty Roch. MiRealSource
- $357,0002 bd2 ba1.8k sqft33827 Au Sable Dr #25, New Baltimore, MI 48047For SaleMLS ID #50221521, Lucy A Burby, RE/MAX First. MiRealSource
- $259,9002 bd2 ba1.4k sqft43076 W Kirkwood Dr, Clinton Township, MI 48038For SaleMLS ID #50218364, Michele Milam, Canary Realty. MiRealSource
- $289,9003 bd2 ba1.6k sqft50731 W Shamrock St, New Baltimore, MI 48047For Sale
 MLS ID #20261071539, Jessica Belanger Marine, RE/MAX Noire. Realcomp II
 - $244,9002 bd2 ba1.2k sqft11355 N Woods Dr, Shelby Township, MI 48317For Sale
 MLS ID #26027705, Tyler Stipe, RE/MAX Platinum. MichRIC
 - $359,9003 bd2 ba1.6k sqft3400 King Rd, China, MI 48054For SaleMLS ID #50221327, Pita Bushay, My Home Realty LLC. MiRealSource
- $255,0003 bd2 ba1.3k sqft32159 Riverpoint St, Chesterfield, MI 48047For SaleMLS ID #50213601, Roger Martin, KW Platinum. MiRealSource
- $237,9002 bd2 ba2.3k sqft42108 E Edward Dr, Clinton Township, MI 48038For SaleMLS ID #20261066501, Giroloma M Ireson, Sandora & Fiteny Real Estate. Realcomp II
- $219,9005 bd3 ba2.5k sqft23 Ferrin Pl, Mount Clemens, MI 48043For SaleMLS ID #26048807, James Lucas, Vantage Realty Group, LLC. MichRIC
- $289,9002 bd2 ba1.4k sqft7013 Boulder Pointe Dr, Washington, MI 48094For SaleMLS ID #50214515, Michele Milam, Canary Realty. MiRealSource
- $289,9003 bd2 ba1.2k sqft9551 Imlay City Rd, Avoca, MI 48006For SaleMLS ID #50220205, Tammi Iafrate, RE/MAX First. MiRealSource
- $169,9003 bd1 ba1.1k sqft229 Pickford Rd, Kimball, MI 48074For SaleMLS ID #20261073343, Justin Williams, Wallace and Associates Real Estate. Realcomp II
- $229,9002 bd2 ba1.1k sqft23597 Suttons Bay Dr, Clinton Township, MI 48036For SaleMLS ID #50217556, James Lawson, RE/MAX First. MiRealSource
- $275,0002 bd3 ba1.8k sqft49283 Ashley Ct, Shelby Township, MI 48315For SaleMLS ID #50212687, Michelle Thom, KW Platinum. MiRealSource
- $269,9002 bd2 ba2.4k sqft48781 Mill Bank Ct, Shelby Township, MI 48315For SaleMLS ID #20261062497, Catalina Pansera, Cornerstone Real Estate Co LLC. Realcomp II
