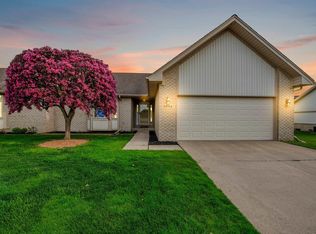
This ranch-style condo offers the ultimate in low-maintenance, high-comfort living—truly a one-of-a-kind gem in the complex.
Welcome HOME to this Stunning Condo that stands out with its incredible space, floor to ceiling stone double sided gas fireplace and modern upgrades. With 2 spacious bedrooms on the main floor and 2 additional bedrooms in the finished basement, this home is perfect for those needing a home office and/or workout room. The updated kitchen is a showstopper and no expense was spared featuring granite countertops, top of the line cabinets and LG stainless appliances. If you love entertaining, the finished basement is like a whole other house offering all new carpet & fresh paint, wet bar, living area with a large installed flat screen tv with built in surround sound speakers. Let's not forget the garage which is an oversized 2 car that has a storage area and it's own 1/2 bath. The driveway also has room for 3 cars. This is truly a must see!
Sold for $282,000
$282,000
34856 Maplewood Ln, Richmond, MI 48062
2beds
2,900sqft
Condominium
Built in 1994
-- sqft lot
$292,600 Zestimate®
$97/sqft
$2,610 Estimated rent
Home value
$292,600
$269,000 - $319,000
$2,610/mo
Zestimate® history
Owner options
List your home for rent
$2,610/mo
Rent Zestimate®
Find your next renter with Zillow Rental Manager. Plus, with online applications, you can quickly screen prospective tenants – for free.
$2,610/mo
Rent Zestimate®
Refinance and save
$2,079/mo
Est. payment
Refinancing to a lower rate could help reduce your monthly payments and save thousands over the life of the loan.
$2,079/mo
Est. payment
Explore your selling options
Work with a Zillow partner agent
Leverage their expertise and Zillow's premium Showcase listings to get your home seen by more buyers.
Get startedList with your own agent
Get your home in front of millions of buyers by listing it on Zillow.
Learn how to do itSell it yourself
Take full control of how buyers see your home on Zillow by listing For Sale by Owner (FSBO).
List your homeWhat's special
Modern upgradesFinished basementGranite countertopsUpdated kitchenWet barLg stainless appliances
Zillow last checked:
Listing updated:
Listed by:
Kristina Wald 248-609-8000,
Max Broock Realtors Oxford
Bought with:
Kelly Ettel, 6501264337
Re/Max First
Source: Realcomp II,MLS#: 20250009234
Facts & features
Interior
Bedrooms & bathrooms
- Bedrooms: 2
- Bathrooms: 3
- Full bathrooms: 3
Heating
- Forced Air, Natural Gas
Cooling
- Ceiling Fans, Central Air
Appliances
- Laundry: In Unit
Features
- Basement: Finished,Full
- Has fireplace: Yes
- Fireplace features: Basement, Gas, Living Room
Interior area
- Total interior livable area: 2,900 sqft
- Finished area above ground: 1,450
- Finished area below ground: 1,450
Property
Parking
- Total spaces: 2
- Parking features: Two Car Garage, Attached, Electricityin Garage, Garage Door Opener, Oversized
- Attached garage spaces: 2
Features
- Levels: One
- Stories: 1
- Entry location: GroundLevel
- Patio & porch: Deck
Details
- Parcel number: 0335101008
- Special conditions: Short Sale No,Standard
Construction
Type & style
- Home type: Condo
- Architectural style: End Unit,Ranch
- Property subtype: Condominium
Materials
- Brick
- Foundation: Basement, Block
- Roof: Asphalt
Condition
- New construction: No
- Year built: 1994
- Major remodel year: 2020
Utilities & green energy
- Sewer: Public Sewer
- Water: Community
Community & HOA
Community
- Subdivision: SWAN CREEK NORTH
HOA
- Has HOA: Yes
- Services included: Maintenance Grounds, Maintenance Structure, Snow Removal, Trash
- HOA fee: $250 monthly
- HOA phone: 586-465-8003
Location
- Region: Richmond
Financial & listing details
- Price per square foot: $97/sqft
- Tax assessed value: $68,695
- Annual tax amount: $2,787
- Date on market: 2/11/2025
- Cumulative days on market: 6 days
- Listing agreement: Exclusive Right To Sell
- Listing terms: Cash,Conventional
Price history
| Date | Event | Price |
|---|---|---|
| 3/31/2025 | Sold | $282,000-2.7%$97/sqft |
Source:  Realcomp II #20250009234 Report a problem Realcomp II #20250009234 Report a problem | ||
| 2/17/2025 | Pending sale | $289,900$100/sqft |
Source: Realcomp II #20250009234 Report a problem | ||
| 2/11/2025 | Listed for sale | $289,900+75.7%$100/sqft |
Source: Realcomp II #20250009234 Report a problem | ||
| 12/19/2006 | Sold | $165,000$57/sqft |
Source:  MiRealSource #630372 Report a problem MiRealSource #630372 Report a problem | ||
Public tax history
| Year | Property taxes | Tax assessment |
|---|---|---|
| 2025 | $2,787 +4% | $118,700 +0.6% |
| 2024 | $2,681 +5.2% | $118,000 +5.5% |
| 2023 | $2,548 +2.4% | $111,800 +9.3% |
| 2022 | $2,488 | $102,300 +1.4% |
| 2021 | -- | $100,900 +9.1% |
| 2020 | -- | $92,500 +8.2% |
| 2019 | -- | $85,500 +5.7% |
| 2018 | $2,165 | $80,900 +9.2% |
| 2017 | -- | $74,100 |
| 2016 | -- | $74,100 +15.4% |
| 2015 | $1,927 | $64,200 +17.4% |
| 2013 | $1,927 -11.8% | $54,700 -8.5% |
| 2010 | $2,185 | $59,800 -14.3% |
| 2009 | -- | $69,800 -7.6% |
| 2008 | $2,784 -11.9% | $75,568 -13.2% |
| 2007 | $3,161 -42.4% | $87,077 -12.1% |
| 2006 | $5,487 | $99,077 +3.1% |
| 2004 | -- | $96,141 +0.5% |
| 2003 | $3,698 0% | $95,685 +7.2% |
| 2001 | $3,698 | $89,278 |
Find assessor info on the county website
Neighborhood: 48062
Nearby homes
- $270,0002 bd3 ba2.8k sqft34881 Pheasant Rdg, Richmond, MI 48062Sold

- $271,5002 bd3 ba1.4k sqft34914 Maplewood Ln, Richmond, MI 48062Sold
- $260,0002 bd3 ba2.6k sqft34916 Pheasant Rdg, Richmond, MI 48062Sold

- $285,0002 bd4 ba2.8k sqft34954 Maplewood Ln #1, Richmond, MI 48062Sold

- $--2 bd3 ba2.8k sqft34853 Meadowlark Ln #34, Richmond, MI 48062Off Market
- $255,4002 bd-- ba1.3k sqft34883 Meadowlark Ln, Richmond, MI 48062Off Market
- $263,7002 bd3 ba1.4k sqft34811 Pheasant Rdg, Richmond, MI 48062Off Market
- $263,3002 bd3 ba1.3k sqft34900 Meadowlark Ln, Richmond, MI 48062Off Market
Nearby schools
GreatSchools rating
- 6/10Richmond Middle SchoolGrades: 4-8Distance: 1.3 mi
- 6/10Richmond Community High SchoolGrades: 9-12Distance: 1.1 mi
- 8/10Will L. Lee SchoolGrades: PK-3Distance: 1.3 mi
Get a cash offer in 3 minutes
Find out how much your home could sell for in as little as 3 minutes with a no-obligation cash offer.
Estimated market value
$292,600
Get a cash offer in 3 minutes
Find out how much your home could sell for in as little as 3 minutes with a no-obligation cash offer.
Estimated market value
$292,600
- Michigan
- Macomb County
- Richmond
- 48062
- 34856 Maplewood Ln
Nearby cities
Nearby zip codes
Other Richmond Topics
