Wait till you see this fully renovated ranch condo with meticulous attention to detail and a plethora of recent upgrades, this home offers a harmonious blend of modern luxury and functional elegance. Features 2-Bedrooms with Basement Office, 3 Full Baths, and many stylish upgrades (see attached list) Prepare to be impressed by the gourmet kitchen, featuring brand new cabinets, granite countertops, and a raised ceiling. The removal of soffits enhances the spaciousness, stainless steel appliances are included. Descend into the finished basement, where plush carpet flooring sets the stage for relaxation. Stay cozy and warm by the gas fireplace, and discover added convenience with a new storage room and a luxurious new bathroom featuring a shower. Revel in the comfort of new laminate flooring in the living room and bedrooms, providing both durability and style. Enhance energy efficiency and aesthetic appeal with ten new windows, including a dining room door wall, flooding the space with natural light. Don't miss this exceptional opportunity to own a fully renovated condo that combines luxury, style, and functionality. Schedule your private tour today and make this Richmond-area oasis your new home! Virtual tour available!
Sold for $285,000
$285,000
34954 Maplewood Ln #1, Richmond, MI 48062
2beds
2,825sqft
Condominium
Built in 1995
-- sqft lot
$-- Zestimate®
$101/sqft
$1,987 Estimated rent
Home value
Not available
Estimated sales range
Not available
$1,987/mo
Zestimate® history
Owner options
List your home for rent
$1,987/mo
Rent Zestimate®
Find your next renter with Zillow Rental Manager. Plus, with online applications, you can quickly screen prospective tenants – for free.
$1,987/mo
Rent Zestimate®
Refinance and save
$2,118/mo
Est. payment
Refinancing to a lower rate could help reduce your monthly payments and save thousands over the life of the loan.
$2,118/mo
Est. payment
Explore your selling options
Work with a Zillow partner agent
Leverage their expertise and Zillow's premium Showcase listings to get your home seen by more buyers.
Get startedList with your own agent
Get your home in front of millions of buyers by listing it on Zillow.
Learn how to do itSell it yourself
Take full control of how buyers see your home on Zillow by listing For Sale by Owner (FSBO).
List your homeWhat's special
Gas fireplaceBasement officeFunctional eleganceModern luxuryRaised ceilingFully renovated condoLuxurious new bathroom
Zillow last checked:
Listing updated:
Listed by:
Kristi Donaldson 810-241-1213,
Berkshire Hathaway HomeServices Kee Realty NB
Bought with:
Jacob Thompson, 6501349800
RE/MAX First
Source: MiRealSource,MLS#: 50139952 Originating MLS: MiRealSource
Originating MLS: MiRealSourceFacts & features
Interior
Bedrooms & bathrooms
- Bedrooms: 2
- Bathrooms: 4
- Full bathrooms: 3
- 1/2 bathrooms: 1
Rooms
- Room types: Den/Study/Lib, Master Bedroom, Great Room, Laundry, Office, Basement Full Bath, First Flr Lavatory, Bathroom, Dining "L"
Primary bedroom
- Level: First
Bedroom 1
- Features: Laminate
- Level: Entry
- Area: 204
- Dimensions: 17 x 12
Bedroom 2
- Features: Laminate
- Level: Entry
- Area: 130
- Dimensions: 13 x 10
Bathroom 1
- Features: Ceramic
- Level: Entry
- Area: 40
- Dimensions: 8 x 5
Bathroom 2
- Features: Ceramic
- Level: Entry
- Area: 45
- Dimensions: 9 x 5
Bathroom 3
- Features: Laminate
- Level: Basement
- Area: 64
- Dimensions: 8 x 8
Great room
- Level: Entry
- Area: 272
- Dimensions: 17 x 16
Kitchen
- Features: Laminate
- Level: Entry
- Area: 130
- Dimensions: 13 x 10
Office
- Level: Basement
- Area: 132
- Dimensions: 11 x 12
Heating
- Forced Air, Natural Gas
Cooling
- Ceiling Fan(s), Central Air
Appliances
- Included: Dishwasher, Disposal, Microwave, Refrigerator, Gas Water Heater
- Laundry: Lower Level, Entry
Features
- Cathedral/Vaulted Ceiling, Sump Pump, Walk-In Closet(s)
- Flooring: Laminate, Carpet, Ceramic Tile
- Windows: Window Treatments
- Basement: Finished,Concrete,Sump Pump
- Number of fireplaces: 1
- Fireplace features: Basement, Gas
Interior area
- Total structure area: 2,900
- Total interior livable area: 2,825 sqft
- Finished area above ground: 1,450
- Finished area below ground: 1,375
Property
Parking
- Total spaces: 2
- Parking features: 2 Spaces, Attached, Electric in Garage, Garage Door Opener
- Attached garage spaces: 2
Features
- Patio & porch: Deck
- Frontage length: 0
Lot
- Features: Cul-De-Sac, Dead End, Subdivision, Sidewalks
Details
- Parcel number: 50070335101001
- Special conditions: Trust
Construction
Type & style
- Home type: Condo
- Architectural style: Ranch
- Property subtype: Condominium
Materials
- Brick
- Foundation: Basement, Concrete Perimeter
Condition
- New construction: No
- Year built: 1995
Utilities & green energy
- Sewer: Public Sanitary
- Water: Public
- Utilities for property: Cable/Internet Avail.
Community & HOA
Community
- Subdivision: Swan Crk North Condo Bldg 1
HOA
- Has HOA: Yes
- Amenities included: Maintenance Grounds, Street Lights
- Services included: Maintenance Grounds, Snow Removal, Trash, Maintenance Structure
- HOA fee: $250 monthly
- HOA name: Swan Creek North
- HOA phone: 586-465-8003
Location
- Region: Richmond
Financial & listing details
- Price per square foot: $101/sqft
- Annual tax amount: $3,300
- Date on market: 4/25/2024
- Cumulative days on market: 4 days
- Listing agreement: Exclusive Right To Sell
- Listing terms: Cash,Conventional
- Ownership: Trust
- Road surface type: Paved
Price history
| Date | Event | Price |
|---|---|---|
| 5/29/2024 | Sold | $285,000+3.7%$101/sqft |
Source:  MiRealSource #50139952 Report a problem MiRealSource #50139952 Report a problem | ||
| 4/29/2024 | Pending sale | $274,900$97/sqft |
Source: MiRealSource #50139952 Report a problem | ||
| 4/25/2024 | Listed for sale | $274,900$97/sqft |
Source: MiRealSource #50139952 Report a problem | ||
Public tax history
Tax history is unavailable.
Neighborhood: 48062
Nearby homes
- $260,0002 bd3 ba2.6k sqft34916 Pheasant Rdg, Richmond, MI 48062Sold

- $282,0002 bd3 ba2.9k sqft34856 Maplewood Ln, Richmond, MI 48062Sold
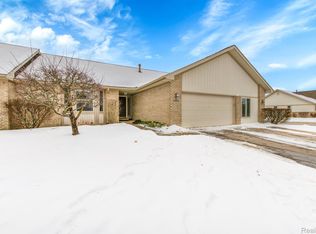
- $245,0002 bd2 ba1.3k sqft34901 Meadowlark Ln, Richmond, MI 48062Sold
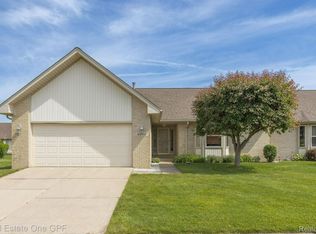
- $254,3002 bd-- ba1.3k sqft34883 Meadowlark Ln, Richmond, MI 48062Off Market
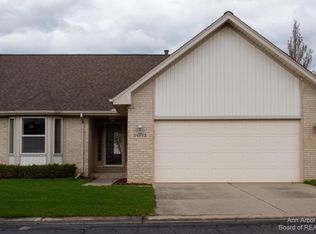
- $270,0002 bd3 ba2.8k sqft34881 Pheasant Rdg, Richmond, MI 48062Sold
- $251,4002 bd3 ba-- sqft34873 Meadowlark Ln, Richmond, MI 48062Off Market
- $231,3002 bd3 ba-- sqft34911 Pheasant Rdg, Richmond, MI 48062Off Market
- $224,5002 bd2 ba1.3k sqft34931 Meadowlark Ln, Richmond, MI 48062Off Market
Nearby schools
GreatSchools rating
- 6/10Richmond Middle SchoolGrades: 4-8Distance: 1.2 mi
- 6/10Richmond Community High SchoolGrades: 9-12Distance: 1.1 mi
- 8/10Will L. Lee SchoolGrades: PK-3Distance: 1.3 mi
Schools provided by the listing agent
- District: Richmond Community Schools
Source: MiRealSource. This data may not be complete. We recommend contacting the local school district to confirm school assignments for this home.


Get pre-qualified for a loan
At Zillow Home Loans, we can pre-qualify you in as little as 5 minutes with no impact to your credit score.An equal housing lender. NMLS #10287.
- Michigan
- Macomb County
- Richmond
- 48062
- 34954 Maplewood Ln Unit 1
Nearby cities
Nearby zip codes
Other Richmond Topics
