Neat & Clean End Unit, 2 Bedrooms w/ Corner Windows & 2 Full Baths on First Floor w/ Hardwood Floors, 3 Closets in Main Bedroom w/ Full Bath, w/ 3rd. Bedroom & Full Bath in Basement 1,300 SF w/ 2 Car Attached Garage, 14x20 Deck off Anderson Door-Wall from Kitchen, Skylight w/ Ceiling Fans, 1st. Floor Laundry w/ Lafata Cabinets & Folding Counter, Insulated Garage Door w/ Opener & Covered Front Porch, Stove, Refrig, Microwave, Dishwasher, Clothes Dryer & Clothes Washer Stay, Possession May Be Immediate, 24 hour Notice for Showings, $325 Monthly Fee Includes e.i. Grass, Landscaping, Snow, Roofs, Exterior Maintenance, Concrete Roads & Entrance & Water / Sewer
For sale
$255,000
16535 Tyler Dr #46, Clinton Township, MI 48038
2beds
2,200sqft
:
Get pre-qualified$2,107/mo
Condominium
Built in 1992
-- sqft lot
$-- Zestimate®
$116/sqft
$325/mo HOA
What's special
Hardwood floorsCovered front porchEnd unit
- 1 day |
- 361 |
- 13 |
Zillow last checked:
Listing updated:
Listed by:
Matthew J Vale 586-243-9509,
RE/MAX Eclipse 586-262-2000
Source: MiRealSource,MLS#: 50217094 Originating MLS: MiRealSource
Originating MLS: MiRealSourceFacts & features
Interior
Bedrooms & bathrooms
- Bedrooms: 2
- Bathrooms: 2
- Full bathrooms: 2
Bedroom 1
- Features: Wood
- Level: Entry
- Width: 14
Bedroom 2
- Features: Wood
- Level: Entry
- Area: 144
- Dimensions: 12 x 12
Bathroom 1
- Features: Tile
- Level: Entry
Bathroom 2
- Features: Tile
- Level: Entry
- Area: 72
- Dimensions: 8 x 9
Heating
- Forced Air, Natural Gas
Features
- Flooring: Wood
- Has basement: Yes
- Number of fireplaces: 1
- Fireplace features: Natural Fireplace
- Common walls with other units/homes: End Unit
Interior area
- Total structure area: 2,600
- Total interior livable area: 2,200 sqft
- Finished area above ground: 1,300
- Finished area below ground: 900
Property
Parking
- Total spaces: 2
- Parking features: Attached
- Attached garage spaces: 2
Features
- Levels: One
- Stories: 1
Details
- Parcel number: 161107478046
- Special conditions: Private
Construction
Type & style
- Home type: Condo
- Architectural style: Ranch
- Property subtype: Condominium
Materials
- Brick, Wood Siding
- Foundation: Basement
Condition
- Year built: 1992
Utilities & green energy
- Sewer: Public Sanitary
- Water: Public
Community & HOA
Community
- Subdivision: Macomb Village Condo
HOA
- Has HOA: Yes
- HOA fee: $325 monthly
- HOA phone: 586-254-3000
Location
- Region: Clinton Township
Financial & listing details
- Price per square foot: $116/sqft
- Annual tax amount: $2,956
- Date on market: 8/3/2026
- Cumulative days on market: 1 day
- Listing agreement: Exclusive Right To Sell
- Listing terms: Cash,Conventional
Estimated market value
Not available
Estimated sales range
Not available
Not available
Price history
| Date | Event | Price |
|---|---|---|
| 8/3/2026 | Listed for sale | $255,000$116/sqft |
Source:  MiRealSource #50217094 Report a problem MiRealSource #50217094 Report a problem | ||
Public tax history
Tax history is unavailable.
Monthly payment
Est. payment
Payment breakdown
Explore the cost of this home by adjusting the details. Changes won't be saved.Climate risks
Neighborhood: 48038
Nearby schools
GreatSchools rating
- 5/10Miami Elementary SchoolGrades: PK-5Distance: 0.2 mi
- 6/10Wyandot Middle SchoolGrades: 6-8Distance: 1 mi
- 6/10Chippewa Valley High SchoolGrades: 9-12Distance: 1.1 mi
Schools provided by the listing agent
- District: Chippewa Valley Schools
Source: MiRealSource. This data may not be complete. We recommend contacting the local school district to confirm school assignments for this home.
- $250,6002 bd2 ba-- sqft16535 Tyler Dr, Clinton Township, MI 48038Off Market
- $272,0002 bd2 ba2.1k sqft41355 Kevin Dr, Clinton Township, MI 48038Sold

- $190,8002 bd2 ba-- sqft16705 Kyla Dr, Clinton Township, MI 48038Off Market
- $275,0002 bd2 ba2.3k sqft16735 Kyla Dr, Clinton Township, MI 48038Sold
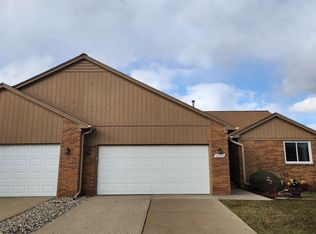
- $190,0002 bd3 ba2.5k sqft16705 Kyla Dr #25/9, Clinton Township, MI 48038Sold
- $265,0002 bd3 ba2.5k sqft41415 Kevin Dr, Clinton Township, MI 48038Sold
- $232,0002 bd2 ba2.5k sqft16555 Kyla Dr, Clinton Township, MI 48038Sold
- $250,0002 bd2 ba1.3k sqft16590 Kyla Dr, Clinton Township, MI 48038Sold
A local agent can set up tours, give advice and negotiate with sellers.
Similar homes
- $265,0004 bd2 ba2.3k sqft40599 Passmore Dr, Clinton Township, MI 48038For Sale

 MLS ID #50216288, Becky Post, KW Platinum. MiRealSource
 - $260,0003 bd2 ba2k sqft17164 Anita St, Fraser, MI 48026For Sale
 MLS ID #50217110, Mark Connon, RE/MAX First. MiRealSource
 - $249,7752 bd2 ba1.3k sqft35275 Silver Maple Dr #37, Clinton Township, MI 48035For Sale
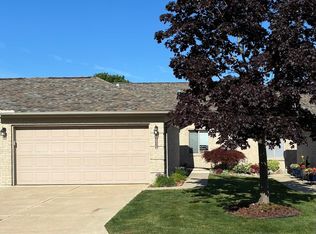 MLS ID #50214830, Virginia A. Fiore, Century 21 Professionals Sterling Heights. MiRealSource
 - $239,9002 bd2 ba1.7k sqft14225 Shadywood Dr, Sterling Heights, MI 48312For Sale
 MLS ID #50216168, Ban Marrogy, KW Platinum. MiRealSource
 - $309,9003 bd2 ba1.9k sqft42039 Merrimac Cir, Clinton Township, MI 48038For Sale
 MLS ID #20261053067, Frank J Tarala Jr, Sire Realty Frank Tarala. Realcomp II
 - $249,9002 bd2 ba1.7k sqft14486 Shadywood Dr, Sterling Heights, MI 48312For SaleMLS ID #20261042550, Jerry I Khami, Esoteric Realty LLC. Realcomp II
- $147,0002 bd2 ba1.1k sqft42188 Toddmark Pl APT 4, Clinton Township, MI 48038For SaleMLS ID #50207994, Gregory Rogers, RE/MAX First. MiRealSource
- $224,9003 bd2 ba1.7k sqft11501 Delvin Dr, Sterling Heights, MI 48314For SaleMLS ID #20261060296, Michael W Niemi, Keller Williams Realty-Great Lakes. Realcomp II
- $249,9004 bd1 ba1.3k sqft35080 Hengesbach Dr, Clinton Township, MI 48035For SaleMLS ID #50209219, Rhonda Glefke, Coldwell Banker Professionals. MiRealSource
- $259,9004 bd2 ba2.1k sqft22300 Edmunton St, Saint Clair Shores, MI 48080For SaleMLS ID #50217213, Timothy J Nagel, Select RE Prof - James Ray & Associates. MiRealSource
- $249,9003 bd1 ba1.3k sqft45967 Gable Inn St, Shelby Township, MI 48317For SaleMLS ID #50216587, Ed Knight, LPT Realty. MiRealSource
- $279,9003 bd2 ba1.6k sqft49234 Michelle Ann Dr, Chesterfield, MI 48051For SaleMLS ID #50216961, Christopher Taylor, Keller Williams Realty Lakeside. MiRealSource
- $344,0003 bd2 ba1.6k sqft19324 Todd Dr, Clinton Township, MI 48038For Sale
 MLS ID #26034555, Jong Lee, Crown Properties International. MichRIC
 - $247,9003 bd2 ba2k sqft27151 Clarpointe Dr, Warren, MI 48088For SaleMLS ID #50216443, Lynn Pazdziora, Berkshire Hathaway HomeServices Kee Realty. MiRealSource
- $200,0002 bd2 ba1.5k sqft20344 Majestic Blvd, Clinton Township, MI 48036For SaleMLS ID #50212083, Catherine Gothro, RE/MAX First. MiRealSource
- $155,0002 bd2 ba1.3k sqft38615 Diamond Head Ct, Clinton Township, MI 48038For SaleMLS ID #50215548, Janice Plaskon, Berkshire Hathaway HomeServices Kee Realty. MiRealSource
- $297,9003 bd3 ba2k sqft1343 Autumn Ln APT 66, Rochester, MI 48306For SaleMLS ID #50217212, Rick Osos, Realty Executives Home Towne Chesterfield. MiRealSource
- $249,9994 bd1 ba1.6k sqft77 Hubbard St, Mount Clemens, MI 48043For SaleMLS ID #50209569, Kellie McGraw, Emerald Isle Real Estate Inc. MiRealSource
- $299,5003 bd2 ba1.5k sqft22700 Barton St, Saint Clair Shores, MI 48081For SaleMLS ID #50217183, Sherry Rathnaw, Rathnaw & Associates Real Estate Inc.. MiRealSource
- $190,0003 bd1 ba2.1k sqft2684 Roundtree Dr, Troy, MI 48083For SaleMLS ID #50216218, Christianna Stempnik, Christianna Real Estate. MiRealSource
