Where else can you find 1.37 acres in Clinton Twp? This one of a kind colonial was built to last! Wood flooring through most of house, with major classic wood accents throughout. Large living area accented by the wood staircase makes a dramatic first impression. Formal dining area with large windows to view the park-like back yard. Cozy, user friendly kitchen. Family/rec area off rear. Full block basement with cellar. Outside find the large garage/barn, with additional storage sheds. Two containers for more storage can also stay. 400' frontage with mature trees provides peace and quiet. Current zoning is L1 - Light Industrial, but residential grandfathered in. House sits at south end of the 400' - possible splits? County has granted septic transfer authorization. IMMEDIATE OCCUPANCY!
For sale
Price cut: $25.2K (10/5)
$199,800
35080 Hengesbach Dr, Clinton Township, MI 48035
4beds
1,344sqft
Single Family Residence
Built in 1928
1.37 Acres Lot
$-- Zestimate®
$149/sqft
$-- HOA
What's special
Additional storage shedsCozy user friendly kitchen
- 151 days
- 487
- 18
Zillow last checked:
Listing updated:
Listed by:
Rhonda Glefke 810-434-6821,
Coldwell Banker Professionals 586-727-2741
Source: MiRealSource,MLS#: 50209219 Originating MLS: MiRealSource
Originating MLS: MiRealSourceFacts & features
Interior
Bedrooms & bathrooms
- Bedrooms: 4
- Bathrooms: 1
- Full bathrooms: 1
Rooms
- Room types: Family Room, Bathroom, Dining Room, Living Room
Bedroom 1
- Features: Wood
- Level: Entry
- Area: 99
- Dimensions: 11 x 9
Bedroom 2
- Features: Wood
- Level: Entry
- Area: 88
- Dimensions: 11 x 8
Bedroom 3
- Features: Wood
- Level: Upper
- Area: 110
- Dimensions: 11 x 10
Bedroom 4
- Features: Wood
- Level: Upper
- Area: 100
- Dimensions: 10 x 10
Bathroom 1
- Features: Vinyl
- Level: Entry
- Area: 45
- Dimensions: 9 x 5
Dining room
- Features: Wood
- Level: Entry
- Area: 121
- Dimensions: 11 x 11
Family room
- Features: Tile
- Level: Entry
- Area: 110
- Dimensions: 11 x 10
Kitchen
- Features: Wood
- Level: Entry
- Area: 99
- Dimensions: 11 x 9
Living room
- Features: Wood
- Level: Entry
- Area: 132
- Dimensions: 12 x 11
Heating
- Baseboard, Boiler, Natural Gas
Cooling
- Ceiling Fan(s), Wall/Window Unit(s)
Appliances
- Included: Range/Oven, Refrigerator
Features
- Sump Pump
- Flooring: Hardwood, Wood, Vinyl
- Basement: Block,Full,Interior Entry,Sump Pump,Unfinished
- Has fireplace: No
Interior area
- Total structure area: 2,376
- Total interior livable area: 1,344 sqft
- Finished area above ground: 1,344
- Finished area below ground: 0
Property
Parking
- Total spaces: 2
- Parking features: Garage, Detached, Direct Access, Electric in Garage, Workshop in Garage
- Attached garage spaces: 2
Features
- Levels: Two
- Stories: 2
- Frontage type: Road
- Frontage length: 400
Lot
- Size: 1.37 Acres
- Dimensions: 400 x 149
- Features: Large Lot - 65+ Ft., Wooded, Unpaved, Dead End, Platted, Rural, Subdivision
Details
- Additional structures: Garage(s), Other, Second Garage, Shed(s), Workshop
- Parcel number: 161126353057
- Zoning description: Industrial,Residential
- Special conditions: Private
Construction
Type & style
- Home type: SingleFamily
- Architectural style: Colonial
- Property subtype: Single Family Residence
Materials
- Wood Siding
- Foundation: Basement
Condition
- Fixer
- New construction: No
- Year built: 1928
Utilities & green energy
- Sewer: Septic Tank
- Water: Private Well
Community & HOA
Community
- Subdivision: Hengesbachs Subdivision
HOA
- Has HOA: No
Location
- Region: Clinton Township
Financial & listing details
- Price per square foot: $149/sqft
- Tax assessed value: $265,200
- Annual tax amount: $3,493
- Date on market: 5/28/2026
- Cumulative days on market: 152 days
- Listing agreement: Exclusive Right To Sell
- Listing terms: Cash,Conventional
- Road surface type: Gravel
Estimated market value
Not available
Estimated sales range
Not available
$1,847/mo
Price history
| Date | Event | Price |
|---|---|---|
| 10/5/2026 | Price change | $199,800-11.2%$149/sqft |
Source:  MiRealSource #50209219 Report a problem MiRealSource #50209219 Report a problem | ||
| 9/14/2026 | Price change | $225,000-6.2%$167/sqft |
Source: MiRealSource #50209219 Report a problem | ||
| 8/31/2026 | Price change | $239,900-4%$178/sqft |
Source: MiRealSource #50209219 Report a problem | ||
| 5/28/2026 | Listed for sale | $249,900+56.2%$186/sqft |
Source: MiRealSource #50209219 Report a problem | ||
| 5/11/2007 | Sold | $160,000$119/sqft |
Source:  MiRealSource #28373 Report a problem MiRealSource #28373 Report a problem | ||
Public tax history
| Year | Property taxes | Tax assessment |
|---|---|---|
| 2026 | $3,493 +2.8% | $132,600 +6.9% |
| 2025 | $3,396 +4.9% | $124,000 +6.9% |
| 2024 | $3,237 +5.2% | $116,000 +26.6% |
| 2023 | $3,077 +2.9% | $91,600 +3.9% |
| 2022 | $2,992 +0.9% | $88,200 +11.1% |
| 2021 | $2,966 | $79,400 +4.3% |
| 2020 | $2,966 +6.9% | $76,100 +3.5% |
| 2019 | $2,775 +3.2% | $73,500 +3.7% |
| 2018 | $2,689 +2.3% | $70,900 +4.1% |
| 2017 | $2,629 | $68,100 |
| 2016 | -- | $68,100 +10% |
| 2015 | -- | $61,900 +8% |
| 2014 | -- | $57,300 -23.8% |
| 2011 | -- | $75,200 -5.8% |
| 2010 | -- | $79,800 |
Find assessor info on the county website
Monthly payment
Est. payment
Payment breakdown
Explore the cost of this home by adjusting the details. Changes won't be saved.Climate risks
Neighborhood: 48035
Nearby schools
Schools provided by the listing agent
- District: Clintondale Comm Schools
Source: MiRealSource. This data may not be complete. We recommend contacting the local school district to confirm school assignments for this home.
Similar homes
- $224,9004 bd1 ba1.2k sqft35093 Hengesbach Dr, Clinton Township, MI 48035For Sale

 MLS ID #50217587, Sarah Courtney, Keller Williams Realty Lakeside. MiRealSource
 - $100,0003 bd2 ba1.5k sqft22725 Quinn Rd, Clinton Township, MI 48035For Sale
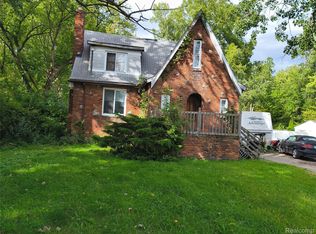
 MLS ID #20261081609, Scott Fader, Joseph Walter Realty, LLC. Realcomp II
 - $219,0003 bd2 ba1.6k sqft35049 Golden Dr, Clinton Township, MI 48035For Sale
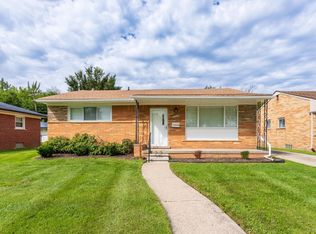 MLS ID #50221997, David C Hamady, HamadyRobinson, REALTORS®. MiRealSource
 - $199,9003 bd1 ba1.3k sqft29 Ferrin Pl, Mount Clemens, MI 48043For Sale
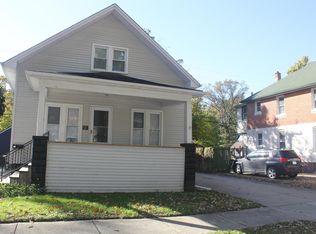 MLS ID #50225332, Danelle Munro, Keller Williams Paint Creek. MiRealSource
 - $249,8004 bd4 ba1.8k sqft35340 Monza Ct, Sterling Heights, MI 48312For Sale
 MLS ID #26056848, Michael Watcke, Bradbury Development Co.. MichRIC
 - $254,9003 bd1 ba1.8k sqft21009 Danbury St, Clinton Township, MI 48035For SaleMLS ID #50219781, Wendy Jones, Real Estate One Chesterfield. MiRealSource
- $200,0003 bd2 ba1.4k sqft20021 Martin Rd, Saint Clair Shores, MI 48081For SaleMLS ID #20261081899, Katherine Mooney, Real Estate Unlimited, Inc. Realcomp II
- $165,0002 bd2 ba1.1k sqft24459 Quad Park Ln, Clinton Township, MI 48035For SaleMLS ID #20261080623, Nick Casteel, Brookstone, Realtors LLC. Realcomp II
- $185,0002 bd1 ba1.1k sqft22804 Barton St, Saint Clair Shores, MI 48081For SaleMLS ID #50219050, Bob MacKenzie, Real Estate One Inc -SCS. MiRealSource
- $174,9003 bd1 ba1.1k sqft22225 Saint Gertrude St, Saint Clair Shores, MI 48081For SaleMLS ID #20261060804, Anthony Bellanca, Fortress Real Estate LLC. Realcomp II
- $210,0003 bd1 ba1k sqft29455 S River Rd, Harrison Township, MI 48045For SaleMLS ID #50220693, Dennis Badour, RE/MAX First. MiRealSource
- $203,0003 bd1 ba1.2k sqft22434 Madison St, Saint Clair Shores, MI 48081For SaleMLS ID #20261060365, Mike Licavoli, Eastern Realty Inc. Realcomp II
- $200,0001 bd1 ba672 sqft50279 North Ave, Macomb, MI 48042For SaleMLS ID #50190581, Bill Minor, Berkshire Hathaway HomeServices Kee Realty. MiRealSource
- $179,9003 bd2 ba1.8k sqft22 High St, Mount Clemens, MI 48043For SaleMLS ID #20261081130, Jessica Belanger Marine, RE/MAX Noire. Realcomp II
- $184,0003 bd2 ba1.1k sqft21911 Oakwood Ave, Eastpointe, MI 48021For SaleMLS ID #50220689, Isaac Browning, KW Platinum. MiRealSource
- $209,9003 bd2 ba1k sqft24252 Johnston Ave, Eastpointe, MI 48021For SaleMLS ID #26045376, Mark Smith, Millennium III Realty, Inc.. MichRIC
- $189,8503 bd1 ba1.3k sqft19910 Parkside St, Saint Clair Shores, MI 48080For SaleMLS ID #50207959, Robert Kluck, Professional Leasing & Sales LLC. MiRealSource
- $185,0003 bd2 ba1.9k sqft16318 Wellington Ave, Roseville, MI 48066For SaleMLS ID #20261083426, Ian Olson, Keller Williams Premier. Realcomp II
- $163,9192 bd2 ba802 sqft21919 Maxine St, Saint Clair Shores, MI 48080For SaleMLS ID #50218611, Susan Strnad, Real Estate One Clinton. MiRealSource
