Four Bedroom almost 1900 sq. ft. colonial, located in a large lot. 2 car attached garage. Newer windows. Newer furnace, newer AC, roof, windows. Needs some TLC. No showings without proof of funds!
Active
$249,800
35340 Monza Ct, Sterling Heights, MI 48312
4beds
1,884sqft
Single Family Residence
Built in 1967
10,018 Square Feet Lot
$258,900 Zestimate®
$133/sqft
$25/mo HOA
What's special
Large lotNewer acNewer furnaceNewer windowsFour bedroom
- 3 hours
- 228
- 32
Zillow last checked:
Listing updated:
Listed by:
Michael Watcke 586-718-3282,
Bradbury Development Co. 248-541-1111
Source: MichRIC,MLS#: 26056848
Facts & features
Interior
Bedrooms & bathrooms
- Bedrooms: 4
- Bathrooms: 4
- Full bathrooms: 2
- 1/2 bathrooms: 2
Primary bedroom
- Level: Upper
- Area: 130
- Dimensions: 13.00 x 10.00
Bedroom 2
- Level: Upper
- Area: 99
- Dimensions: 11.00 x 9.00
Bedroom 3
- Level: Upper
- Area: 168
- Dimensions: 12.00 x 14.00
Bedroom 4
- Level: Upper
- Area: 100
- Dimensions: 10.00 x 10.00
Bathroom 1
- Level: Main
- Area: 28
- Dimensions: 7.00 x 4.00
Bathroom 2
- Level: Upper
- Area: 60
- Dimensions: 10.00 x 6.00
Dining room
- Level: Main
- Area: 108
- Dimensions: 12.00 x 9.00
Family room
- Level: Main
- Area: 480
- Dimensions: 20.00 x 24.00
Kitchen
- Level: Main
- Area: 224
- Dimensions: 14.00 x 16.00
Laundry
- Level: Basement
- Area: 48
- Dimensions: 6.00 x 8.00
Living room
- Level: Main
- Area: 228
- Dimensions: 12.00 x 19.00
Heating
- Forced Air
Cooling
- Central Air
Appliances
- Included: Dishwasher, Disposal, Dryer, Range, Refrigerator, Washer
- Laundry: Lower Level
Features
- Flooring: Carpet, Ceramic Tile, Linoleum
- Windows: Replacement
- Basement: Full
- Number of fireplaces: 1
- Fireplace features: Family Room
Interior area
- Total structure area: 1,884
- Total interior livable area: 1,884 sqft
- Finished area below ground: 0
Property
Parking
- Total spaces: 2
- Parking features: Garage Faces Front, Garage Door Opener, Attached
- Garage spaces: 2
Features
- Stories: 2
Lot
- Size: 10,018 Square Feet
- Dimensions: 40 x 119 x 121 x 46 x 146
- Features: Level, Sidewalk, Cul-De-Sac, Ground Cover
Details
- Parcel number: 101026377020
Construction
Type & style
- Home type: SingleFamily
- Architectural style: Colonial
- Property subtype: Single Family Residence
Materials
- Aluminum Siding, Brick
- Roof: Shingle
Condition
- New construction: No
- Year built: 1967
Utilities & green energy
- Sewer: Public Sewer, Storm Sewer
- Water: Public
- Utilities for property: Phone Available, Natural Gas Available, Electricity Available, Cable Available, Phone Connected, Natural Gas Connected, Cable Connected
Community & HOA
Community
- Security: Smoke Detector(s)
- Subdivision: Sterling Knolls Sub
HOA
- Has HOA: Yes
- Services included: None
- HOA fee: $300 annually
Location
- Region: Sterling Heights
Financial & listing details
- Price per square foot: $133/sqft
- Tax assessed value: $147,118
- Annual tax amount: $7,155
- Date on market: 10/26/2026
- Listing terms: Cash
- Electric utility on property: Yes
- Road surface type: Paved
Estimated market value
$258,900
$246,000 - $272,000
$2,835/mo
Price history
| Date | Event | Price |
|---|---|---|
| 10/26/2026 | Listed for sale | $249,800+28.3%$133/sqft |
Source:  MichRIC #26056848 Report a problem MichRIC #26056848 Report a problem | ||
| 9/28/2026 | Sold | $194,669-22.1%$103/sqft |
Source: Public Record Report a problem | ||
| 7/30/2026 | Pending sale | $250,000$133/sqft |
Source: MichRIC #26039411 Report a problem | ||
| 7/30/2026 | Listed for sale | $250,000$133/sqft |
Source: MichRIC #26039411 Report a problem | ||
| 5/15/2026 | Pending sale | $250,000$133/sqft |
Source: MichRIC #26022375 Report a problem | ||
| 5/14/2026 | Listed for sale | $250,000-16.6%$133/sqft |
Source: MichRIC #26022375 Report a problem | ||
| 6/17/2022 | Sold | $299,900$159/sqft |
Source:  Realcomp II #2220025756 Report a problem Realcomp II #2220025756 Report a problem | ||
| 5/15/2022 | Pending sale | $299,900$159/sqft |
Source: Realcomp II #2220025756 Report a problem | ||
| 4/18/2022 | Listed for sale | $299,900+57.8%$159/sqft |
Source: Realcomp II #2220025756 Report a problem | ||
| 5/6/2019 | Sold | $190,000-5%$101/sqft |
Source: Agent Provided Report a problem | ||
| 3/22/2019 | Listed for sale | $199,900$106/sqft |
Source: RE/MAX Vision #219024032 Report a problem | ||
| 2/14/2019 | Listing removed | $199,900$106/sqft |
Source: RE/MAX Vision #218081100 Report a problem | ||
| 11/12/2018 | Pending sale | $199,900$106/sqft |
Source: RE/MAX Vision #218081100 Report a problem | ||
| 11/3/2018 | Listed for sale | $199,900$106/sqft |
Source: RE/MAX Vision #218081100 Report a problem | ||
| 10/8/2018 | Pending sale | $199,900$106/sqft |
Source: RE/MAX Vision #218081100 Report a problem | ||
| 9/15/2018 | Price change | $199,900-7%$106/sqft |
Source: RE/MAX Vision #218081100 Report a problem | ||
| 8/22/2018 | Listed for sale | $214,900+36.9%$114/sqft |
Source: RE/MAX Vision #218081100 Report a problem | ||
| 6/17/2014 | Sold | $157,000+4.7%$83/sqft |
Source: Public Record Report a problem | ||
| 4/17/2014 | Listed for sale | $149,900$80/sqft |
Source: Jack Christenson REO #214032816 Report a problem | ||
Public tax history
| Year | Property taxes | Tax assessment |
|---|---|---|
| 2026 | $8,125 +20.8% | $174,300 +7.7% |
| 2025 | $6,724 +12.4% | $161,900 +6.1% |
| 2024 | $5,981 +19.4% | $152,600 +12.3% |
| 2023 | $5,009 -3.2% | $135,900 +11.9% |
| 2022 | $5,177 | $121,400 +5.1% |
| 2021 | -- | $115,500 +1.8% |
| 2020 | -- | $113,500 +9.3% |
| 2019 | -- | $103,800 +13.2% |
| 2018 | $3,640 | $91,700 +7.1% |
| 2017 | -- | $85,600 |
| 2016 | -- | $85,600 +0.8% |
| 2015 | -- | $84,900 +23.2% |
| 2014 | -- | $68,900 |
| 2012 | -- | -- |
| 2009 | -- | -- |
| 2001 | $2,498 +7.3% | $70,800 +3.1% |
| 2000 | $2,327 | $68,700 |
Find assessor info on the county website
Monthly payment
Est. payment
Payment breakdown
Explore the cost of this home by adjusting the details. Changes won't be saved.Climate risks
Neighborhood: 48312
- $294,300-- bd1 ba1.5k sqft35328 Monza Ct, Sterling Heights, MI 48312Off Market
- $287,100-- bd1 ba1.4k sqft35348 Monza Ct, Sterling Heights, MI 48312Off Market
- $257,900-- bd1 ba1.3k sqft12251 El Camino Dr, Sterling Heights, MI 48312Off Market
- $305,800-- bd1 ba2.3k sqft35320 Monza Ct, Sterling Heights, MI 48312Off Market
Similar homes
- $--3 bd3 ba1.6k sqft15502 Masonic Blvd, Fraser, MI 48026AuctionAuction.com 2
- $305,0003 bd2 ba1.7k sqft36826 Havana Dr, Sterling Heights, MI 48312For Sale
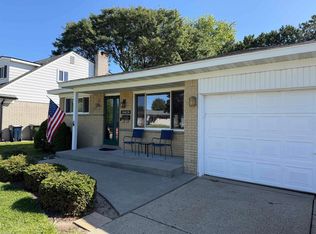
 MLS ID #50217569, Kimberly Feghali, Berkshire Hathaway HomeServices Kee Realty. MiRealSource
 - $280,0004 bd2 ba1.9k sqft2604 Serra Dr, Sterling Heights, MI 48310For Sale
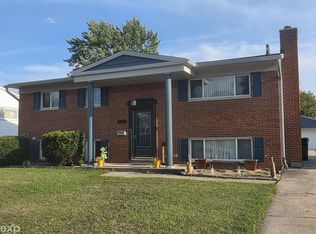 MLS ID #50219271, Joe Militello, EXP Realty LLC. MiRealSource
 - $248,0003 bd3 ba1.3k sqft32264 Parker Cir, Warren, MI 48088For Sale
 MLS ID #50223318, Angelina Saputo, Real Estate One Inc -SCS. MiRealSource
 - $264,9003 bd3 ba2.7k sqft29210 Geraldine Ct, Warren, MI 48093For SaleMLS ID #50218457, Maria McGuire, RE/MAX Advisors. MiRealSource
- $240,0003 bd2 ba1.1k sqft32155 Columbus Dr, Warren, MI 48088For Sale
 MLS ID #26037732, Mark Culpepper, Good Company. MichRIC
 - $249,9994 bd2 ba2.5k sqft24837 Curie St, Warren, MI 48091For Sale
 MLS ID #20261076831, Wahid Zaman, NPG Real Estate. Realcomp II
 - $254,9003 bd1 ba1.8k sqft21009 Danbury St, Clinton Township, MI 48035For SaleMLS ID #50219781, Wendy Jones, Real Estate One Chesterfield. MiRealSource
- $300,0003 bd2 ba1.6k sqft8422 21 Mile Rd, Utica, MI 48317For SaleMLS ID #50225229, Joe Militello, EXP Realty LLC. MiRealSource
- $240,0003 bd2 ba2.7k sqft31225 Frank Dr, Warren, MI 48093For SaleMLS ID #50221552, Ryan Johnson, Berkshire Hathaway HomeServices Kee Realty. MiRealSource
- $214,9003 bd1 ba1k sqft11652 Frazho Rd, Warren, MI 48089For SaleMLS ID #50225491, Kristie Lohmann, RE/MAX First. MiRealSource
- $295,4003 bd2 ba2k sqft8644 Essen Dr, Sterling Heights, MI 48314For SaleMLS ID #50219298, Anthony Guglietti, Berkshire Hathaway HomeServices Kee Realty. MiRealSource
- $225,0003 bd2 ba2k sqft16216 Westbrook St, Detroit, MI 48219For SaleMLS ID #20261085145, Lamar Turner, House Of May. Realcomp II
- $256,0003 bd1 ba1k sqft47630 Winthrop St, Shelby Township, MI 48317For SaleMLS ID #50220318, Donald E Symons, Real Estate One Clinton. MiRealSource
- $265,0003 bd2 ba2.1k sqft5240 Gerald St, Warren, MI 48092For SaleMLS ID #50219436, Melissa Gallop, Coldwell Banker Professionals. MiRealSource
- $289,9003 bd3 ba2.3k sqft39409 Garony Dr, Clinton Township, MI 48038For SaleMLS ID #20261043873, Wendy J Nagle, REO Resources, Inc. Realcomp II
