Cozy, Updated & Truly Move-In Ready! This beautifully maintained 2-bedroom, 2-bathroom Grand Ranch corner unit condo offers comfortable, easy living with thoughful updates throughout. Enjoy newer flooring, stainless steel appliances and a spacious finished basement complete with a wet bar - perfect for entertaining, relaxing or creating additional living space. The finished garage is a standout feature, offering a versatile space that feels like an extension of the home and can be enjoyed as a recreation area, hobby room, home gym or additional gathering space. Warm, inviting and designed for low-maintenance living, this corner unit condo is an excellent opportunity for anyone seeking comfort, convenience and plenty of finished space. Just unpack and enjoy!
For sale
$222,000
68260 Rosewood Ln, Richmond, MI 48062
2beds
2,024sqft
Condominium
Built in 1989
-- sqft lot
$221,800 Zestimate®
$110/sqft
$283/mo HOA
What's special
- 9 days |
- 555 |
- 18 |
Zillow last checked:
Listing updated:
Listed by:
RoseAnna A Biondo 586-770-1012,
Berkshire Hathaway HomeServices Kee Realty Roch 248-651-1200
Source: MiRealSource,MLS#: 50217476 Originating MLS: MiRealSource
Originating MLS: MiRealSourceFacts & features
Interior
Bedrooms & bathrooms
- Bedrooms: 2
- Bathrooms: 2
- Full bathrooms: 2
- Main level bedrooms: 2
Rooms
- Room types: Entry, Living Room, Basement Full Bath, Bathroom, Breakfast Nook/Room
Bedroom 1
- Features: Carpet
- Level: Main
- Area: 221
- Dimensions: 17 x 13
Bedroom 2
- Features: Carpet
- Level: Main
- Area: 120
- Dimensions: 10 x 12
Bathroom 1
- Features: Ceramic
- Level: First
- Area: 81
- Dimensions: 9 x 9
Bathroom 2
- Features: Ceramic
- Level: Lower
- Area: 63
- Dimensions: 7 x 9
Kitchen
- Features: Vinyl
- Level: Main
- Area: 198
- Dimensions: 22 x 9
Living room
- Features: Luxury Vinyl
- Level: Main
- Area: 221
- Dimensions: 13 x 17
Heating
- Forced Air, Natural Gas
Cooling
- Ceiling Fan(s), Central Air
Appliances
- Included: Bar Fridge, Dishwasher, Dryer, Microwave, Range/Oven, Refrigerator, Washer, Gas Water Heater
- Laundry: Lower Level
Features
- Sump Pump, Walk-In Closet(s), Bar, Eat-in Kitchen
- Flooring: Ceramic Tile, Carpet, Vinyl
- Windows: Window Treatments
- Basement: Finished,Concrete
- Has fireplace: No
- Common walls with other units/homes: End Unit,No Common Walls
Interior area
- Total structure area: 2,024
- Total interior livable area: 2,024 sqft
- Finished area above ground: 1,012
- Finished area below ground: 1,012
Video & virtual tour
Property
Parking
- Total spaces: 1
- Parking features: Garage, Unassigned, Lighted, On Street, Attached, Garage Door Opener
- Attached garage spaces: 1
- Has uncovered spaces: Yes
Features
- Levels: One
- Stories: 1
- Patio & porch: Patio, Porch
- Exterior features: Street Lights
- Waterfront features: Pond
- Frontage type: Road
- Frontage length: 0
Lot
- Features: Corner Lot, Easement
Details
- Additional structures: Gazebo
- Parcel number: 50070601182045
- Zoning description: Residential
- Special conditions: Private
Construction
Type & style
- Home type: Condo
- Architectural style: Ranch
- Property subtype: Condominium
- Attached to another structure: Yes
Materials
- Brick, Vinyl Siding
- Foundation: Basement, Concrete Perimeter
Condition
- Year built: 1989
Utilities & green energy
- Sewer: Public Sanitary
- Water: Public
Community & HOA
Community
- Subdivision: Rosewood Terrace Condo Bldg 12
HOA
- Has HOA: Yes
- HOA fee: $283 monthly
- HOA name: Key Management
- HOA phone: 586-286-4068
Location
- Region: Richmond
Financial & listing details
- Price per square foot: $110/sqft
- Tax assessed value: $162,400
- Annual tax amount: $3,190
- Date on market: 8/8/2026
- Cumulative days on market: 9 days
- Listing agreement: Exclusive Right To Sell
- Listing terms: Cash,Conventional
- Road surface type: Paved
Estimated market value
$221,800
$211,000 - $233,000
$1,949/mo
Price history
| Date | Event | Price |
|---|---|---|
| 8/8/2026 | Listed for sale | $222,000+1%$110/sqft |
Source:  MiRealSource #50217476 Report a problem MiRealSource #50217476 Report a problem | ||
| 7/2/2026 | Listing removed | $219,900$109/sqft |
Source: MiRealSource #50203063 Report a problem | ||
| 6/15/2026 | Price change | $219,900-0.9%$109/sqft |
Source: MiRealSource #50203063 Report a problem | ||
| 5/30/2026 | Price change | $222,000-0.9%$110/sqft |
Source: MiRealSource #50203063 Report a problem | ||
| 4/14/2026 | Price change | $224,000-1.8%$111/sqft |
Source: MiRealSource #50203063 Report a problem | ||
| 4/1/2026 | Listed for sale | $228,000+40.7%$113/sqft |
Source: MiRealSource #50203063 Report a problem | ||
| 5/1/2024 | Sold | $162,000-1.8%$80/sqft |
Source: MiRealSource #50137149 Report a problem | ||
| 3/29/2024 | Listed for sale | $164,900+135.6%$81/sqft |
Source: MiRealSource #50137149 Report a problem | ||
| 7/28/2009 | Sold | $70,000$35/sqft |
Source: MiRealSource #259260 Report a problem | ||
Public tax history
| Year | Property taxes | Tax assessment |
|---|---|---|
| 2025 | $1,935 +4% | $81,200 -0.5% |
| 2024 | $1,861 +5.2% | $81,600 +13% |
| 2023 | $1,769 +2.4% | $72,200 +6.5% |
| 2022 | $1,727 | $67,800 +4.8% |
| 2021 | -- | $64,700 +5.2% |
| 2020 | -- | $61,500 +12.4% |
| 2019 | -- | $54,700 +16.9% |
| 2018 | $1,502 | $46,800 +6.8% |
| 2017 | -- | $43,800 |
| 2016 | -- | $43,800 +9% |
| 2015 | $1,356 | $40,200 +6.9% |
| 2013 | $1,356 -19.7% | $37,600 -18.6% |
| 2010 | $1,688 | $46,200 -21.6% |
| 2009 | -- | $58,900 -8.6% |
| 2008 | $2,284 +3.8% | $64,408 -5.9% |
| 2007 | $2,200 +7.4% | $68,472 +2.3% |
| 2006 | $2,049 | $66,951 +2.5% |
| 2004 | -- | $65,339 +4.1% |
| 2003 | $2,137 0% | $62,791 +21.7% |
| 2001 | $2,138 +5.6% | $51,607 +3.2% |
| 2000 | $2,025 | $50,007 |
Find assessor info on the county website
Monthly payment
Est. payment
Payment breakdown
Explore the cost of this home by adjusting the details. Changes won't be saved.Climate risks
Neighborhood: 48062
Nearby schools
GreatSchools rating
- 8/10Will L. Lee SchoolGrades: PK-3Distance: 0.6 mi
- 6/10Richmond Middle SchoolGrades: 4-8Distance: 0.8 mi
- 6/10Richmond Community High SchoolGrades: 9-12Distance: 0.8 mi
Schools provided by the listing agent
- District: Richmond Community Schools
Source: MiRealSource. This data may not be complete. We recommend contacting the local school district to confirm school assignments for this home.
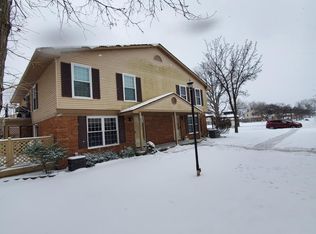
- $195,0002 bd3 ba1.9k sqft68304 Rosewood Ln, Richmond, MI 48062Sold
- $178,4002 bd2 ba1k sqft68403 Rosewood Ln, Richmond, MI 48062Off Market
- $135,0002 bd1 ba1k sqft36891 Oakwood Ln, Richmond, MI 48062Sold

- $--2 bd2 ba1k sqft68352 S Rosewood Ln, Richmond, MI 48062Off Market
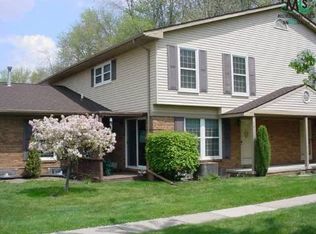
- $165,0002 bd1 ba1k sqft68405 Rosewood Ln, Richmond, MI 48062Sold
- $160,0002 bd1 ba1k sqft68397 Rosewood Ln #5, Richmond, MI 48062Sold
- $168,0002 bd1 ba1k sqft68397 Rosewood Ln, Richmond, MI 48062Sold
- $--4 bd3 ba2.7k sqft68187 Lake Angela Estates Condo #181-455, Grand Blanc, MI 48480Off Market
A local agent can set up tours, give advice and negotiate with sellers.
Similar homes
- $264,9002 bd4 ba2.8k sqft34904 Chickadee Rdg, Richmond, MI 48062For Sale
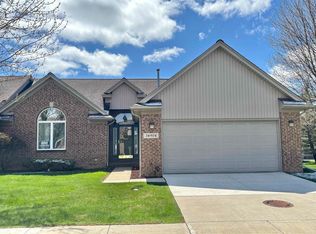
 MLS ID #50211035, David Jacobson, Realty Executives Home Towne Chesterfield. MiRealSource
 - $229,0002 bd2 ba1.8k sqft28754 Yarmouth Ct, Chesterfield, MI 48047For Sale
 MLS ID #50216393, Tammi Iafrate, RE/MAX First. MiRealSource
 - $272,9002 bd2 ba1.2k sqft17248 Mayfield Dr, Macomb, MI 48042For Sale
 MLS ID #50218552, James Kaschalk, RE/MAX First. MiRealSource
 - $220,5002 bd2 ba1.5k sqft23553 Northport Dr, Clinton Township, MI 48036For Sale

 MLS ID #20261058707, Dan Walker, Aurora Realty Group. Realcomp II
 - $179,9002 bd1 ba1.5k sqft24729 Meadow Creek Dr, Harrison Twp, MI 48045For SaleMLS ID #50217848, Marc Blair, RE/MAX Masterpiece. MiRealSource
- $219,9003 bd2 ba1.3k sqft33616 Bayview Dr, Chesterfield, MI 48047For SaleMLS ID #20261058432, Aliki Beauchamp, Realty Executives Home Towne. Realcomp II
- $219,0002 bd2 ba1.1k sqft52164 Naugatuck Dr, Macomb, MI 48042For SaleMLS ID #50216590, Alise Collier, Real Estate One Chesterfield. MiRealSource
- $244,9002 bd2 ba1.2k sqft11355 N Woods Dr, Shelby Township, MI 48317For Sale
 MLS ID #26027705, Tyler Stipe, RE/MAX Platinum. MichRIC
 - $259,0002 bd2 ba2.2k sqft26160 N Knollwood Dr, Chesterfield, MI 48051For SaleMLS ID #50217726, Richard F Kolb, Real Estate One Chesterfield. MiRealSource
- $216,9002 bd2 ba1.5k sqft51713 Adler Park Dr W, Chesterfield, MI 48051For SaleMLS ID #26027812, Lisa Moore, Premier Associates. MichRIC
- $237,9002 bd2 ba1.1k sqft23597 Suttons Bay Dr, Clinton Township, MI 48036For SaleMLS ID #50217556, James Lawson, RE/MAX First. MiRealSource
- $240,0002 bd2 ba1.4k sqft16450 Chatham Dr #136, Macomb, MI 48044For SaleMLS ID #20261060872, Sowjanya Chava, The Nickola Real Estate Group LLC. Realcomp II
- $219,9002 bd2 ba1.5k sqft51602 Stern Ln #128, New Baltimore, MI 48051For SaleMLS ID #20261014343, Erick Monzo, Keller Williams Realty-Great Lakes. Realcomp II
- $199,9002 bd2 ba1.3k sqft37427 Stonegate Cir, Clinton Township, MI 48036For SaleMLS ID #50216251, Janice Calcaterra, Real Estate One Clinton. MiRealSource
- $250,0003 bd2 ba1.5k sqft28248 S Pointe Ln, Chesterfield, MI 48051For SaleMLS ID #20261059870, Robert Neely, Keller Williams Legacy. Realcomp II
- $300,0002 bd3 ba1.9k sqft20926 Sleepy Hollow Dr #66, Macomb, MI 48044For SaleMLS ID #50218152, Dylan Jennings, Realteam Real Estate. MiRealSource
- $209,9002 bd1 ba1.1k sqft52133 Naugatuck Dr, Macomb, MI 48042For SaleMLS ID #50216978, Alison Reardon, KW Platinum. MiRealSource
- $223,9002 bd2 ba1.8k sqft20522 Longwood Dr, Clinton Township, MI 48038For SaleMLS ID #20261028271, Erick Howard, Amin Realty. Realcomp II
- $239,9002 bd2 ba1.4k sqft52018 Heatherstone Ave, Macomb, MI 48042For SaleMLS ID #50215431, Karen Betzing, Berkshire Hathaway HomeServices Kee Realty Wash. MiRealSource
- $200,0002 bd1 ba1.1k sqft35279 Potter St, Memphis, MI 48041For SaleMLS ID #20261059437, Yvette Wright, Anthony Djon Luxury Real Estate. Realcomp II
