Great Condo tucked in the back quiet cul-de-sac. Wooded and Private. Beautiful Doorwall leading to Huge Deck overlooking serene wooded area. Beautifully updated home with Wood Laminate flooring throughout first floor. Newer Stainless appliances in Updated Kitchen with adjoining Nook and Newer Doorwall! Newer Wallside Windows with Transferable Warranty. Newer Hot Water Tank. Finished basement loaded with Closets and Full Bathroom with Shower. Newer Carpet throughout 2nd floor and a lot of natural lighting! Primary has large walk-in Closet and supplemental "organized" closet as well! America's Preferred Home Warranty Included! Move in at Closing! Information Deemed Reliable Verify by Buyers Agent
Sold for $195,000
$195,000
68304 Rosewood Ln, Richmond, MI 48062
2beds
1,974sqft
Condominium, Townhouse
Built in 1989
-- sqft lot
$202,000 Zestimate®
$99/sqft
$2,012 Estimated rent
Home value
$202,000
$186,000 - $220,000
$2,012/mo
Zestimate® history
Owner options
List your home for rent
$2,012/mo
Rent Zestimate®
Find your next renter with Zillow Rental Manager. Plus, with online applications, you can quickly screen prospective tenants – for free.
$2,012/mo
Rent Zestimate®
Refinance and save
$1,516/mo
Est. payment
Refinancing to a lower rate could help reduce your monthly payments and save thousands over the life of the loan.
$1,516/mo
Est. payment
Explore your selling options
Work with a Zillow partner agent
Leverage their expertise and Zillow's premium Showcase listings to get your home seen by more buyers.
Get startedList with your own agent
Get your home in front of millions of buyers by listing it on Zillow.
Learn how to do itSell it yourself
Take full control of how buyers see your home on Zillow by listing For Sale by Owner (FSBO).
List your homeWhat's special
Finished basementSerene wooded areaHuge deckQuiet cul-de-sacNewer hot water tankBeautifully updated homeWood laminate flooring
Zillow last checked:
Listing updated:
Listed by:
Rosalie Iwig 586-612-5336,
Realty Executives Home Towne Shelby
Bought with:
Karina Ball, 6506046669
Century 21 Professionals
Source: MiRealSource,MLS#: 50164943 Originating MLS: MiRealSource
Originating MLS: MiRealSourceFacts & features
Interior
Bedrooms & bathrooms
- Bedrooms: 2
- Bathrooms: 3
- Full bathrooms: 2
- 1/2 bathrooms: 1
Rooms
- Room types: Great Room, Basement Full Bath, First Flr Lavatory, Second Flr Full Bathroom, Dining "L"
Bedroom 1
- Area: 200
- Dimensions: 20 x 10
Bedroom 2
- Area: 110
- Dimensions: 11 x 10
Bathroom 1
- Features: Ceramic
- Level: Second
- Area: 48
- Dimensions: 8 x 6
Bathroom 2
- Features: Other
- Level: Basement
- Area: 30
- Dimensions: 6 x 5
Kitchen
- Features: Other
- Level: Entry
- Area: 70
- Dimensions: 10 x 7
Living room
- Features: Other
- Level: Entry
- Area: 234
- Dimensions: 18 x 13
Heating
- Forced Air, Natural Gas
Cooling
- Ceiling Fan(s), Central Air
Appliances
- Included: Dishwasher, Dryer, Microwave, Range/Oven, Refrigerator, Washer, Gas Water Heater
Features
- Flooring: Laminate, Other, Ceramic Tile
- Basement: Finished,Brick
- Has fireplace: No
Interior area
- Total structure area: 2,100
- Total interior livable area: 1,974 sqft
- Finished area above ground: 1,050
- Finished area below ground: 924
Property
Parking
- Total spaces: 1
- Parking features: Garage, Attached, Electric in Garage, Garage Door Opener
- Attached garage spaces: 1
Features
- Levels: Two
- Stories: 2
- Patio & porch: Deck, Porch
- Exterior features: Street Lights
- Frontage type: Road
Details
- Parcel number: 50070601182043
- Zoning description: Residential
- Special conditions: Private
Construction
Type & style
- Home type: Townhouse
- Architectural style: Colonial
- Property subtype: Condominium, Townhouse
Materials
- Aluminum Siding, Brick
- Foundation: Basement, Brick
Condition
- New construction: No
- Year built: 1989
Utilities & green energy
- Sewer: Public Sanitary
- Water: Public
Community & HOA
Community
- Subdivision: Rosewood Terrace Condo
HOA
- Has HOA: Yes
- Amenities included: Street Lights
- Services included: Maintenance Grounds, Snow Removal, Trash, Maintenance Structure
- HOA fee: $183 monthly
- HOA name: Key Management
- HOA phone: 586-286-4068
Location
- Region: Richmond
Financial & listing details
- Price per square foot: $99/sqft
- Tax assessed value: $149,600
- Annual tax amount: $1,663
- Date on market: 1/20/2025
- Cumulative days on market: 59 days
- Listing agreement: Exclusive Right to Sell/VR
- Listing terms: Cash,Conventional,FHA,VA Loan
- Road surface type: Paved
Price history
| Date | Event | Price |
|---|---|---|
| 2/24/2025 | Sold | $195,000-2.5%$99/sqft |
Source:  MiRealSource #50164943 Report a problem MiRealSource #50164943 Report a problem | ||
| 2/11/2025 | Pending sale | $199,900$101/sqft |
Source: MiRealSource #50164943 Report a problem | ||
| 1/20/2025 | Listed for sale | $199,900$101/sqft |
Source: MiRealSource #50164943 Report a problem | ||
| 1/20/2025 | Listing removed | $199,900$101/sqft |
Source: MiRealSource #50158398 Report a problem | ||
| 1/20/2025 | Listed for sale | $199,900$101/sqft |
Source: MiRealSource #50158398 Report a problem | ||
| 11/21/2024 | Pending sale | $199,900$101/sqft |
Source: MiRealSource #50158398 Report a problem | ||
| 10/15/2024 | Listed for sale | $199,900+146.8%$101/sqft |
Source: MiRealSource #50158398 Report a problem | ||
| 12/5/2013 | Sold | $81,000$41/sqft |
Source: Public Record Report a problem | ||
| 9/30/2013 | Sold | $81,000-7.8%$41/sqft |
Source: MiRealSource #31159675 Report a problem | ||
| 8/3/2013 | Listed for sale | $87,900+39.5%$45/sqft |
Source: RE/MAX Advisors #31159675 Report a problem | ||
| 6/26/2008 | Sold | $63,000-36%$32/sqft |
Source: Public Record Report a problem | ||
| 7/18/2007 | Sold | $98,394+36.8%$50/sqft |
Source: Public Record Report a problem | ||
| 11/20/1995 | Sold | $71,900$36/sqft |
Source: Public Record Report a problem | ||
Public tax history
| Year | Property taxes | Tax assessment |
|---|---|---|
| 2025 | $1,729 +4% | $74,800 -1.8% |
| 2024 | $1,663 +5.2% | $76,200 +6.3% |
| 2023 | $1,581 +2.4% | $71,700 +9% |
| 2022 | $1,544 | $65,800 +4.3% |
| 2021 | -- | $63,100 +6.6% |
| 2020 | -- | $59,200 +8.8% |
| 2019 | -- | $54,400 +19.3% |
| 2018 | $1,342 | $45,600 +10.7% |
| 2017 | -- | $41,200 |
| 2016 | -- | $41,200 +15.7% |
| 2015 | $1,794 | $35,600 +7.2% |
| 2013 | $1,794 +37.1% | $33,200 -7.3% |
| 2010 | $1,308 | $35,800 -23.8% |
| 2009 | -- | $47,000 -8.7% |
| 2008 | $1,897 +3.8% | $51,483 -6.6% |
| 2007 | $1,828 | $55,117 -2.5% |
| 2006 | -- | $56,534 +2.6% |
| 2004 | -- | $55,109 +4.9% |
| 2003 | $1,738 0% | $52,529 +25.2% |
| 2001 | $1,738 +5.6% | $41,955 +3.2% |
| 2000 | $1,646 | $40,654 |
Find assessor info on the county website
Neighborhood: 48062
Nearby homes
- $222,0002 bd2 ba2k sqft68260 Rosewood Ln, Richmond, MI 48062For Sale

- $135,0002 bd1 ba1k sqft36891 Oakwood Ln, Richmond, MI 48062Sold

- $180,8002 bd2 ba1k sqft68403 Rosewood Ln, Richmond, MI 48062Off Market
- $--2 bd2 ba1k sqft68352 S Rosewood Ln, Richmond, MI 48062Off Market
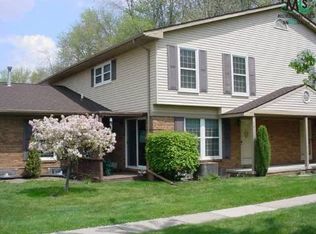
- $168,0002 bd1 ba1k sqft68397 Rosewood Ln, Richmond, MI 48062Sold
- $--4 bd3 ba2.7k sqft68187 Lake Angela Estates Condo #181-455, Grand Blanc, MI 48480Off Market
- $160,0002 bd1 ba1k sqft68397 Rosewood Ln #5, Richmond, MI 48062Sold
- $174,0002 bd3 ba1.7k sqft68414 Rosewood Ln, Richmond, MI 48062Sold
Nearby schools
GreatSchools rating
- 8/10Will L. Lee SchoolGrades: PK-3Distance: 0.6 mi
- 6/10Richmond Middle SchoolGrades: 4-8Distance: 0.8 mi
- 6/10Richmond Community High SchoolGrades: 9-12Distance: 0.8 mi
Schools provided by the listing agent
- District: Richmond Community Schools
Source: MiRealSource. This data may not be complete. We recommend contacting the local school district to confirm school assignments for this home.
Get a cash offer in 3 minutes
Find out how much your home could sell for in as little as 3 minutes with a no-obligation cash offer.
Estimated market value
$202,000
Get a cash offer in 3 minutes
Find out how much your home could sell for in as little as 3 minutes with a no-obligation cash offer.
Estimated market value
$202,000
- Michigan
- Macomb County
- Richmond
- 48062
- 68304 Rosewood Ln
Nearby cities
Nearby zip codes
Other Richmond Topics
