Bright, open and easy to settle into, this Harrison Township ranch has a layout that makes everyday living feel simple. The vaulted main living area creates an immediate sense of space, highlighted by an exposed beam, large windows and an open connection to the kitchen and dining area. The kitchen offers stainless appliances, generous cabinet space and a breakfast bar, while newer flooring and updated finishes carry through the home. The layout flows easily to the fenced backyard, giving you a comfortable spot to relax, entertain or enjoy time outside on the patio. A storage shed, attached two-car garage and an approximately five-year-old heating system and new AC unit as of May this year to add to the practical side of the home. Clean, comfortable and move-in ready, this is a home that feels good the moment you walk in.
For sale
Price cut: $10K (10/12)
$265,000
39870 Bridgeview St, Harrison Township, MI 48045
3beds
1,374sqft
Single Family Residence
Built in 1989
7,840 Square Feet Lot
$263,000 Zestimate®
$193/sqft
$-- HOA
What's special
- 30 days
- 1,535
- 198
Likely to sell faster than
Zillow last checked:
Listing updated:
Listed by:
Brandon Krotak 586-573-0300,
Household Real Estate LLC 586-573-0300
Source: Realcomp II,MLS#: 20261076539
Facts & features
Interior
Bedrooms & bathrooms
- Bedrooms: 3
- Bathrooms: 2
- Full bathrooms: 2
Primary bedroom
- Level: Entry
- Area: 169
- Dimensions: 13 X 13
Bedroom
- Level: Entry
- Area: 100
- Dimensions: 10 X 10
Bedroom
- Level: Entry
- Area: 120
- Dimensions: 12 X 10
Primary bathroom
- Level: Entry
- Area: 56
- Dimensions: 8 X 7
Other
- Level: Entry
- Area: 40
- Dimensions: 8 X 5
Great room
- Level: Entry
- Area: 336
- Dimensions: 24 X 14
Kitchen
- Level: Entry
- Area: 120
- Dimensions: 12 X 10
Heating
- Forced Air, Natural Gas
Features
- Has basement: No
- Has fireplace: No
Interior area
- Total interior livable area: 1,374 sqft
- Finished area above ground: 1,374
Property
Parking
- Total spaces: 2
- Parking features: Two Car Garage, Attached, Driveway
- Attached garage spaces: 2
Features
- Levels: One
- Stories: 1
- Entry location: GroundLevel
- Pool features: None
Lot
- Size: 7,840 Square Feet
- Dimensions: 70 x 111
Details
- Parcel number: 1217327050
- Special conditions: Short Sale No,Standard
Construction
Type & style
- Home type: SingleFamily
- Architectural style: Ranch
- Property subtype: Single Family Residence
Materials
- Brick, Vinyl Siding
- Foundation: Crawl Space
- Roof: Asphalt
Condition
- New construction: No
- Year built: 1989
Utilities & green energy
- Sewer: Public Sewer
- Water: Public
Community & HOA
Community
- Subdivision: JEFFERSON BRIDGEVIEW SUB
HOA
- Has HOA: No
Location
- Region: Harrison Township
Financial & listing details
- Price per square foot: $193/sqft
- Tax assessed value: $94,753
- Annual tax amount: $3,258
- Date on market: 9/25/2026
- Cumulative days on market: 30 days
- Listing agreement: Exclusive Right To Sell
- Listing terms: Cash,Conventional,FHA,Va Loan
Estimated market value
$263,000
$250,000 - $276,000
$2,191/mo
Price history
| Date | Event | Price |
|---|---|---|
| 10/12/2026 | Price change | $265,000-3.6%$193/sqft |
Source:  Realcomp II #20261076539 Report a problem | ||
| 9/25/2026 | Listed for sale | $275,000+68.2%$200/sqft |
Source: Realcomp II #20261076539 Report a problem | ||
| 4/11/2018 | Sold | $163,500$119/sqft |
Source:  MiRealSource #31336130 Report a problem | ||
| 2/21/2018 | Pending sale | $163,500$119/sqft |
Source: Real Living Kee Realty-SCS #31336130 Report a problem | ||
| 1/26/2018 | Price change | $163,500-3.3%$119/sqft |
Source: Real Living Kee Realty-SCS #31336130 Report a problem | ||
| 11/30/2017 | Listed for sale | $169,000+13983.3%$123/sqft |
Source: Real Living Kee Realty-SCS #31336130 Report a problem | ||
| 9/2/2015 | Listing removed | $1,200$1/sqft |
Source: Real Living Kee Realty-SCS #31259042 Report a problem | ||
| 8/12/2015 | Pending sale | $1,200-99.3%$1/sqft |
Source: Real Living Kee Realty-SCS #31255382 Report a problem | ||
| 8/1/2015 | Listed for rent | $1,200+9.1%$1/sqft |
Source: Real Living Kee Realty-SCS #31255382 Report a problem | ||
| 4/30/2013 | Listed for rent | $1,100$1/sqft |
Source: Realty Executives Select #31145616 Report a problem | ||
| 12/28/2004 | Sold | $169,000$123/sqft |
Source: Public Record Report a problem | ||
| 10/19/2004 | Sold | $169,000$123/sqft |
Source: MiRealSource #570276 Report a problem | ||
Public tax history
| Year | Property taxes | Tax assessment |
|---|---|---|
| 2026 | $3,258 +2.9% | $137,400 -0.1% |
| 2025 | $3,167 +5% | $137,500 +16.9% |
| 2024 | $3,016 +5.3% | $117,600 +13.8% |
| 2023 | $2,865 +4.1% | $103,300 +10.2% |
| 2022 | $2,753 | $93,700 +5.9% |
| 2021 | -- | $88,500 +2.1% |
| 2020 | -- | $86,700 +11% |
| 2019 | -- | $78,100 +13.2% |
| 2018 | $2,007 | $69,000 +1.3% |
| 2017 | -- | $68,130 |
| 2016 | -- | $68,130 +1.1% |
| 2015 | -- | $67,390 +11.5% |
| 2012 | $2,220 | $60,460 -19.2% |
| 2010 | -- | $74,850 -7.2% |
| 2009 | -- | $80,700 -15.4% |
| 2008 | -- | $95,350 +0.9% |
| 2007 | $2,705 +87% | $94,500 +72.2% |
| 2001 | $1,446 +1.7% | $54,880 +3.2% |
| 2000 | $1,421 | $53,180 |
Find assessor info on the county website
Monthly payment
Est. payment
Payment breakdown
Explore the cost of this home by adjusting the details. Changes won't be saved.Climate risks
Neighborhood: 48045
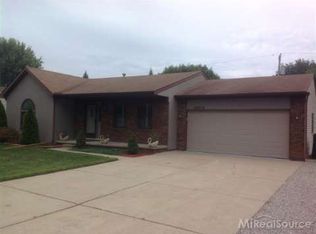
- $252,2003 bd1 ba1.1k sqft39878 Bridgeview St, Harrison Township, MI 48045Off Market
- $323,8002 bd2 ba1.1k sqft39854 Bridgeview St, Harrison Township, MI 48045Off Market
- $289,2003 bd1 ba1k sqft39888 Bridgeview St, Harrison Township, MI 48045Off Market
- $223,7003 bd1 ba960 sqft39735 Shoreline Dr, Harrison Township, MI 48045Off Market
Similar homes
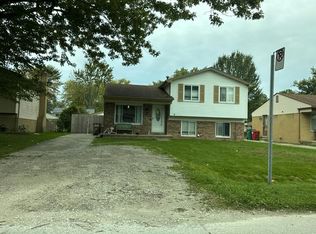
- $--3 bd2 ba1.5k sqft39671 Chart St, Harrison Township, MI 48045Auction
 Auction.com 2
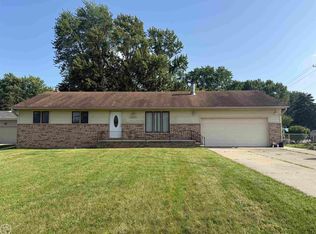
- $289,9003 bd2 ba1.5k sqft26250 S River Rd, Harrison Township, MI 48045For Sale
 MLS ID #50224863, Richard F Kolb, Real Estate One Chesterfield. MiRealSource
- $289,9005 bd2 ba1.7k sqft39264 Muffatt St, Harrison Township, MI 48045For Sale
 MLS ID #50225525, Tammi Iafrate, RE/MAX First. MiRealSource
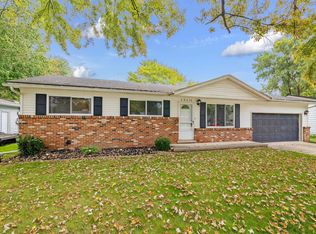
- $243,0003 bd2 ba1k sqft39370 Long St, Harrison Township, MI 48045For Sale
 MLS ID #50223627, Lori Mequio, Berkshire Hathaway HomeServices Kee Realty. MiRealSource
- $235,0003 bd2 ba1.5k sqft39639 Chart St, Harrison Township, MI 48045For SaleMLS ID #50223963, Ashley Mardlin, Realteam Real Estate. MiRealSource
- $270,0003 bd2 ba1.4k sqft38276 Hamon St, Harrison Township, MI 48045For Sale
 MLS ID #20261061320, Ian Allen, Brookstone, Realtors LLC. Realcomp II
- $269,0003 bd2 ba1.4k sqft36530 Union Lake Rd, Harrison Township, MI 48045For SaleMLS ID #20261075842, Jessica Belanger Marine, RE/MAX Noire. Realcomp II
- $264,9003 bd1 ba1k sqft38373 Cherry Ln, Harrison Township, MI 48045For SaleMLS ID #50221092, Chris Halpin, RE/MAX First. MiRealSource
- $299,9004 bd2 ba1.5k sqft39721 Camp St, Harrison Township, MI 48045For SaleMLS ID #20261067202, Dylan Tanaka, EXP Realty Main. Realcomp II
- $199,9003 bd1 ba1.1k sqft29700 Riverside Bay Ct, Harrison Township, MI 48045For SaleMLS ID #20261085083, Jim Shaffer, Good Company. Realcomp II
- $349,9003 bd2 ba1.4k sqft39917 Bridgeview St, Harrison Township, MI 48045For SaleMLS ID #20261080736, Jeffrey Meldrum, Jim Saros Real Estate Services. Realcomp II
- $214,0003 bd2 ba1.4k sqft39280 Muffatt St, Harrison Township, MI 48045For SaleMLS ID #20261070078, Mindy Casadei, Keller Williams Lakeside. Realcomp II
- $329,9004 bd2 ba1.6k sqft27830 Riviera St, Harrison Township, MI 48045For SaleMLS ID #20261083037, John Selby, AMC Realty Corporation. Realcomp II
- $209,7503 bd1 ba1.5k sqft39751 Sylvia St, Harrison Township, MI 48045For SaleMLS ID #20261065615, Rawaa Alzuhairi, Community Choice Realty Inc. Realcomp II
- $249,9003 bd1 ba1.2k sqft24935 Trombley St, Harrison Township, MI 48045For SaleMLS ID #20261069122, Jonathan B Fields Sr, RE/MAX Eclipse. Realcomp II
- $314,5003 bd1 ba1.5k sqft41204 Belvidere St, Harrison Township, MI 48045For Sale
 MLS ID #26055107, Susan Neff, One-Eleven Realty Group LLC. MichRIC
- $299,0003 bd2 ba1.8k sqft39316 E Archer Dr, Harrison Township, MI 48045For SaleMLS ID #50223726, Paul Kowalewski, Keller Williams Realty Lakeside. MiRealSource
- $280,0003 bd2 ba1.5k sqft24615 Orchid St, Harrison Township, MI 48045For SaleMLS ID #20261080215, Haig V Istamboulian, Arterra Realty Michigan LLC. Realcomp II
- $325,0004 bd2 ba1.7k sqft38140 Mallast St, Harrison Township, MI 48045For SaleMLS ID #50225164, Richard D. Hovarter, Keller Williams Realty Lakeside. MiRealSource
