Harrison Township's leading home seller presents this character rich two story set on a generous lot just across from the Clinton River, offering vintage warmth, a peaceful setting, and three bedrooms with plenty of room to make it your own. A bright living room opens the first floor with windows on three sides that pull in light all day. Just beyond, the dining area sits at the center of the home with an arched passage and pass through cutouts that keep it connected to the galley kitchen. The kitchen runs long and functional with generous cabinet space and a window above the sink framing the greenery outside. The back family room is the true showpiece, wrapped in warm knotty pine paneling with a wood burning stove set on a slate hearth and a wall of windows offering a sweeping view over the expansive yard. Upstairs, original hardwood floors run through three bedrooms tucked beneath charming sloped ceilings, sharing a full bath with a tiled tub surround and a sunny window. The basement offers laundry, a utility sink, and ample storage. Outside, the lot opens wide and green with mature trees for privacy, established garden beds full of color, a side deck for morning coffee, and a detached two car garage. Enjoy the proximity to recreational opportunities, Metro Beach, and nearby bike and walking paths. Welcome Home!
For sale
Price cut: $10K (10/7)
$215,000
29700 Riverside Bay Ct, Harrison Township, MI 48045
3beds
1,188sqft
Single Family Residence
Built in 1940
0.35 Acres Lot
$-- Zestimate®
$181/sqft
$-- HOA
What's special
- 45 days
- 773
- 95
Zillow last checked:
Listing updated:
Listed by:
Jim Shaffer 248-834-3030,
Good Company 248-733-5811
Source: Realcomp II,MLS#: 20261066140
Facts & features
Interior
Bedrooms & bathrooms
- Bedrooms: 3
- Bathrooms: 1
- Full bathrooms: 1
Bedroom
- Level: Second
- Area: 120
- Dimensions: 12 X 10
Bedroom
- Level: Second
- Area: 108
- Dimensions: 12 X 9
Bedroom
- Level: Second
- Area: 90
- Dimensions: 10 X 9
Other
- Level: Second
- Area: 40
- Dimensions: 8 X 5
Dining room
- Level: Entry
- Area: 120
- Dimensions: 12 X 10
Family room
- Level: Entry
- Area: 204
- Dimensions: 17 X 12
Kitchen
- Level: Entry
- Area: 119
- Dimensions: 17 X 7
Living room
- Level: Entry
- Area: 170
- Dimensions: 17 X 10
Other
- Level: Second
- Area: 56
- Dimensions: 8 X 7
Heating
- Forced Air, Natural Gas
Appliances
- Included: Free Standing Electric Oven, Free Standing Refrigerator
Features
- Basement: Unfinished
- Has fireplace: Yes
- Fireplace features: Family Room, Wood Burning
Interior area
- Total interior livable area: 1,188 sqft
- Finished area above ground: 1,188
Property
Parking
- Total spaces: 2
- Parking features: Two Car Garage, Detached
- Garage spaces: 2
Features
- Levels: Two
- Stories: 2
- Entry location: GroundLevelwSteps
- Exterior features: Lighting
- Pool features: None
Lot
- Size: 0.35 Acres
- Dimensions: 82 x 184
Details
- Parcel number: 1216152024
- Special conditions: Short Sale No,Standard
Construction
Type & style
- Home type: SingleFamily
- Architectural style: Cape Cod
- Property subtype: Single Family Residence
Materials
- Aluminum Siding
- Foundation: Basement, Block
Condition
- New construction: No
- Year built: 1940
Utilities & green energy
- Sewer: Public Sewer
- Water: Public
Community & HOA
Community
- Subdivision: CAMPAUS MACOMB PARK
HOA
- Has HOA: No
Location
- Region: Harrison Township
Financial & listing details
- Price per square foot: $181/sqft
- Tax assessed value: $54,644
- Annual tax amount: $1,879
- Date on market: 8/28/2026
- Cumulative days on market: 45 days
- Listing agreement: Exclusive Right To Sell
- Listing terms: Cash,Conventional
Estimated market value
Not available
Estimated sales range
Not available
Not available
Price history
| Date | Event | Price |
|---|---|---|
| 10/7/2026 | Price change | $215,000-4.4%$181/sqft |
Source:  Realcomp II #20261066140 Report a problem Realcomp II #20261066140 Report a problem | ||
| 8/28/2026 | Listed for sale | $225,000$189/sqft |
Source: Realcomp II #20261066140 Report a problem | ||
Public tax history
| Year | Property taxes | Tax assessment |
|---|---|---|
| 2026 | $1,879 +2.9% | $95,800 +2.6% |
| 2025 | $1,826 +5% | $93,400 +1.2% |
| 2024 | $1,739 +5.3% | $92,300 +15.4% |
| 2023 | $1,652 +4.1% | $80,000 +8% |
| 2022 | $1,588 | $74,100 +3.3% |
| 2021 | -- | $71,700 +2.7% |
| 2020 | -- | $69,800 +2% |
| 2019 | -- | $68,400 +4.9% |
| 2018 | $1,435 | $65,200 +4.6% |
| 2017 | -- | $62,330 |
| 2016 | -- | $62,330 +16.1% |
| 2015 | -- | $53,690 +16.4% |
| 2012 | $1,138 | $46,120 -4.1% |
| 2010 | -- | $48,080 -9.6% |
| 2009 | -- | $53,210 -20.7% |
| 2008 | -- | $67,070 +3.3% |
| 2007 | $1,061 | $64,930 +4.4% |
| 2006 | -- | $62,210 +1.1% |
| 2004 | $991 +9.3% | $61,550 +10.5% |
| 2003 | $906 +11.9% | $55,720 +81.4% |
| 2001 | $809 +1.7% | $30,720 +3.2% |
| 2000 | $796 | $29,770 |
Find assessor info on the county website
Monthly payment
Est. payment
Payment breakdown
Explore the cost of this home by adjusting the details. Changes won't be saved.Climate risks
Neighborhood: 48045
- $172,9001 bd1 ba989 sqft29686 Riverside Bay Ct, Harrison Township, MI 48045Off Market
- $339,0001 bd2 ba2.2k sqft29729 S River Rd, Harrison Township, MI 48045Off Market
- $308,3001 bd1 ba1.3k sqft29701 Riverside Bay Ct, Harrison Township, MI 48045Off Market
- $69,600-- bd-- ba-- sqft29701 Riverside Bay Ct, Harrison township, MI 48045Off Market
Similar homes
- $235,0003 bd2 ba1.5k sqft39639 Chart St, Harrison Township, MI 48045For Sale

 MLS ID #50223963, Ashley Mardlin, Realteam Real Estate. MiRealSource
 - $214,0003 bd2 ba1.4k sqft39280 Muffatt St, Harrison Township, MI 48045For Sale

 MLS ID #20261070078, Mindy Casadei, Keller Williams Lakeside. Realcomp II
 - $--3 bd2 ba1.5k sqft39671 Chart St, Harrison Township, MI 48045Auction
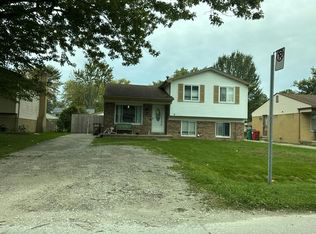 Auction.com 2
 - $234,9003 bd1 ba1k sqft29455 S River Rd, Harrison Township, MI 48045For Sale
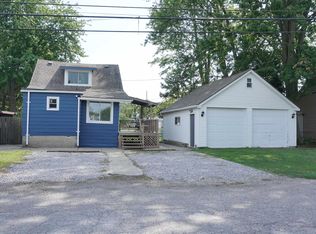 MLS ID #50220693, Dennis Badour, RE/MAX First. MiRealSource
 - $209,0003 bd1 ba1k sqft29530 S River Rd, Harrison Township, MI 48045For SaleMLS ID #50222075, Salvatore Zerillo, RE/MAX Eclipse. MiRealSource
- $209,8503 bd1 ba1.5k sqft39751 Sylvia St, Harrison Township, MI 48045For SaleMLS ID #20261065615, Rawaa Alzuhairi, Community Choice Realty Inc. Realcomp II
- $209,9002 bd1 ba1.2k sqft36807 Jefferson Ave, Harrison Township, MI 48045For SaleMLS ID #20261077922, John Graham, John Graham Realty, LLC. Realcomp II
- $247,9003 bd2 ba1k sqft39370 Long St, Harrison Township, MI 48045For SaleMLS ID #50223627, Lori Mequio, Berkshire Hathaway HomeServices Kee Realty. MiRealSource
- $209,9003 bd1 ba1.1k sqft27748 Moran St, Harrison Township, MI 48045For SaleMLS ID #50221520, Eric Wilhelm, Real Estate One Inc-Shelby. MiRealSource
- $299,8003 bd2 ba1.6k sqft25800 N North River Rd, Harrison Township, MI 48045For SaleMLS ID #20261080918, Mike Licavoli, Eastern Realty Inc. Realcomp II
- $199,9003 bd1 ba1.1k sqft37197 Jefferson Ave, Harrison Township, MI 48045For SaleMLS ID #20261063617, Paul Viviano, Berkshire Hathaway HomeServices Kee Realty Bham. Realcomp II
- $215,0002 bd2 ba1.2k sqft27020 Carrington Pl, Harrison Township, MI 48045For SaleMLS ID #50224130, Marie Domanski, Real Estate One Clinton. MiRealSource
- $275,0003 bd2 ba1.3k sqft39870 Bridgeview St, Harrison Township, MI 48045For SaleMLS ID #20261076539, Brandon Krotak, Household Real Estate LLC. Realcomp II
- $205,0002 bd2 ba1k sqft38695 Harrison Creek Ct Building 7-G, Harrison Township, MI 48045For SaleMLS ID #50224152, Catherine A Bott, Unity Real Estate. MiRealSource
- $225,0003 bd2 ba1.7k sqft200 Clinton River Ct, Mount Clemens, MI 48043For SaleMLS ID #20261077191, Reginald Pendleton, Reach Realty Group. Realcomp II
- $280,0003 bd2 ba1.5k sqft24615 Orchid St, Harrison Township, MI 48045For SaleMLS ID #20261080215, Haig V Istamboulian, Arterra Realty Michigan LLC. Realcomp II
- $275,0003 bd2 ba1.5k sqft39436 Shoreline Dr, Harrison Township, MI 48045For SaleMLS ID #50221915, Jamie DeWolf, KW Platinum. MiRealSource
