Skip main navigation
Sold for $690,000
  • $690,000

    38168 Mast St, Harrison Township, MI 48045

    4beds
    3,355sqft
    Single Family Residence
    Built in 1968
    0.27 Acres Lot
    $713,500 Zestimate®
    $206/sqft
    $3,839 Estimated rent

    Home value

    $713,500

    $656,000 - $771,000

    $3,839/mo

    Zestimate® history
    Loading
    Loading...

    Owner options

    List your home for rent

    $3,839/mo

    Rent Zestimate®

    Find your next renter with Zillow Rental Manager. Plus, with online applications, you can quickly screen prospective tenants – for free.

    Learn more

    $3,839/mo

    Rent Zestimate®

    Refinance and save

    $4,602/mo

    Est. payment

    Refinancing to a lower rate could help reduce your monthly payments and save thousands over the life of the loan.

    See today's rates

    $4,602/mo

    Est. payment

    Explore your selling options

    Work with a Zillow partner agent

    Leverage their expertise and Zillow's premium Showcase listings to get your home seen by more buyers.

    Get started

    List with your own agent

    Get your home in front of millions of buyers by listing it on Zillow.

    Learn how to do it

    Sell it yourself

    Take full control of how buyers see your home on Zillow by listing For Sale by Owner (FSBO).

    List your home

    What's special

    Canal-front oasisPrivate hot tubCharming brick paver walkwayHeated floorsLush professionally designed landscapingGenerous living spacePicture perfect windows
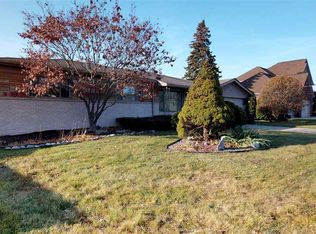
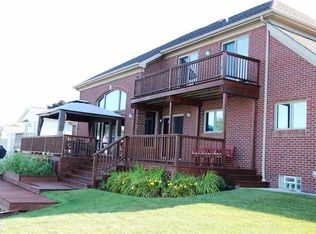
    Stunning Waterfront Retreat with Luxurious Upgrades!!! Welcome to your dream home on the water! This beautifully updated 4-bedroom, 3-bath canal-front oasis offers the perfect blend of luxury, comfort, and convenience—just minutes from the lake. Whether you're entertaining guests or soaking in the peaceful views, this home has it all. Boating enthusiasts will love the 16,000 lb boat hoist and 1,500 lb davit for your wave runner, making lake days effortless. Enjoy relaxation in the 3-Seasons room, complete with a private hot tub and panoramic views. Outside, you’ll be greeted by lush, professionally designed landscaping, a charming brick paver walkway, and exceptional curb appeal. Step inside to discover an open concept layout featuring a commercial-grade chef’s kitchen featuring high-end (SUB-ZERO & WOLF) appliances, custom cabinetry, and sleek finishes—ideal for culinary adventures. Heated floors (w/radiant heat) throughout the kitchen dining room and great room for extra comfort. Newer picture perfect windows and doorwall allow for plenty of natural light to shine in. Great size bedrooms and lots of storage area. With generous living space, updated bathrooms, and thoughtful finishes throughout, this home is the ultimate waterfront escape. Close proximity to restaurants, schools, beach/lake, expressways, shopping and parks. Many upgrades include: Roof, Professional Landscaping, Driveway, Insulated Garage Door, Furnace/AC, Fencing, Deck, Windows/Doorwall, Painting/Lighting/Flooring, Kitchen Bathrooms, H20 Tank, Sump Pump Backup System, Siding, and so much more!!! Don’t miss this rare opportunity to own a slice of paradise!

    Zillow last checked:

    Listing updated:

    Listed by:

    Jennifer Stanczak 586-344-8311,

    Realty Executives Home Towne

    Bought with:

    Kaylin Weil, 6506047372

    Realty Executives Home Towne Chesterfield

    Source: Realcomp II,MLS#: 20250024233MLS Logo

    Facts & features

    Interior

    Bedrooms & bathrooms
    • Bedrooms: 4
    • Bathrooms: 3
    • Full bathrooms: 3
    Heating
    • Baseboard, Forced Air, Natural Gas, Radiant
    Cooling
    • Ceiling Fans, Central Air
    Appliances
    • Included: Built In Gas Range, Built In Refrigerator, Dishwasher, Disposal, Double Oven, Microwave, Range Hood
    • Laundry: Laundry Room
    Features
    • High Speed Internet, Programmable Thermostat
    • Basement: Partially Finished
    • Has fireplace: Yes
    • Fireplace features: Family Room, Gas
    Interior area
    • Total interior livable area: 3,355 sqft
    • Finished area above ground: 2,540
    • Finished area below ground: 815

    Property

    Parking
    • Total spaces: 2
    • Parking features: Two Car Garage, Attached, Electricityin Garage, Garage Door Opener
    • Attached garage spaces: 2
    Features
    • Levels: Quad Level
    • Entry location: GroundLevelwSteps
    • Patio & porch: Covered, Deck, Porch
    • Exterior features: Lighting, Spa Hottub
    • Pool features: None
    • Fencing: Back Yard,Fenced
    • Waterfront features: All Sports Lake, Canal Access, Canal Front, Dock Facilities, Seawall
    Lot
    • Size: 0.27 Acres
    • Dimensions: 100.00 x 117.00
    • Features: Water View
    Details
    • Parcel number: 1221305014
    • Special conditions: Short Sale No,Standard

    Construction

    Type & style
    • Home type: SingleFamily
    • Architectural style: Split Level
    • Property subtype: Single Family Residence
    Materials
    • Brick, Vinyl Siding
    • Foundation: Basement, Block
    • Roof: Asphalt
    Condition
    • New construction: No
    • Year built: 1968

    Utilities & green energy

    • Sewer: Public Sewer
    • Water: Public

    Community & neighborhood

    Security
    • Security features: Carbon Monoxide Detectors, Smoke Detectors
    Location
    • Region: Harrison Township
    • Subdivision: STELLA MAR

    HOA & financial

    HOA
    • Has HOA: Yes
    • HOA fee: $150 annually
    • Association phone: 586-649-2600

    Other

    Other facts
    • Listing agreement: Exclusive Right To Sell
    • Listing terms: Cash,Conventional,Va Loan

    Price history

    DateEventPrice
    5/28/2025Sold$690,000-1.3%$206/sqft
    Source: Realcomp II #20250024233 Report a problem
    5/8/2025Pending sale$699,000$208/sqft
    Source: Realcomp II #20250024233 Report a problem
    4/17/2025Listed for sale$699,000+11.3%$208/sqft
    Source: Realcomp II #20250024233 Report a problem
    8/5/2024Sold$628,000-3.4%$187/sqft
    Source: MiRealSource #50144022 Report a problem
    6/10/2024Pending sale$649,900$194/sqft
    Source: MiRealSource #50144022 Report a problem
    6/3/2024Listed for sale$649,900+71%$194/sqft
    Source: MiRealSource #50144022 Report a problem
    11/15/2002Sold$380,000+22.6%$113/sqft
    Source: Public Record Report a problem
    8/3/1999Sold$310,000$92/sqft
    Source: Public Record Report a problem
    8/29/1997Sold$310,000$92/sqft
    Source: Public Record Report a problem

    Public tax history

    YearProperty taxesTax assessment
    2025$6,259 +7.1%$266,200 +9.2%
    2024$5,842 +5.3%$243,800 +23.6%
    2023$5,550 +4.1%$197,200 +11.2%
    2022$5,333 $177,300 +3.1%
    2021-- $172,000 +1.6%
    2020-- $169,300 +7.9%
    2019-- $156,900 +4%
    2018$4,819 $150,800 -0.1%
    2017-- $150,940
    2016-- $150,940 -0.1%
    2015-- $151,030 +6.9%
    2012$4,370 $141,330 -4.1%
    2010-- $147,310 -2.1%
    2009-- $150,400 -17.3%
    2008-- $181,920 -0.7%
    2007$5,396 $183,280 +3.3%
    2006-- $177,440 -1.1%
    2004$5,280 +6%$179,350 +1.4%
    2003$4,982 +29%$176,880 +20.7%
    2001$3,862 +1%$146,590 +2.5%
    2000$3,823 $143,070

    Find assessor info on the county website

    Neighborhood: 48045

    Nearby schools

    GreatSchools rating
    Get a cash offer in 3 minutes
    Find out how much your home could sell for in as little as 3 minutes with a no-obligation cash offer.
    Estimated market value
    $713,500
    Get a cash offer in 3 minutes
    Find out how much your home could sell for in as little as 3 minutes with a no-obligation cash offer.
    Estimated market value
    $713,500