Beautiful canal ranch in the heart of Harrison Twp! Discover the charm and comfort of this large brick ranch, offering spacious living areas and a desirable canal-side setting. Just a 5 minute boat ride out to open water, this well-appointed home features a welcoming living room, a comfortable family room, and a separate dining room, providing plenty of space for everyday living and entertaining. An updated kitchen boasts granite counters with a ton of prep space and stainless steel appliances. The home offers three generously sized bedrooms, two full bathrooms, and a convenient half bath. The Primary bedroom overlooks the canal and features a private en suite bath. An attached garage with a heated shop, adds the extra convenience for storage and room for any hobbies. With its classic brick and California Driftwood stone exterior, single-level layout, and scenic canal location, this home offers an excellent opportunity to enjoy comfortable living with plenty of room to make it your own.
For sale
$600,000
31021 N River Rd, Harrison Township, MI 48045
3beds
2,070sqft
Single Family Residence
Built in 1979
0.27 Acres Lot
$579,100 Zestimate®
$290/sqft
$15/mo HOA
What's special
Large brick ranchSingle-level layoutScenic canal locationGranite countersPrivate en suite bathDesirable canal-side settingSeparate dining room
- 3 days
- 635
- 39
Zillow last checked:
Listing updated:
Listed by:
Laurie Reveley 586-484-5336,
KW Platinum 586-949-0200
Source: MiRealSource,MLS#: 50224794 Originating MLS: MiRealSource
Originating MLS: MiRealSourceFacts & features
Interior
Bedrooms & bathrooms
- Bedrooms: 3
- Bathrooms: 3
- Full bathrooms: 2
- 1/2 bathrooms: 1
Rooms
- Room types: Entry, Family Room, Bedroom, Laundry, Master Bedroom, Living Room, Master Bathroom, First Flr Lavatory, Bathroom, Dining "L", Dining Room
Primary bedroom
- Level: First
Bedroom 1
- Features: Carpet
- Level: Entry
- Area: 195
- Dimensions: 15 x 13
Bedroom 2
- Features: Carpet
- Level: Entry
- Area: 130
- Dimensions: 13 x 10
Bedroom 3
- Features: Carpet
- Level: Entry
- Area: 130
- Dimensions: 13 x 10
Bathroom 1
- Features: Ceramic
- Level: Entry
- Area: 66
- Dimensions: 11 x 6
Bathroom 2
- Features: Ceramic
- Level: Entry
- Area: 54
- Dimensions: 9 x 6
Dining room
- Features: Ceramic
- Level: Entry
- Area: 255
- Dimensions: 17 x 15
Family room
- Features: Carpet
- Level: Entry
- Area: 280
- Dimensions: 20 x 14
Kitchen
- Features: Wood
- Level: Entry
- Area: 180
- Dimensions: 15 x 12
Living room
- Features: Ceramic
- Level: Entry
- Area: 168
- Dimensions: 14 x 12
Heating
- Forced Air, Natural Gas
Cooling
- Central Air
Appliances
- Included: Dishwasher, Microwave, Range/Oven, Refrigerator, Gas Water Heater
- Laundry: First Floor Laundry, Entry
Features
- Sump Pump
- Flooring: Ceramic Tile, Hardwood, Carpet, Vinyl, Wood
- Basement: Crawl Space
- Number of fireplaces: 1
- Fireplace features: Family Room
Interior area
- Total structure area: 2,070
- Total interior livable area: 2,070 sqft
- Finished area above ground: 2,070
- Finished area below ground: 0
Property
Parking
- Total spaces: 2.5
- Parking features: Garage, Attached
- Attached garage spaces: 2.5
Features
- Levels: One
- Stories: 1
- Patio & porch: Patio, Porch
- Has view: Yes
- View description: Water
- Has water view: Yes
- Water view: Water
- Waterfront features: Canal Front, Seawall
- Frontage type: Road
- Frontage length: 80
Lot
- Size: 0.27 Acres
- Dimensions: 80 x 150
- Features: City Lot
Details
- Parcel number: 171216253004
- Zoning description: Residential
- Special conditions: Private
Construction
Type & style
- Home type: SingleFamily
- Architectural style: Ranch
- Property subtype: Single Family Residence
Materials
- Brick
Condition
- Year built: 1979
Utilities & green energy
- Sewer: Public Sanitary
- Water: Public
- Utilities for property: Cable/Internet Avail.
Community & HOA
Community
- Subdivision: Venice Shores
HOA
- Has HOA: Yes
- Services included: Snow Removal
- HOA fee: $180 annually
- HOA name: Venice Shores
- HOA phone: 586-915-2037
Location
- Region: Harrison Township
Financial & listing details
- Price per square foot: $290/sqft
- Tax assessed value: $480,400
- Annual tax amount: $5,472
- Date on market: 10/13/2026
- Listing agreement: Exclusive Right To Sell
- Listing terms: Cash,Conventional,FHA,VA Loan
Estimated market value
$579,100
$550,000 - $608,000
$2,573/mo
Price history
| Date | Event | Price |
|---|---|---|
| 10/13/2026 | Listed for sale | $600,000$290/sqft |
Source:  MiRealSource #50224794 Report a problem MiRealSource #50224794 Report a problem | ||
Public tax history
| Year | Property taxes | Tax assessment |
|---|---|---|
| 2026 | $5,391 +2.9% | $240,200 +5.2% |
| 2025 | $5,241 +5% | $228,300 +6.9% |
| 2024 | $4,990 +5.3% | $213,600 +8% |
| 2023 | $4,741 +4.1% | $197,800 +5.2% |
| 2022 | $4,556 | $188,000 +2.3% |
| 2021 | -- | $183,800 +7.2% |
| 2020 | -- | $171,400 +1.2% |
| 2019 | -- | $169,400 +3.9% |
| 2018 | $4,117 | $163,100 +6.4% |
| 2017 | -- | $153,240 |
| 2016 | -- | $153,240 +15.8% |
| 2015 | -- | $132,340 +7.8% |
| 2012 | $3,917 | $122,730 -7.1% |
| 2010 | -- | $132,050 -3.3% |
| 2009 | -- | $136,540 -13.5% |
| 2008 | -- | $157,840 +1.8% |
| 2007 | $3,948 | $155,080 +8% |
| 2006 | -- | $143,570 +2.3% |
| 2004 | $1,184 -64.9% | $140,350 +7% |
| 2003 | $3,369 +12% | $131,220 +14.9% |
| 2001 | $3,009 +1.7% | $114,220 +3.2% |
| 2000 | $2,958 | $110,680 |
Find assessor info on the county website
Monthly payment
Est. payment
Payment breakdown
Explore the cost of this home by adjusting the details. Changes won't be saved.Climate risks
Neighborhood: 48045
Nearby schools
Schools provided by the listing agent
- District: L'anse Creuse Public Schools
Source: MiRealSource. This data may not be complete. We recommend contacting the local school district to confirm school assignments for this home.
- $705,7001 bd2 ba2.3k sqft30975 N River Rd, Harrison Township, MI 48045Off Market
- $497,8003 bd2 ba1.5k sqft31037 N River Rd, Harrison Township, MI 48045Off Market
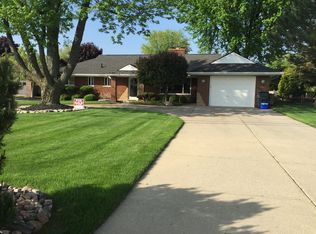
- $691,1004 bd3 ba2.7k sqft30939 N River Rd, Harrison Township, MI 48045Off Market
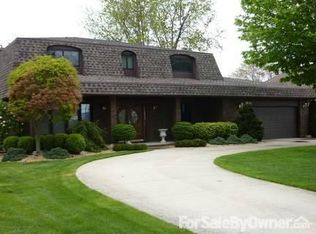
- $531,7003 bd1 ba1.9k sqft30915 N River Rd, Harrison Township, MI 48045Off Market
Similar homes
- $545,0003 bd2 ba1.7k sqft41304 Clairpointe St, Harrison Township, MI 48045For Sale
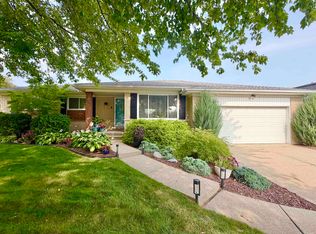
 MLS ID #50220341, Danielle Roberts, Oak and Stone Real Estate. MiRealSource
 - $319,0003 bd1 ba1.5k sqft41204 Belvidere St, Harrison Township, MI 48045For Sale

 MLS ID #26055107, Susan Neff, One-Eleven Realty Group LLC. MichRIC
 - $545,0003 bd2 ba1.6k sqft32160 S River Rd, Harrison Township, MI 48045For Sale
 MLS ID #50216669, Jeff Papsdorf, Michigan Homes Group Inc. MiRealSource
 - $629,9003 bd3 ba2.4k sqft26925 S River Rd, Harrison Township, MI 48045For Sale

 MLS ID #20261068303, Russell Cataldo, Epique Realty. Realcomp II
 - $574,9772 bd1 ba1.1k sqft41260 Conger Bay Dr, Harrison Township, MI 48045For SaleMLS ID #20261080848, Andrew F Colburn, The Drew Colburn Real Estate Group. Realcomp II
- $325,0004 bd2 ba1.7k sqft38140 Mallast St, Harrison Township, MI 48045For SaleMLS ID #50225164, Richard D. Hovarter, Keller Williams Realty Lakeside. MiRealSource
- $689,5003 bd3 ba2.5k sqft39228 Venetian Dr, Harrison Township, MI 48045For SaleMLS ID #50219320, Jeff Papsdorf, Michigan Homes Group Inc. MiRealSource
- $639,9004 bd3 ba2.9k sqft38159 Mast St, Harrison Township, MI 48045For SaleMLS ID #50223173, Jeff Papsdorf, Michigan Homes Group Inc. MiRealSource
- $669,0003 bd3 ba2.3k sqft39611 Lakeshore Dr, Harrison Township, MI 48045For SaleMLS ID #20261024936, Heather Oliver, Keller Williams Lakeside. Realcomp II
- $499,9003 bd3 ba2.1k sqft39159 Chart St, Harrison Township, MI 48045New ConstructionMLS ID #50224591, Michael P Birach, Realty Executives Home Towne Chesterfield. MiRealSource
- $489,0004 bd3 ba2.5k sqft39283 Willowmere, Harrison Township, MI 48045For SaleMLS ID #26053218, Sharon Smith, Real Estate One Inc. MichRIC
- $527,0003 bd2 ba1.7k sqft37936 Seaway Ct, Harrison Township, MI 48045For SaleMLS ID #50218362, Lynn G Caldwell, Sine & Monaghan LLC. MiRealSource
- $804,9003 bd3 ba2.9k sqft41285 Belvidere St, Harrison Township, MI 48045For SaleMLS ID #26052556, Randall Wolber, Simple Fee Listings. MichRIC
- $539,9002 bd2 ba1.3k sqft39734 Cove St, Harrison Township, MI 48045For SaleMLS ID #50220216, Sydney Sheridan, Realty Executives Home Towne Chesterfield. MiRealSource
- $461,9003 bd3 ba2.3k sqft28754 Coleridge St, Harrison Township, MI 48045For SaleMLS ID #50221576, Cynthia Robinson, Great Lakes Realty and Property Management. MiRealSource
- $499,4004 bd3 ba2.2k sqft45590 Jefferson Ave, Chesterfield, MI 48047For SaleMLS ID #50225091, Melanie Lovati, Innovation Real Estate Specialists Inc.. MiRealSource
- $459,0003 bd2 ba2.1k sqft39375 E Archer Dr, Harrison Township, MI 48045For SaleMLS ID #50212197, Curt Stahl, Real Estate Brokers & Associates Inc.. MiRealSource
- $389,0002 bd2 ba1.5k sqft30471 Manse St, Harrison Township, MI 48045For SaleMLS ID #20261071795, Dominic Prezzato, First Team Real Estate. Realcomp II
- $449,0003 bd3 ba2k sqft39328 Rivercrest Ave, Harrison Township, MI 48045For SaleMLS ID #50215946, Anthony R Raffin, RE/MAX First. MiRealSource
