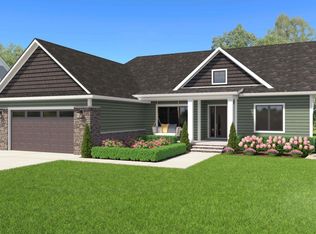
Quality Craftmanship Shows in this Home...with Architectural Design by Builder...Located in the Heart of Boat Town...Newly Built Homes Surround this New Construction with Completion on or before October 15, 2026... Open Floor Plan with Great Room featuring with 9- 11 ft. Ceilings and the Full Stone Face Gas Fireplace...Kitchen with 42" Cabinetry and Quartz CounterTops with Appliances ( Stove, Oven, Refrigerator, Dishwasher Spacious Pantry with Butler Sink.( 9 x 7)..Doorwall off Dining Area to Patio ( 24 x 16 Cement ) Master Bedroom with Accent Wall , Private Bath , Walk In Closet with Vaulted Ceiling...Office/Den has a Closet...(4th Bedroom)... All Baths & Showers aee Glass Enclosed...Garage Walls & Flooring are Completely Finished..." A Pleasure to Show"
New construction
$525,000
39159 Chart St, Harrison Township, MI 48045
3beds
2,100sqft
Single Family Residence
Built in 2026
8,712 Square Feet Lot
$522,800 Zestimate®
$250/sqft
$-- HOA
What's special
Private bathQuartz countertops
- 15 days
- 659
- 43
Zillow last checked:
Listing updated:
Listed by:
Michael P Birach 586-531-3941,
Realty Executives Home Towne Chesterfield 586-949-8300
Source: MiRealSource,MLS#: 50223083 Originating MLS: MiRealSource
Originating MLS: MiRealSourceFacts & features
Interior
Bedrooms & bathrooms
- Bedrooms: 3
- Bathrooms: 3
- Full bathrooms: 2
- 1/2 bathrooms: 1
Rooms
- Room types: Den/Study/Lib, Laundry, Master Bedroom, Great Room
Primary bedroom
- Level: First
Bedroom 1
- Level: First
- Area: 208
- Dimensions: 13 x 16
Bedroom 2
- Level: First
- Area: 132
- Dimensions: 12 x 11
Bedroom 3
- Level: First
- Area: 132
- Dimensions: 12 x 11
Bathroom 1
- Level: First
Bathroom 2
- Level: First
Great room
- Level: First
- Area: 324
- Dimensions: 18 x 18
Kitchen
- Level: First
- Area: 285
- Dimensions: 19 x 15
Heating
- Forced Air, Natural Gas
Cooling
- Ceiling Fan(s), Central Air
Appliances
- Included: Dishwasher, Microwave, Range/Oven, Refrigerator, Gas Water Heater
- Laundry: First Floor Laundry
Features
- High Ceilings, Cathedral/Vaulted Ceiling
- Basement: Concrete
- Number of fireplaces: 1
- Fireplace features: Gas, Great Room
Interior area
- Total structure area: 4,200
- Total interior livable area: 2,100 sqft
- Finished area above ground: 2,100
- Finished area below ground: 0
Video & virtual tour
Property
Parking
- Total spaces: 2.5
- Parking features: Attached
- Attached garage spaces: 2.5
Features
- Levels: One
- Stories: 1
- Patio & porch: Patio
- Frontage type: Road
- Frontage length: 70
Lot
- Size: 8,712 Square Feet
- Dimensions: 71 x 120
- Features: Large Lot - 65+ Ft.
Details
- Parcel number: 171216353026
Construction
Type & style
- Home type: SingleFamily
- Architectural style: Ranch
- Property subtype: Single Family Residence
Materials
- Brick, Stone, Vinyl Siding, Vinyl Trim
- Foundation: Basement, Concrete Perimeter
Condition
- New construction: Yes
- Year built: 2026
Utilities & green energy
- Sewer: Public Sanitary
- Water: Public
Community & HOA
Community
- Subdivision: Warren Park
HOA
- Has HOA: No
Location
- Region: Harrison Township
Financial & listing details
- Price per square foot: $250/sqft
- Annual tax amount: $1,246
- Date on market: 9/26/2026
- Cumulative days on market: 16 days
- Listing agreement: Exclusive Right to Sell/VR
- Listing terms: Cash,Conventional,FHA,VA Loan
- Ownership type: LLC
- Road surface type: Paved
Estimated market value
$522,800
$497,000 - $549,000
$3,519/mo
Price history
| Date | Event | Price |
|---|---|---|
| 9/26/2026 | Listed for sale | $525,000$250/sqft |
Source:  MiRealSource #50223083 Report a problem MiRealSource #50223083 Report a problem | ||
Public tax history
Tax history is unavailable.
Monthly payment
Est. payment
Payment breakdown
Explore the cost of this home by adjusting the details. Changes won't be saved.Climate risks
Neighborhood: 48045
Nearby schools
Schools provided by the listing agent
- District: L'anse Creuse Public Schools
Source: MiRealSource. This data may not be complete. We recommend contacting the local school district to confirm school assignments for this home.
- $240,200-- bd-- ba-- sqft39184 Chart St, Harrison Township, MI 48045Off Market
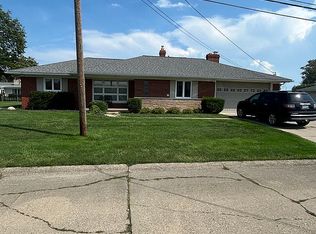
- $425,0003 bd2 ba1.8k sqft39175 Chart St, Harrison Township, MI 48045Sold
- $369,5001 bd2 ba2.1k sqft39176 Camp St, Harrison Township, MI 48045Off Market
- $319,0003 bd2 ba1.5k sqft39192 Camp St, Harrison Township, MI 48045Off Market
Similar homes
- $--3 bd2 ba1.5k sqft39671 Chart St, Harrison Township, MI 48045Auction
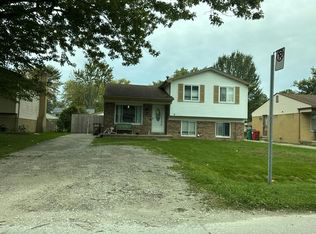 Auction.com 2
 - $489,0004 bd3 ba2.5k sqft39283 Willowmere, Harrison Township, MI 48045For Sale

 MLS ID #26053218, Sharon Smith, Real Estate One Inc. MichRIC
 - $527,0003 bd2 ba1.7k sqft37936 Seaway Ct, Harrison Township, MI 48045For Sale
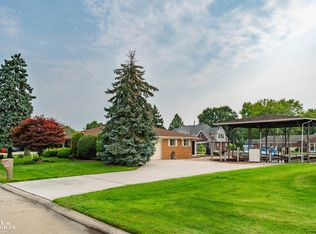
 MLS ID #50218362, Lynn G Caldwell, Sine & Monaghan LLC. MiRealSource
 - $534,9003 bd2 ba1.8k sqft37894 Villa Mar St, Harrison Township, MI 48045For Sale By Owner
- $545,0003 bd2 ba1.7k sqft41304 Clairpointe St, Harrison Township, MI 48045For SaleMLS ID #50220341, Danielle Roberts, Oak and Stone Real Estate. MiRealSource
- $461,9003 bd3 ba2.3k sqft28754 Coleridge St, Harrison Township, MI 48045For SaleMLS ID #50221576, Cynthia Robinson, Great Lakes Realty and Property Management. MiRealSource
- $529,9004 bd4 ba3k sqft39710 W Offshore Dr, Harrison Township, MI 48045For SaleMLS ID #50218821, Kathleen Collins Wozniak, W.C. Collins Realty. MiRealSource
- $545,0003 bd2 ba1.6k sqft32160 S River Rd, Harrison Township, MI 48045For SaleMLS ID #50216669, Jeff Papsdorf, Michigan Homes Group Inc. MiRealSource
- $539,9002 bd2 ba1.3k sqft39734 Cove St, Harrison Township, MI 48045For SaleMLS ID #50220216, Sydney Sheridan, Realty Executives Home Towne Chesterfield. MiRealSource
- $499,0003 bd3 ba2.1k sqft34432 Jefferson Ave APT 6, Harrison Township, MI 48045For SaleMLS ID #50224001, Julie Ahee, Sine & Monaghan LLC. MiRealSource
- $449,0003 bd3 ba2k sqft39328 Rivercrest Ave, Harrison Township, MI 48045For SaleMLS ID #50215946, Anthony R Raffin, RE/MAX First. MiRealSource
- $524,9004 bd2 ba2.9k sqft37633 Mast Ct, Harrison Township, MI 48045For SaleMLS ID #50218130, Laura Janski, RE/MAX Advisors. MiRealSource
- $349,9003 bd2 ba1.4k sqft39917 Bridgeview St, Harrison Township, MI 48045For Sale
 MLS ID #20261080736, Jeffrey Meldrum, Jim Saros Real Estate Services. Realcomp II
 - $550,0002 bd3 ba1.9k sqft38035 Pointe Rosa St, Harrison Township, MI 48045For SaleMLS ID #50213831, Allen Kathawa, Brookstone, Realtors LLC. MiRealSource
- $629,9003 bd3 ba2.4k sqft26925 S River Rd, Harrison Township, MI 48045For SaleMLS ID #20261068303, Russell Cataldo, Epique Realty. Realcomp II
- $459,0003 bd2 ba2.1k sqft39375 E Archer Dr, Harrison Township, MI 48045For SaleMLS ID #50212197, Curt Stahl, Real Estate Brokers & Associates Inc.. MiRealSource
- $574,9772 bd1 ba1.1k sqft41260 Conger Bay Dr, Harrison Township, MI 48045For SaleMLS ID #20261080848, Andrew F Colburn, The Drew Colburn Real Estate Group. Realcomp II
- $447,5004 bd3 ba2.4k sqft38185 Willowmere St, Harrison Township, MI 48045For SaleMLS ID #20261062180, Tina Alfaro, Emmanuel Realty LLC. Realcomp II
- $499,9003 bd3 ba2.2k sqft34338 Jefferson Ave, Harrison Township, MI 48045For SaleMLS ID #20261064220, Kelly K Finley, New Century REALTORS®. Realcomp II
- $398,0003 bd2 ba2.6k sqft38165 Circolo St, Harrison Township, MI 48045For SaleMLS ID #50223782, Wendy Rish, Helm & Associates. MiRealSource
