WATERFRONT LIVING AT ITS BEST IN CHESTERFIELD TWP! Experience the ultimate boater’s lifestyle in this waterfront colonial, ideally situated in the heart of boating paradise! Enjoy a short canal ride out to the open water and embrace the freedom of having your boat right in your own backyard. Combining waterfront charm with everyday convenience, this home offers a vacation-inspired lifestyle just minutes from shopping, dining, I-94, Selfridge Air National Guard Base, and the Hall Road corridor. Designed to capture the waterfront setting, the open-concept kitchen, dining, and living areas feature soaring cathedral ceilings and beautiful canal-side views, creating a welcoming space for everyday living and entertaining. With 4 bedrooms, a dedicated office area, and 3 baths, there is plenty of room for family, guests, and working from home. Step outside to enjoy the covered canal-side porch and low-maintenance Trex decking, providing an ideal setting for relaxing by the water and convenient access to your boat. A steel seawall, durable metal roof, and fenced yard add to the home's practical appeal. The additional concrete slab along the side of the home offers valuable space for winter boat storage, while the attached 2¾-car garage provides generous room for vehicles, boating gear, and additional storage. Electrical hookups for generator backup system gives added peace of mind, as well as tankless H20 Heater. Whether you're spending summer days on the water, entertaining friends by the canal, or enjoying the convenience of nearby shopping and major roadways, this property delivers a special blend of waterfront recreation and comfortable year-round living. Waterfront living, boating convenience, and everyday amenities—all in one exceptional Chesterfield Twp location!
For sale
$499,400
45590 Jefferson Ave, Chesterfield, MI 48047
4beds
2,222sqft
Single Family Residence
Built in 2000
6,098 Square Feet Lot
$485,100 Zestimate®
$225/sqft
$-- HOA
What's special
Waterfront colonialFenced yardSteel seawallDedicated office areaCovered canal-side porchLow-maintenance trex deckingDurable metal roof
- 1 day
- 803
- 18
Zillow last checked:
Listing updated:
Listed by:
Melanie Lovati 586-263-8220,
Innovation Real Estate Specialists Inc. 586-263-8220
Source: MiRealSource,MLS#: 50225091 Originating MLS: MiRealSource
Originating MLS: MiRealSourceFacts & features
Interior
Bedrooms & bathrooms
- Bedrooms: 4
- Bathrooms: 3
- Full bathrooms: 3
Rooms
- Room types: Bedroom, Laundry, Utility/Laundry Room, Bathroom, Master Bedroom, Shared Bathroom, Dining "L"
Bedroom 1
- Level: First
- Area: 130
- Dimensions: 10 x 13
Bedroom 2
- Level: Second
- Area: 168
- Dimensions: 14 x 12
Bedroom 3
- Level: Second
- Area: 168
- Dimensions: 21 x 8
Bedroom 4
- Level: Second
- Area: 117
- Dimensions: 13 x 9
Bathroom 1
- Level: First
- Area: 32
- Dimensions: 4 x 8
Bathroom 2
- Level: Second
- Area: 54
- Dimensions: 6 x 9
Bathroom 3
- Level: Second
- Area: 66
- Dimensions: 6 x 11
Dining room
- Level: First
- Area: 60
- Dimensions: 6 x 10
Kitchen
- Level: First
- Area: 110
- Dimensions: 11 x 10
Living room
- Level: First
- Area: 187
- Dimensions: 17 x 11
Heating
- Forced Air, Natural Gas
Cooling
- Ceiling Fan(s), Central Air
Appliances
- Included: Dishwasher, Disposal, Dryer, Microwave, Range/Oven, Refrigerator, Washer, Gas Water Heater, Tankless Water Heater
- Laundry: First Floor Laundry, Laundry Room
Features
- Cathedral/Vaulted Ceiling, Walk-In Closet(s), Eat-in Kitchen
- Flooring: Hardwood
- Basement: None,Crawl Space
- Has fireplace: No
Interior area
- Total structure area: 2,222
- Total interior livable area: 2,222 sqft
- Finished area above ground: 2,222
- Finished area below ground: 0
Video & virtual tour
Property
Parking
- Total spaces: 3
- Parking features: 3 or More Spaces, Garage, Driveway, Attached, Electric in Garage, Garage Door Opener, Direct Access
- Attached garage spaces: 2.75
Features
- Levels: Two
- Stories: 2
- Patio & porch: Deck
- Fencing: Fenced
- Has view: Yes
- View description: Canal
- Has water view: Yes
- Water view: Canal
- Waterfront features: All Sports Lake, Boat Facility, Canal Front, Lake/River Access, Seawall, Waterfront
- Frontage length: 50
Lot
- Size: 6,098 Square Feet
- Dimensions: 50 x 120
Details
- Parcel number: 150932476012
- Zoning description: Residential
- Special conditions: Private
Construction
Type & style
- Home type: SingleFamily
- Architectural style: Colonial
- Property subtype: Single Family Residence
Materials
- Stone, Vinyl Siding
Condition
- Year built: 2000
Utilities & green energy
- Sewer: Public Sanitary
- Water: Public
- Utilities for property: Electricity Connected, Natural Gas Connected, Sewer Connected, Water Connected
Community & HOA
Community
- Subdivision: Anchor Bay Shores
HOA
- Has HOA: No
Location
- Region: Chesterfield
Financial & listing details
- Price per square foot: $225/sqft
- Tax assessed value: $389,600
- Annual tax amount: $4,092
- Date on market: 10/16/2026
- Listing agreement: Exclusive Right To Sell
- Listing terms: Cash,Conventional,FHA,VA Loan
- Road surface type: Paved
Estimated market value
$485,100
$461,000 - $509,000
$2,744/mo
Price history
| Date | Event | Price |
|---|---|---|
| 10/16/2026 | Listed for sale | $499,400+193.8%$225/sqft |
Source:  MiRealSource #50225091 Report a problem MiRealSource #50225091 Report a problem | ||
| 8/19/2013 | Sold | $170,000-5%$77/sqft |
Source: MiRealSource #31155274 Report a problem | ||
| 7/4/2013 | Listed for sale | $179,000+20.9%$81/sqft |
Source: St. Clair Realty, Inc. #31155274 Report a problem | ||
| 8/24/2009 | Sold | $148,000+28.7%$67/sqft |
Source: MiRealSource #594250 Report a problem | ||
| 4/8/1997 | Sold | $115,000$52/sqft |
Source: Public Record Report a problem | ||
Public tax history
| Year | Property taxes | Tax assessment |
|---|---|---|
| 2026 | $4,010 +3.1% | $194,800 +5.6% |
| 2025 | $3,888 +5% | $184,500 +10% |
| 2024 | $3,703 +5.3% | $167,800 +5.7% |
| 2023 | $3,518 +2.8% | $158,700 +7.5% |
| 2022 | $3,421 | $147,600 +5.3% |
| 2021 | -- | $140,200 +3.2% |
| 2020 | -- | $135,900 +4.7% |
| 2019 | -- | $129,800 +8.3% |
| 2018 | $3,027 +196.7% | $119,800 +11.1% |
| 2017 | $1,020 | $107,800 |
| 2016 | $1,020 | $107,800 +7.6% |
| 2015 | $1,020 | $100,200 +11.7% |
| 2014 | -- | $89,700 |
| 2012 | -- | -- |
| 2009 | -- | -- |
| 2001 | $2,800 +98.7% | $96,679 +101.8% |
| 2000 | $1,409 | $47,897 |
Find assessor info on the county website
Monthly payment
Est. payment
Payment breakdown
Explore the cost of this home by adjusting the details. Changes won't be saved.Climate risks
Neighborhood: Anchor Bay Shores
Nearby schools
Schools provided by the listing agent
- District: L'anse Creuse Public Schools
Source: MiRealSource. This data may not be complete. We recommend contacting the local school district to confirm school assignments for this home.

Similar homes
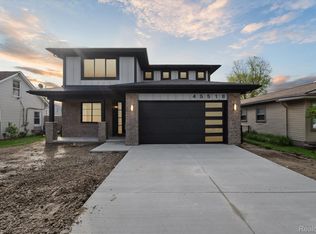
- $339,9003 bd2 ba2k sqft28460 Wales Dr, Chesterfield, MI 48047For Sale
 MLS ID #26054843, Nick Oosting, 616 Realty LLC. MichRIC
 - $--3 bd2 ba1.5k sqft39671 Chart St, Harrison Township, MI 48045Auction
 Auction.com 2
 - $459,9004 bd3 ba2.5k sqft47375 Bayside Cir E, Chesterfield, MI 48047For Sale

 MLS ID #20261079594, Jessica Lefevere, EXP Realty Shelby Twp. Realcomp II
 - $449,0004 bd3 ba2.3k sqft49586 Manistee Dr, Chesterfield, MI 48047For Sale
 MLS ID #20261079303, Rrok Koleci, RK Real Estate LLC. Realcomp II
 - $439,9003 bd3 ba2.6k sqft33704 Roselawn St, Chesterfield, MI 48047For SaleMLS ID #20261080643, Eric R Jurmo, KW Platinum. Realcomp II
- $650,0003 bd3 ba2.2k sqft46059 Edgewater Dr, Chesterfield, MI 48047For SaleMLS ID #20261083119, Brittany Barnett, Real Broker, LLC. Realcomp II
- $499,9003 bd3 ba2.2k sqft22702 Brantingham Rd, Macomb, MI 48044For SaleMLS ID #20261080447, Crystal Kizy, KW Domain. Realcomp II
- $539,9004 bd3 ba2.5k sqft49570 Manistee Dr, Chesterfield, MI 48047For Sale
 MLS ID #50221988, Anna M. Skowronek, Century 21 Professionals. MiRealSource
 - $629,9004 bd3 ba2.2k sqft41589 Windmill St, Harrison Township, MI 48045For SaleMLS ID #26055466, Kevin Paton, @properties Christie's Int'l. MichRIC
- $419,0003 bd3 ba2.1k sqft29213 Rachid Ln, Chesterfield, MI 48047For SaleMLS ID #20261049703, Jennifer Seiler, @properties Christie's Int'l R.E. Royal Oak. Realcomp II
- $569,9003 bd2 ba1.2k sqft47050 Land St, Chesterfield, MI 48047For SaleMLS ID #50220495, Sara Hillier, Sine & Monaghan Realtors LLC St Clair. MiRealSource
- $599,0004 bd3 ba2.7k sqft29769 Red Fox Ln, Chesterfield, MI 48047For SaleMLS ID #20261076871, Linda Glembocki, Epique Realty. Realcomp II
- $349,9003 bd2 ba1.6k sqft27271 Sparrow Ct, Chesterfield, MI 48051For SaleMLS ID #20261084351, John Graham, John Graham Realty, LLC. Realcomp II
- $499,9003 bd3 ba2k sqft49181 Mustang Dr, Macomb, MI 48042For SaleMLS ID #50222719, Mallory Bogoevski, KW Platinum. MiRealSource
- $539,0004 bd3 ba2.6k sqft28325 Nadia Ln, Chesterfield, MI 48047New ConstructionMLS ID #50212722, Marianna D'Anna, D'Anna Realty. MiRealSource
- $600,0003 bd3 ba2k sqft31021 N River Rd, Harrison Township, MI 48045For SaleMLS ID #50224794, Laurie Reveley, KW Platinum. MiRealSource
- $499,9003 bd3 ba2.1k sqft39159 Chart St, Harrison Township, MI 48045New ConstructionMLS ID #50224591, Michael P Birach, Realty Executives Home Towne Chesterfield. MiRealSource
- $464,9003 bd3 ba2.4k sqft27615 Maryjane Ln E, Chesterfield, MI 48047For SaleMLS ID #50220721, Joseph D Morris, RE/MAX Eclipse. MiRealSource
- $539,9004 bd3 ba2.6k sqft28326 Nadia Ln, Chesterfield, MI 48047New ConstructionMLS ID #50197620, Calogero D'Anna, D'Anna Realty. MiRealSource
- $504,9003 bd3 ba1.9k sqft50402 Oakbrooke Dr E, New Baltimore, MI 48047For SaleMLS ID #20261048380, Jack Butris, Real Estate One-Troy. Realcomp II
