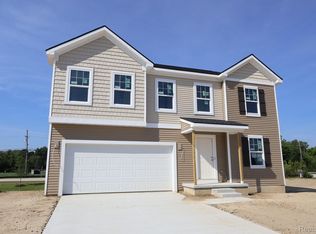
Welcome to this beautifully built 2024 home in desirable Chesterfield! Offering 4 spacious bedrooms and 2.5 bathrooms, this like-new home combines modern style with everyday comfort. The open-concept layout features gorgeous hardwood floors throughout the main living areas, creating a warm and inviting atmosphere that's perfect for entertaining or relaxing with family. The kitchen comes with microwave, dishwasher and range. Upstairs, you'll find generously sized bedrooms, including a spacious primary suite with a private bath. The unfinished basement provides endless possibilities to create additional living space, a home gym, recreation room, or abundant storage. Why wait to build when you can move right into this nearly new home? Conveniently located near shopping, dining, parks, and expressways, this Chesterfield gem is ready to welcome its next owners!
Contingent
$465,000
54470 Heron Cir, Chesterfield, MI 48047
4beds
2,659sqft
:
Get pre-qualified$3,081/mo
Single Family Residence
Built in 2024
0.3 Acres Lot
$462,400 Zestimate®
$175/sqft
$60/mo HOA
What's special
Generously sized bedroomsWarm and inviting atmosphereOpen-concept layout
- 17 days |
- 440 |
- 7 |
Zillow last checked:
Listing updated:
Listed by:
Christopher Griffin 248-847-2859,
Keller Williams Realty Lakeside 586-532-0500
Source: MiRealSource,MLS#: 50214343 Originating MLS: MiRealSource
Originating MLS: MiRealSourceFacts & features
Interior
Bedrooms & bathrooms
- Bedrooms: 4
- Bathrooms: 3
- Full bathrooms: 2
- 1/2 bathrooms: 1
Bedroom 1
- Level: Second
- Area: 143
- Dimensions: 11 x 13
Bedroom 2
- Level: Second
- Area: 156
- Dimensions: 12 x 13
Bedroom 3
- Level: Second
- Area: 240
- Dimensions: 16 x 15
Bedroom 4
- Level: Second
- Area: 143
- Dimensions: 11 x 13
Bathroom 1
- Level: Second
- Area: 72
- Dimensions: 6 x 12
Bathroom 2
- Level: Second
- Area: 121
- Dimensions: 11 x 11
Dining room
- Level: First
- Area: 154
- Dimensions: 11 x 14
Family room
- Level: First
- Area: 120
- Dimensions: 10 x 12
Great room
- Level: Second
- Area: 280
- Dimensions: 14 x 20
Kitchen
- Level: First
- Area: 154
- Dimensions: 11 x 14
Living room
- Level: First
- Area: 256
- Dimensions: 16 x 16
Heating
- Forced Air, Natural Gas
Cooling
- Central Air
Appliances
- Included: Dishwasher, Microwave, Range/Oven, Gas Water Heater
Features
- Walk-In Closet(s)
- Flooring: Hardwood
- Basement: Full,Concrete,Unfinished
- Has fireplace: No
Interior area
- Total structure area: 3,749
- Total interior livable area: 2,659 sqft
- Finished area above ground: 2,659
- Finished area below ground: 0
Property
Parking
- Total spaces: 2
- Parking features: Garage, Attached
- Attached garage spaces: 2
Features
- Levels: Two
- Stories: 2
- Frontage type: Road
- Frontage length: 90
Lot
- Size: 0.3 Acres
- Dimensions: .3
Details
- Parcel number: 150911205010
- Zoning description: Residential
- Special conditions: Private
Construction
Type & style
- Home type: SingleFamily
- Architectural style: Colonial
- Property subtype: Single Family Residence
Materials
- Vinyl Siding
- Foundation: Basement, Concrete Perimeter
Condition
- Year built: 2024
Utilities & green energy
- Sewer: Public Sanitary
- Water: Public
Community & HOA
Community
- Subdivision: Site Creekside Park
HOA
- Has HOA: Yes
- HOA fee: $60 monthly
- HOA name: Creekside Park Condo Assoc
- HOA phone: 248-377-9933
Location
- Region: Chesterfield
Financial & listing details
- Price per square foot: $175/sqft
- Tax assessed value: $458,800
- Annual tax amount: $8,608
- Date on market: 7/9/2026
- Cumulative days on market: 94 days
- Listing agreement: Exclusive Right To Sell
- Listing terms: Cash,Conventional,FHA,VA Loan
- Road surface type: Paved
Estimated market value
$462,400
$439,000 - $486,000
$4,704/mo
Price history
| Date | Event | Price |
|---|---|---|
| 7/23/2026 | Contingent | $465,000$175/sqft |
Source:  MiRealSource #50214343 Report a problem MiRealSource #50214343 Report a problem | ||
| 7/23/2026 | Pending sale | $465,000$175/sqft |
Source: MiRealSource #50214343 Report a problem | ||
| 7/9/2026 | Listed for sale | $465,000-2.1%$175/sqft |
Source: MiRealSource #50214343 Report a problem | ||
| 6/24/2026 | Listing removed | $475,000$179/sqft |
Source: MiRealSource #50203824 Report a problem | ||
| 5/23/2026 | Price change | $475,000-1%$179/sqft |
Source: MiRealSource #50203824 Report a problem | ||
| 5/8/2026 | Price change | $480,000-4%$181/sqft |
Source: MiRealSource #50203824 Report a problem | ||
| 4/10/2026 | Listed for sale | $499,900+8.1%$188/sqft |
Source: MiRealSource #50203824 Report a problem | ||
| 6/21/2024 | Sold | $462,235$174/sqft |
Source:  Realcomp II #20240020108 Report a problem Realcomp II #20240020108 Report a problem | ||
| 5/16/2024 | Pending sale | $462,235$174/sqft |
Source: Realcomp II #20240020108 Report a problem | ||
| 2/29/2024 | Listed for sale | $462,235$174/sqft |
Source:  M/I Homes Report a problem M/I Homes Report a problem | ||
Public tax history
| Year | Property taxes | Tax assessment |
|---|---|---|
| 2025 | $1,633 | $229,400 +555.4% |
| 2024 | -- | $35,000 |
Find assessor info on the county website
Monthly payment
Est. payment
Payment breakdown
Explore the cost of this home by adjusting the details. Changes won't be saved.Climate risks
Neighborhood: 48047
Nearby schools
GreatSchools rating
- 9/10Ashley Elementary SchoolGrades: PK-5Distance: 1.7 mi
- 7/10Anchor Bay Middle School NorthGrades: 6-8Distance: 1.4 mi
- 7/10Anchor Bay High SchoolGrades: 9-12Distance: 2 mi
Schools provided by the listing agent
- District: Anchor Bay School District
Source: MiRealSource. This data may not be complete. We recommend contacting the local school district to confirm school assignments for this home.
- $442,4904 bd3 ba2.6k sqft54471 Heron Cir, Chesterfield, MI 48047Sold
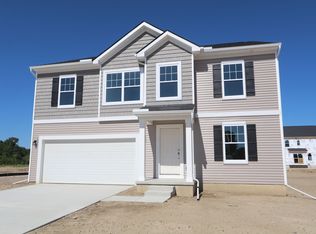
- $402,6503 bd3 ba1.9k sqft54343 Heron Cir, Chesterfield, MI 48047Sold
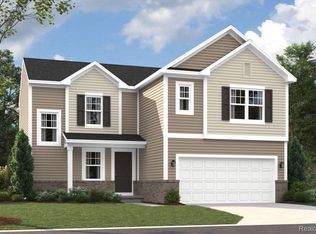
- $491,2954 bd3 ba2.5k sqft54406 Heron Cir, Chesterfield, MI 48047Sold

- $430,1053 bd3 ba2.1k sqft54630 Heron Cir, Chesterfield, MI 48047Sold
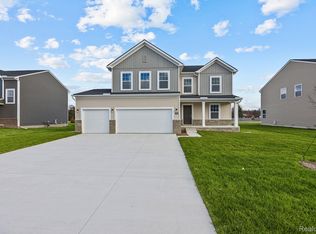
- $399,9003 bd3 ba2.1k sqft54375 Heron Cir, Chesterfield, MI 48047Sold
- $340,0004 bd3 ba2.1k sqft54511 Bradshaw Dr, New Baltimore, MI 48047Sold
- $442,4904 bd3 ba2.6k sqft54471 Heron Cir, Chesterfield, MI 48074Sold
- $298,0003 bd2 ba2.4k sqft54475 Bradshaw Dr, New Baltimore, MI 48047Sold
A local agent can set up tours, give advice and negotiate with sellers.
Similar homes
- $482,3004 bd3 ba2.4k sqft34430 Sandpiper Ct, Chesterfield, MI 48047New Construction
 Realcomp II
 - $484,2604 bd3 ba2.2k sqft54821 Mockingbird Dr, Chesterfield, MI 48047New Construction
 Realcomp II
 - $539,0004 bd3 ba2.6k sqft28325 Nadia Ln, Chesterfield, MI 48047New Construction

 MLS ID #50212722, Marianna D'Anna, D'Anna Realty. MiRealSource
 - $589,9945 bd4 ba2.9k sqft53253 Sams Ln, Chesterfield, MI 48047For Sale
 MLS ID #50212825, Joan Schinderle-King, Realty Executives Home Towne Chesterfield. MiRealSource
 - $539,9004 bd3 ba2.6k sqft28326 Nadia Ln, Chesterfield, MI 48047New ConstructionMLS ID #50197620, Calogero D'Anna, D'Anna Realty. MiRealSource
- $549,0003 bd3 ba2.1k sqft28324 Nadia Ln, Chesterfield, MI 48047New ConstructionMLS ID #50211093, Calogero D'Anna, D'Anna Realty. MiRealSource
- $468,0003 bd3 ba2.2k sqft24731 Arbor Ct, Macomb, MI 48042For SaleMLS ID #50202625, Loren Shalom, Real Estate One Sterling Heights. MiRealSource
- from $510,9854 bd3 ba2.8k sqftBerkeley Plan, Sheffield Forest, Macomb, MI 48042New ConstructionLombardo Homes
- $450,0003 bd3 ba2.2k sqft58720 Lind Rd, Washington, MI 48094For SaleMLS ID #50215850, Chad Hagar, KW Domain. MiRealSource
- from $621,0504 bd3 ba3.4k sqftThe Mistwood Colonial Plan, Windridge Estates, New Baltimore, MI 48047New ConstructionNewmark Homes MI
- from $562,1503 bd3 ba2.2k sqftThe Wexford Ranch Plan, Windridge Estates, New Baltimore, MI 48047New ConstructionNewmark Homes MI
- from $635,8504 bd3 ba3.2k sqftThe Newberry Split Level Plan, Windridge Estates, New Baltimore, MI 48047New ConstructionNewmark Homes MI
- from $509,9854 bd3 ba2.8k sqftBerkeley Plan, Stillwater Crossing, Macomb, MI 48042New ConstructionLombardo Homes
- $499,5004 bd3 ba2.2k sqft26827 Alma St, Chesterfield, MI 48051New ConstructionMLS ID #20261013337, Zack Aboona, Keller Williams Lakeside. Realcomp II
- $565,0004 bd3 ba2.7k sqft51681 Maple Leaf Dr, Macomb, MI 48042For Sale
 MLS ID #26034144, Stephanie Riccobono, eXp Realty, LLC. MichRIC
 - $595,0004 bd3 ba2.8k sqft29700 Red Fox Ln, Chesterfield, MI 48047For SaleMLS ID #20251055753, Elvis Xhihani, Vanguard Realty Group. Realcomp II
- $405,0004 bd3 ba2.8k sqft46936 Shiloh Way, Shelby Township, MI 48317For SaleMLS ID #50215763, Ashton Hill, Realteam Real Estate. MiRealSource
- $445,3503 bd3 ba2k sqft24701 Mooring Dr, Macomb, MI 48042New ConstructionRealcomp II
- $525,0004 bd3 ba3.5k sqft22326 Homestead Dr, Macomb, MI 48044For SaleMLS ID #50211483, Adam Blake, Realteam Real Estate. MiRealSource
- from $493,9904 bd3 ba2.8k sqftHilltop Plan, Deerbrook, Macomb, MI 48042New ConstructionPulte
