Step into luxury living with this custom-built ranch nestled in the highly desirable heart of Shelby Township, Michigan. Enjoy the epitome of convenience as this residence is strategically located in close proximity to restaurants, schools, stores, and all the amenities that make suburban life a breeze.
Boasting an expansive 5,130 total finished square feet, this home offers a harmonious blend of elegance and functionality. With 3 bedrooms and 3.5 baths, every inch of this residence is a testament to thoughtful design and meticulous craftsmanship.
The outdoor haven awaits with an incredible heated saltwater pool featuring a water slide for endless family enjoyment. A charming patio gazebo completes the scene, providing a perfect spot for relaxation amidst the beautifully landscaped surroundings.
The newly epoxied garage is not just a practical space; it's a stylish introduction to the impeccable interior that awaits. Venture inside to discover a completely finished basement, adding an extra dimension to this home with 2 additional bedrooms and a full bathroom.
Natural light pours into every room, creating a warm and inviting ambiance that complements the stunning landscaping outside. This residence is truly turn-key, ready for immediate occupancy, and promises a lifestyle of comfort and sophistication.
This is more than a home; it's an invitation to experience a luxurious and convenient lifestyle in the heart of Shelby Township. Don't miss the chance to witness the charm and elegance of this must-see property. Schedule your showing now and make this dream home yours.
Sold for $700,000
$700,000
10445 Palace Ct, Shelby Township, MI 48315
3beds
5,130sqft
Single Family Residence
Built in 2004
0.67 Acres Lot
$763,400 Zestimate®
$136/sqft
$4,395 Estimated rent
Home value
$763,400
$725,000 - $802,000
$4,395/mo
Zestimate® history
Owner options
List your home for rent
$4,395/mo
Rent Zestimate®
Find your next renter with Zillow Rental Manager. Plus, with online applications, you can quickly screen prospective tenants – for free.
$4,395/mo
Rent Zestimate®
Refinance and save
$4,717/mo
Est. payment
Refinancing to a lower rate could help reduce your monthly payments and save thousands over the life of the loan.
$4,717/mo
Est. payment
Explore your selling options
Work with a Zillow partner agent
Leverage their expertise and Zillow's premium Showcase listings to get your home seen by more buyers.
Get startedList with your own agent
Get your home in front of millions of buyers by listing it on Zillow.
Learn how to do itSell it yourself
Take full control of how buyers see your home on Zillow by listing For Sale by Owner (FSBO).
List your homeWhat's special
Zillow last checked:
Listing updated:
Listed by:
Dominic Berishaj 586-839-4614,
Showtime Realty
Bought with:
Michelle Trenta, 6501394382
Anthony Djon Luxury Real Estate
Source: Realcomp II,MLS#: 20240005533
Facts & features
Interior
Bedrooms & bathrooms
- Bedrooms: 3
- Bathrooms: 4
- Full bathrooms: 3
- 1/2 bathrooms: 1
Heating
- Forced Air, Natural Gas
Cooling
- Central Air
Appliances
- Included: Convection Oven, Dishwasher, Disposal, Double Oven, Dryer, Free Standing Refrigerator, Gas Cooktop, Microwave, Range Hood, Stainless Steel Appliances, Washer
- Laundry: Laundry Room
Features
- Basement: Finished
- Has fireplace: Yes
- Fireplace features: Gas, Great Room
Interior area
- Total interior livable area: 5,130 sqft
- Finished area above ground: 2,583
- Finished area below ground: 2,547
Property
Parking
- Total spaces: 3
- Parking features: Three Car Garage, Attached
- Attached garage spaces: 3
Features
- Levels: One
- Stories: 1
- Entry location: GroundLevelwSteps
- Patio & porch: Porch
- Pool features: In Ground
Lot
- Size: 0.67 Acres
- Dimensions: 54 x 132 x 173 x 178 x 113
Details
- Parcel number: 0703403011
- Special conditions: Short Sale No,Standard
Construction
Type & style
- Home type: SingleFamily
- Architectural style: Ranch
- Property subtype: Single Family Residence
Materials
- Brick
- Foundation: Basement, Poured
- Roof: Asphalt
Condition
- New construction: No
- Year built: 2004
- Major remodel year: 2022
Utilities & green energy
- Sewer: Public Sewer
- Water: Public
Community & HOA
Community
- Subdivision: WHITNEY ESTATES
HOA
- Has HOA: Yes
- HOA fee: $150 annually
Location
- Region: Shelby Township
Financial & listing details
- Price per square foot: $136/sqft
- Tax assessed value: $269,850
- Annual tax amount: $8,114
- Date on market: 2/9/2024
- Cumulative days on market: 33 days
- Listing agreement: Exclusive Right To Sell
- Listing terms: Cash,Conventional
Price history
| Date | Event | Price |
|---|---|---|
| 4/4/2024 | Sold | $700,000-2.1%$136/sqft |
Source:  Realcomp II #20240005533 Report a problem Realcomp II #20240005533 Report a problem | ||
| 3/19/2024 | Pending sale | $715,000$139/sqft |
Source: Realcomp II #20240005533 Report a problem | ||
| 2/9/2024 | Listed for sale | $715,000+3.6%$139/sqft |
Source: Realcomp II #20240005533 Report a problem | ||
| 9/7/2023 | Sold | $690,000-1.4%$135/sqft |
Source: Realcomp II #20230062060 Report a problem | ||
| 9/5/2023 | Pending sale | $699,900$136/sqft |
Source: Realcomp II #20230062060 Report a problem | ||
| 7/28/2023 | Price change | $699,9000%$136/sqft |
Source: Realcomp II #20230062060 Report a problem | ||
| 6/20/2023 | Pending sale | $700,000$136/sqft |
Source: Realcomp II #20230025157 Report a problem | ||
| 6/15/2023 | Sold | $700,000$136/sqft |
Source: Public Record Report a problem | ||
| 5/10/2023 | Contingent | $700,000$136/sqft |
Source: Realcomp II #20230025157 Report a problem | ||
| 4/28/2023 | Price change | $700,000-2.8%$136/sqft |
Source: Realcomp II #20230025157 Report a problem | ||
| 4/15/2023 | Listed for sale | $720,000+25.2%$140/sqft |
Source: Realcomp II #20230025157 Report a problem | ||
| 2/11/2021 | Sold | $575,000-2.5%$112/sqft |
Source: Public Record Report a problem | ||
| 12/1/2020 | Pending sale | $589,900$115/sqft |
Source: Realty Executives Home Towne #2200086389 Report a problem | ||
| 10/17/2020 | Listed for sale | $589,900+610.7%$115/sqft |
Source: Realty Executives Home Towne #2200086389 Report a problem | ||
| 2/1/2007 | Sold | $83,000-33.6%$16/sqft |
Source: Public Record Report a problem | ||
| 1/21/2005 | Sold | $125,000$24/sqft |
Source: Public Record Report a problem | ||
Public tax history
| Year | Property taxes | Tax assessment |
|---|---|---|
| 2025 | $9,140 +10.1% | $321,400 +8.2% |
| 2024 | $8,299 +5.3% | $297,100 +6.4% |
| 2023 | $7,882 +53.9% | $279,100 +8.6% |
| 2022 | $5,121 +0.7% | $257,000 +10.3% |
| 2021 | $5,086 | $232,900 +0.6% |
| 2020 | $5,086 +8.5% | $231,500 -1.7% |
| 2019 | $4,689 +3.1% | $235,400 +13.7% |
| 2018 | $4,549 +8.1% | $207,100 +1.1% |
| 2017 | $4,209 | $204,800 |
| 2016 | $4,209 | $204,800 +12.9% |
| 2015 | $4,209 -40.6% | $181,350 +13.5% |
| 2013 | $7,089 | $159,800 |
| 2012 | -- | -- |
| 2009 | -- | -- |
Find assessor info on the county website
Neighborhood: 48315
Nearby homes
- $685,4003 bd3 ba2.5k sqft10445 Palace Ct, Utica, MI 48315Off Market
- $719,0004 bd4 ba4.9k sqft55513 Caesars Dr, Shelby Township, MI 48315For Sale
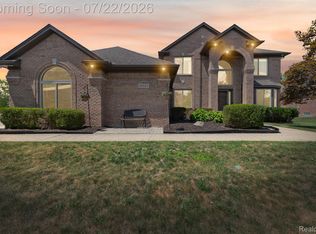
- $534,5003 bd3 ba2.2k sqft10432 Palace Ct, Shelby Township, MI 48315Off Market
- $638,6004 bd2 ba-- sqft10444 Pavillion Ct, Shelby Township, MI 48315Off Market
- $642,8004 bd3 ba3k sqft55551 Caesars Dr, Shelby Township, MI 48315Off Market
- $--4 bd3 ba3k sqft55551 Ceasars Dr, Utica, MI 48315Off Market
- $416,9000.45 Acres10474 Palace Ct, Shelby Township, MI 48315Off Market
- $555,5003 bd3 ba2.4k sqft55589 Caesars Dr, Shelby Township, MI 48315Off Market
Nearby schools
GreatSchools rating
- 9/10Morgan Elementary SchoolGrades: PK-6Distance: 1.7 mi
- 7/10Malow Junior High SchoolGrades: 7-9Distance: 1.4 mi
- 9/10Eisenhower High SchoolGrades: 10-12Distance: 1.3 mi
Get a cash offer in 3 minutes
Find out how much your home could sell for in as little as 3 minutes with a no-obligation cash offer.
Estimated market value
$763,400
Get a cash offer in 3 minutes
Find out how much your home could sell for in as little as 3 minutes with a no-obligation cash offer.
Estimated market value
$763,400
- Michigan
- Macomb County
- Shelby Township
- 48315
- 10445 Palace Ct
Nearby cities
Nearby zip codes
Other Shelby Township Topics
