Welcome to this rare opportunity in the highly desirable Franklin Corners subdivision, offering the perfect combination of West Bloomfield taxes and Birmingham Schools!
This beautiful 4 bedroom home has been well taken care of. The spacious modern kitchen is the heart of the home, featuring granite countertops, stainless steel appliances, abundant cabinetry, and plenty of space for cooking and entertaining. Freshly painted throughout, the house showcases beautiful hardwood floors, an inviting floor plan, and generous natural light.
You will find additional space in the finished daylight basement perfect for a home office, fitness area, or recreation room. Upstairs, you'll find four generously sized bedrooms designed for comfort and functionality and two full bathrooms. The home also features a cozy gas fireplace in the great room, a bright living room, and great storage place and don't forget about the welcoming dining room.
Step outside to enjoy the expansive backyard, ideal for entertaining, relaxing, or outdoor activities, while the oversized front yard creates outstanding curb appeal, added privacy, and a picturesque setting within the neighborhood.
Conveniently located near parks, shopping, dining, and major commuter routes, this move-in-ready home offers an exceptional blend of location, comfort, and value. Don't miss this rare chance to own this beautifully maintained property in one of the area's most sought-after communities! 5 minute drive to French School of Detroit and to the Birmingham Public Schools.
For sale
$587,000
6711 Woodside Trl, West Bloomfield, MI 48322
4beds
2,999sqft
:
Get pre-qualified$4,039/mo
Single Family Residence
Built in 1964
0.38 Acres Lot
$570,900 Zestimate®
$196/sqft
$23/mo HOA
What's special
- 12 days |
- 1,213 |
- 50 |
Zillow last checked:
Listing updated:
Listed by:
Birgit Maun 313-401-5311,
Keller Williams Advantage 248-380-8800
Source: Realcomp II,MLS#: 20261053451
Facts & features
Interior
Bedrooms & bathrooms
- Bedrooms: 4
- Bathrooms: 3
- Full bathrooms: 2
- 1/2 bathrooms: 1
Primary bedroom
- Level: Second
- Area: 304
- Dimensions: 19 X 16
Bedroom
- Level: Second
- Area: 132
- Dimensions: 12 X 11
Bedroom
- Level: Second
- Area: 154
- Dimensions: 14 X 11
Bedroom
- Level: Second
- Area: 121
- Dimensions: 11 X 11
Primary bathroom
- Level: Second
Other
- Level: Second
Other
- Level: Entry
Dining room
- Level: Entry
- Area: 143
- Dimensions: 13 X 11
Great room
- Level: Entry
- Area: 391
- Dimensions: 23 X 17
Kitchen
- Level: Entry
- Area: 208
- Dimensions: 16 X 13
Laundry
- Level: Entry
- Area: 10
- Dimensions: 5 X 2
Living room
- Level: Entry
- Area: 300
- Dimensions: 20 X 15
Heating
- Baseboard, Natural Gas
Cooling
- Central Air
Appliances
- Included: Built In Electric Oven, Disposal, Dryer, Electric Cooktop, Exhaust Fan, Free Standing Refrigerator, Ice Maker, Microwave, Stainless Steel Appliances, Washer
Features
- High Speed Internet, Programmable Thermostat
- Basement: Daylight,Finished
- Has fireplace: Yes
- Fireplace features: Gas, Great Room
Interior area
- Total interior livable area: 2,999 sqft
- Finished area above ground: 2,699
- Finished area below ground: 300
Video & virtual tour
Property
Parking
- Total spaces: 2
- Parking features: Two Car Garage, Attached, Direct Access, Electricityin Garage, Garage Door Opener
- Attached garage spaces: 2
Features
- Levels: Two
- Stories: 2
- Entry location: GroundLevelwSteps
- Exterior features: Lighting
- Pool features: None
Lot
- Size: 0.38 Acres
- Dimensions: 105 x 156.24
Details
- Parcel number: 1836151001
- Special conditions: Short Sale No,Standard
Construction
Type & style
- Home type: SingleFamily
- Architectural style: Colonial
- Property subtype: Single Family Residence
Materials
- Brick, Vinyl Siding
- Foundation: Basement, Poured, Sump Pump
- Roof: Asphalt
Condition
- New construction: No
- Year built: 1964
Utilities & green energy
- Sewer: Public Sewer
- Water: Public
Community & HOA
Community
- Subdivision: FRANKLIN CORNERS
HOA
- Has HOA: Yes
- HOA fee: $275 annually
Location
- Region: West Bloomfield
Financial & listing details
- Price per square foot: $196/sqft
- Tax assessed value: $121,475
- Annual tax amount: $4,504
- Date on market: 7/16/2026
- Cumulative days on market: 12 days
- Listing agreement: Exclusive Right To Sell
- Listing terms: Cash,Conventional
Estimated market value
$570,900
$542,000 - $599,000
$3,459/mo
Price history
| Date | Event | Price |
|---|---|---|
| 7/16/2026 | Listed for sale | $587,000+73.7%$196/sqft |
Source:  Realcomp II #20261053451 Report a problem Realcomp II #20261053451 Report a problem | ||
| 9/30/2013 | Sold | $338,000-3.4%$113/sqft |
Source: Public Record Report a problem | ||
| 7/13/2013 | Listed for sale | $350,000+84.2%$117/sqft |
Source: REAL ESTATE ONE-WB/FH #213069175 Report a problem | ||
| 9/13/2011 | Sold | $190,000-5%$63/sqft |
Source: Public Record Report a problem | ||
| 6/18/2011 | Pending sale | $199,900$67/sqft |
Source: MAX BROOCK, REALTORS-BLOOMFIELD #211060496 Report a problem | ||
| 6/10/2011 | Listed for sale | $199,900+5.3%$67/sqft |
Source: MAX BROOCK, REALTORS-BLOOMFIELD #211060496 Report a problem | ||
| 9/30/2010 | Listing removed | $189,900$63/sqft |
Source: Max Broock, Realtors #210063743 Report a problem | ||
| 9/8/2010 | Listed for sale | $189,900-5.1%$63/sqft |
Source: MAX BROOCK, REALTORS-BLOOMFIELD #210063743 Report a problem | ||
| 7/28/2010 | Listing removed | $200,000$67/sqft |
Source: MAX BROOCK, REALTORS-BLOOMFIELD #210063743 Report a problem | ||
| 7/17/2010 | Listed for sale | $200,000-11.1%$67/sqft |
Source: MAX BROOCK, REALTORS-BLOOMFIELD #210063743 Report a problem | ||
| 8/7/2009 | Listing removed | $225,000$75/sqft |
Source: CRANBROOK GMAC REAL ESTATE-FRK #29094705 Report a problem | ||
| 7/18/2009 | Listed for sale | $225,000+12400%$75/sqft |
Source: CRANBROOK GMAC REAL ESTATE-FRK #29094705 Report a problem | ||
| 10/28/2007 | Sold | $1,800$1/sqft |
Source: Agent Provided Report a problem | ||
Public tax history
| Year | Property taxes | Tax assessment |
|---|---|---|
| 2025 | -- | $201,250 +1.7% |
| 2024 | -- | $197,910 +3.7% |
| 2023 | -- | $190,850 +0.1% |
| 2022 | -- | $190,670 +16.2% |
| 2021 | -- | $164,030 +5.2% |
| 2020 | -- | $155,910 +1.6% |
| 2019 | -- | $153,480 +4.5% |
| 2018 | -- | $146,920 +47.3% |
| 2015 | $1,721 | $99,710 +7% |
| 2014 | -- | $93,170 +16% |
| 2011 | -- | $80,310 -4.6% |
| 2010 | -- | $84,210 -40.1% |
| 2009 | -- | $140,510 -1.7% |
| 2003 | -- | $142,890 +7.6% |
| 2002 | -- | $132,750 +27.8% |
| 2001 | $3,752 +5.8% | $103,860 +3.2% |
| 2000 | $3,547 | $100,640 |
Find assessor info on the county website
Monthly payment
Est. payment
Payment breakdown
Explore the cost of this home by adjusting the details. Changes won't be saved.Climate risks
Neighborhood: 48322
Nearby schools
GreatSchools rating
- 9/10West Maple Elementary SchoolGrades: K-5Distance: 1.1 mi
- 9/10Berkshire Middle SchoolGrades: 6-8Distance: 4.1 mi
- 8/10Wylie E. Groves High SchoolGrades: 9-12Distance: 5.1 mi
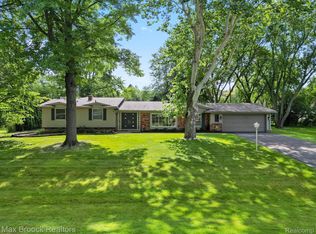
- $450,0003 bd3 ba3.1k sqft6745 Woodside Trl, West Bloomfield, MI 48322Sold
- $472,4004 bd4 ba2.8k sqft6754 Candlewood Trl, West Bloomfield, MI 48322Off Market
- $372,3003 bd2 ba1.8k sqft6712 Woodside Trl, West Bloomfield, MI 48322Off Market
- $415,0003 bd2 ba2.2k sqft6715 Candlewood Trl, West Bloomfield, MI 48322Off Market
- $506,9004 bd3 ba2.8k sqft6736 Woodside Trl, West Bloomfield, MI 48322Off Market
- $432,3003 bd2 ba1.8k sqft6720 Woodside Trl, West Bloomfield, MI 48322Off Market
- $531,9003 bd4 ba2.3k sqft6776 Candlewood Trl, West Bloomfield, MI 48322Off Market
- $529,6004 bd3 ba2.7k sqft6757 Woodside Trl, West Bloomfield, MI 48322Off Market
A local agent can set up tours, give advice and negotiate with sellers.
Similar homes
- $599,9004 bd4 ba3.5k sqft6679 Edinborough Dr, West Bloomfield, MI 48322For Sale

 MLS ID #20261057690, Rachael Abraham, Max Broock, REALTORS®-Bloomfield Hills. Realcomp II
 - $563,0004 bd3 ba3.2k sqft6780 Lee Crest Dr, West Bloomfield, MI 48322For Sale
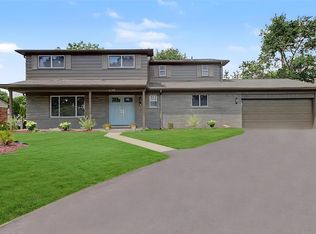 MLS ID #20261053212, Sana Brikho, St Jude Realty. Realcomp II
 - $--4 bd3 ba3.1k sqft5527 Haverhill Rd, West Bloomfield, MI 48322Auction
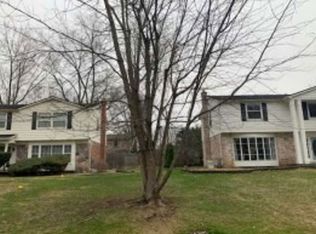 Xome
Xome - $499,9984 bd3 ba2.2k sqft6609 E Knollwood Cir, West Bloomfield, MI 48322For Sale
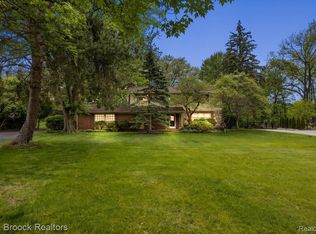 MLS ID #20261054925, Logan C Wert, Max Broock, REALTORS®-Bloomfield Hills. Realcomp II
 - $515,0004 bd3 ba3.3k sqft5505 Old Carriage Ln, West Bloomfield, MI 48322For SaleMLS ID #20261051448, Carlos Leon, Sine & Monaghan, LLC. Realcomp II
- $750,0004 bd3 ba3.4k sqft2932 Constitution Ct, West Bloomfield, MI 48322For SaleMLS ID #20261057257, Shawn Flemmer, Coldwell Banker Professionals-Birm. Realcomp II
- $585,0003 bd3 ba3.7k sqft5236 Patrick Rd, West Bloomfield, MI 48322For SaleMLS ID #20261051868, Bridget Diaz, 3DX Real Estate LLC. Realcomp II
- $624,9005 bd4 ba3k sqft5763 Eastman Blvd, West Bloomfield, MI 48323For SaleMLS ID #20261057232, Matthew Barker, Max Broock, REALTORS®-Birmingham. Realcomp II
- $--4 bd3 ba2k sqft28580 Westerleigh Rd, Farmington Hills, MI 48334AuctionAuction.com 2
- $675,0004 bd3 ba3.1k sqft2801 Baltane Rd, West Bloomfield, MI 48323For SaleMLS ID #20261057303, Chris G Pero, Max Broock, REALTORS®-Birmingham. Realcomp II
- $649,9004 bd3 ba3.7k sqft29204 Summerwood Rd, Farmington Hills, MI 48334For Sale
 MLS ID #26038271, I Andrew Schulist, JSB Realty, LLC. MichRIC
 - $375,0004 bd2 ba1.9k sqft7171 Merrybrook, West Bloomfield, MI 48322For SaleMLS ID #20261055535, Steven N Hannosh, AXEN Realty LLC. Realcomp II
- $439,9005 bd2 ba2.4k sqft5569 Tadworth Pl, West Bloomfield, MI 48322For SaleMLS ID #20261051730, Cory Richards, @properties Christie's Int'l R.E. Birmingham. Realcomp II
- $525,0004 bd3 ba3.6k sqft3739 Fife Ln, West Bloomfield, MI 48323For SaleMLS ID #20261049208, Renee L Orlewicz, Cedarwood Realty LLC, a Michigan LLC. Realcomp II
- $410,0003 bd3 ba3.2k sqft7096 Riverstone Rd, West Bloomfield, MI 48322For SaleMLS ID #20261041074, Mauricio Salazar, Keystone Realty LLC. Realcomp II
- $565,0003 bd2 ba2.2k sqft24800 N Cromwell Dr, Franklin, MI 48025For SaleMLS ID #20261055685, Michael Perrotta, The Agency Hall & Hunter. Realcomp II
- $449,9004 bd4 ba4.4k sqft5510 Greenbriar Dr, West Bloomfield, MI 48322For SaleMLS ID #20261056988, Sandy Hami, Real Estate One-W Blmfld. Realcomp II
- $599,9004 bd3 ba2.8k sqft30715 N Greenbriar Rd, Franklin, MI 48025For SaleMLS ID #20261048563, Jeff Glover, KW Professionals. Realcomp II
- $435,0004 bd4 ba2.9k sqft5994 Kingsfield Dr, West Bloomfield, MI 48322For SaleMLS ID #20261054559, Frank Hermiz, Community Choice Realty Associates, LLC. Realcomp II
- $624,9004 bd3 ba2.7k sqft6970 Wing Lake Rd, Bloomfield Hills, MI 48301For SaleMLS ID #20261051959, Michael Perna, EXP Realty The Perna Team. Realcomp II
