Completely renovated home in highly sought after Walnut Lake Estates! Enjoy summers on 233 acre all-sports Walnut Lake through the private beach association, without paying lakefront property values! Clubhouse with restaurant & ice cream available for party rentals, daily boat launch, picnic tables & playground. Walnut Lake Estates hosts events throughout the year. Leaded glass front door and sidelight window. Refinished hardwood floors, added recessed lights, new light fixtures and all new plumbing fixtures. Living room wall unit, marble tiled wall and linear fireplace 2020. Living room French doors and plantation shutters. White granite kitchen, shaker styled cabinets, tiled backsplash, GE stainless steel appliances, five-burner gas range 2020, microwave 2025. Coffee bar & adjacent dining room white quartz bar with built-ins & beverage refrigerator. Primary suite renovation by Gittleman Construction 2021: electronic window shades, walk-in closet & wardrobes by Closet by Design. Quartz bathroom, heated floor & towel rack, cromatherapy steam shower w/ built-in speakers, BainUltra tub, Toto Neorest toilet. Three additional bedrooms w/ hardwood floors upstairs. Walkout lower level renovated in 2024: new bathroom w/ heated floors, Madeli vanity & lighted mirror cabinet. Family room, fifth bedroom/home office, walk-in storage closet done by Closets by Design. Large deck overlooking the completely fenced in backyard. Fire pit, patio & storage shed. Whole home water filtration system added 2020, tankless water heater added 2020, new roof 2024, new Trex side staircase to back patio 2025, new concrete front walkway & porch 2025, some windows replaced 2025. Secondary driveway for additional guest parking. West Bloomfield property taxes, with Birmingham Schools! Two minute drive to West Maple Elementary, Berkshire Middle & Groves High School. Market Square Grocery across the street. Minutes from dining & shopping on Orchard Lake Rd. Turnkey with designer finishes throughout!
Accepting backups
$624,900
5763 Eastman Blvd, West Bloomfield, MI 48323
5beds
3,003sqft
:
Get pre-qualified$4,264/mo
Single Family Residence
Built in 1973
7,840 Square Feet Lot
$635,100 Zestimate®
$208/sqft
$19/mo HOA
What's special
- 5 days |
- 39 |
- 0 |
Zillow last checked:
Listing updated:
Listed by:
Matthew Barker 248-807-2232,
Max Broock, REALTORS®-Birmingham 248-644-6700,
Jeffrey S Barker 248-425-6000,
Max Broock, REALTORS®-Birmingham
Source: Realcomp II,MLS#: 20261057232
Facts & features
Interior
Bedrooms & bathrooms
- Bedrooms: 5
- Bathrooms: 4
- Full bathrooms: 3
- 1/2 bathrooms: 1
Primary bedroom
- Level: Second
- Area: 270
- Dimensions: 18 X 15
Bedroom
- Level: Basement
- Area: 132
- Dimensions: 12 X 11
Bedroom
- Level: Second
- Area: 176
- Dimensions: 16 X 11
Bedroom
- Level: Second
- Area: 110
- Dimensions: 11 X 10
Bedroom
- Level: Second
- Area: 110
- Dimensions: 11 X 10
Primary bathroom
- Level: Second
Other
- Level: Basement
Other
- Level: Second
Other
- Level: Entry
Dining room
- Level: Entry
- Area: 168
- Dimensions: 14 X 12
Family room
- Level: Basement
- Area: 198
- Dimensions: 18 X 11
Kitchen
- Level: Entry
- Area: 168
- Dimensions: 14 X 12
Laundry
- Level: Entry
- Area: 49
- Dimensions: 7 X 7
Living room
- Level: Entry
- Area: 180
- Dimensions: 15 X 12
Heating
- Forced Air, Natural Gas
Cooling
- Central Air
Appliances
- Laundry: Laundry Room
Features
- High Speed Internet, Jetted Tub, Programmable Thermostat
- Basement: Bath Stubbed,Finished,Full,Walk Out Access
- Has fireplace: Yes
- Fireplace features: Gas, Living Room
Interior area
- Total interior livable area: 3,003 sqft
- Finished area above ground: 2,328
- Finished area below ground: 675
Property
Parking
- Total spaces: 2
- Parking features: Two Car Garage, Attached, Direct Access, Driveway, Electricityin Garage, Garage Faces Front, Garage Door Opener
- Attached garage spaces: 2
Features
- Levels: Two
- Stories: 2
- Entry location: GroundLevelwSteps
- Patio & porch: Covered, Deck, Patio
- Exterior features: Lighting
- Pool features: None
- Fencing: Back Yard,Fenced
- Waterfront features: All Sports Lake, Beach Access, Dock Facilities, Lake Privileges, Swim Association
- Body of water: Walnut Lake
Lot
- Size: 7,840 Square Feet
- Dimensions: 60 x 130 x 60 x 130
Details
- Additional structures: Sheds
- Parcel number: 1825278030
- Special conditions: Short Sale No,Standard
Construction
Type & style
- Home type: SingleFamily
- Architectural style: Colonial
- Property subtype: Single Family Residence
Materials
- Aluminum Siding
- Foundation: Basement, Block, Drainage System, Sump Pump
- Roof: Asphalt
Condition
- New construction: No
- Year built: 1973
- Major remodel year: 2024
Utilities & green energy
- Sewer: Public Sewer
- Water: Public
- Utilities for property: Cable Available
Community & HOA
Community
- Security: Security System Leased
- Subdivision: HERNDON'S WALNUT LAKE ESTATES NO 1
HOA
- Has HOA: Yes
- HOA fee: $230 annually
Location
- Region: West Bloomfield
Financial & listing details
- Price per square foot: $208/sqft
- Tax assessed value: $215,227
- Annual tax amount: $7,839
- Date on market: 7/23/2026
- Cumulative days on market: 6 days
- Listing agreement: Exclusive Right To Sell
- Listing terms: Cash,Conventional,Va Loan
- Exclusions: Exclusion(s) Exist
Estimated market value
$635,100
$603,000 - $667,000
$4,141/mo
Price history
| Date | Event | Price |
|---|---|---|
| 7/23/2026 | Listed for sale | $624,900+62.3%$208/sqft |
Source:  Realcomp II #20261057232 Report a problem Realcomp II #20261057232 Report a problem | ||
| 9/30/2020 | Sold | $385,000-3.7%$128/sqft |
Source: Public Record Report a problem | ||
| 8/4/2020 | Listed for sale | $399,900+29%$133/sqft |
Source: W Realty #2200062140 Report a problem | ||
| 6/13/2017 | Sold | $310,000+100%$103/sqft |
Source: Public Record Report a problem | ||
| 1/6/1997 | Sold | $155,000$52/sqft |
Source: Public Record Report a problem | ||
Public tax history
| Year | Property taxes | Tax assessment |
|---|---|---|
| 2025 | -- | $219,960 +7.2% |
| 2024 | -- | $205,180 +1.5% |
| 2023 | -- | $202,070 +1.8% |
| 2022 | -- | $198,510 +15.3% |
| 2021 | -- | $172,240 +2.8% |
| 2020 | -- | $167,590 +10.2% |
| 2019 | -- | $152,020 +9% |
| 2018 | -- | $139,440 +16.8% |
| 2015 | $1,877 | $119,360 +7.8% |
| 2014 | -- | $110,690 +4.2% |
| 2011 | -- | $106,200 -4.7% |
| 2010 | -- | $111,470 -24.8% |
| 2009 | -- | $148,300 |
Find assessor info on the county website
Monthly payment
Est. payment
Payment breakdown
Explore the cost of this home by adjusting the details. Changes won't be saved.Climate risks
Neighborhood: 48323
Nearby schools
GreatSchools rating
- 9/10West Maple Elementary SchoolGrades: K-5Distance: 0.6 mi
- 9/10Berkshire Middle SchoolGrades: 6-8Distance: 3.6 mi
- 8/10Wylie E. Groves High SchoolGrades: 9-12Distance: 4.8 mi
- $319,0003 bd1 ba1.3k sqft5751 Eastman Blvd, West Bloomfield, MI 48323Off Market
- $380,1003 bd3 ba1.6k sqft5765 Eastman Blvd, West Bloomfield, MI 48323Off Market
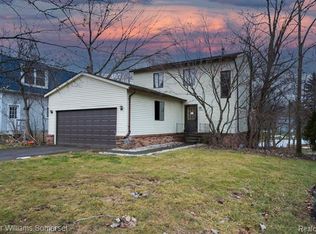
- $500,0003 bd4 ba2.5k sqft5775 Eastman Blvd, West Bloomfield, MI 48323Pending

- $110,880-- bd-- ba-- sqft5775 Eastman Blvd, West Bloomfield, MI 48323Off Market
- $523,7003 bd4 ba2k sqft5745 Eastman Blvd, West Bloomfield, MI 48323Off Market
- $463,0004 bd3 ba1.9k sqft5760 Eastman Blvd, West Bloomfield, MI 48323Off Market
- $325,2003 bd2 ba1.8k sqft5780 Eastman Blvd, West Bloomfield, MI 48323Off Market
- $402,2003 bd2 ba1.5k sqft2045 Wycliffe Ave, West Bloomfield, MI 48323Off Market
A local agent can set up tours, give advice and negotiate with sellers.
Similar homes
- $614,9005 bd4 ba2.6k sqft7435 Saint Auburn Dr, Bloomfield Hills, MI 48301For Sale

 MLS ID #20261062791, Kathryn Paulon, KW Domain. Realcomp II
 - $550,0005 bd4 ba4.3k sqft4727 S Knoll Ct, West Bloomfield, MI 48323For Sale
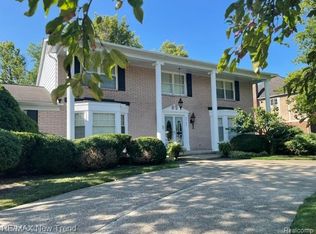 MLS ID #20261061465, Maysoon Kallabat, RE/MAX New Trend. Realcomp II
 - $669,9005 bd4 ba3.4k sqft4301 Macqueen Dr, West Bloomfield, MI 48323For Sale
 MLS ID #20261051503, Ray Ashley, Coldwell Banker Town & Country. Realcomp II
 - $749,0003 bd4 ba3.6k sqft5348 Sunny Crest Dr, West Bloomfield, MI 48323For Sale
 MLS ID #20261059417, Katherine E Broock, Max Broock, REALTORS®-Birmingham. Realcomp II
 - $599,9004 bd4 ba3.5k sqft6679 Edinborough Dr, West Bloomfield, MI 48322For SaleMLS ID #20261057690, Rachael Abraham, Max Broock, REALTORS®-Bloomfield Hills. Realcomp II
- $510,0003 bd3 ba2.1k sqft5617 Putnam Dr, West Bloomfield, MI 48323For Sale By Owner
- $--4 bd3 ba3.1k sqft5527 Haverhill Rd, West Bloomfield, MI 48322AuctionXome
- $659,0004 bd3 ba3.8k sqft24711 Tudor Ln, Franklin, MI 48025For SaleMLS ID #20261060560, Amanda Petzold, @properties Christie's Int'l R.E. Birmingham. Realcomp II
- $587,0004 bd3 ba2.9k sqft6711 Woodside Trl, West Bloomfield, MI 48322For SaleMLS ID #20261053451, Birgit Maun, Keller Williams Advantage. Realcomp II
- $749,9004 bd3 ba3.9k sqft3265 Bloomfield Shore Dr, West Bloomfield, MI 48323For SaleMLS ID #20261059071, Chris G Pero, Max Broock, REALTORS®-Birmingham. Realcomp II
- $539,0004 bd3 ba2.8k sqft6638 Woodbank Dr, Bloomfield Hills, MI 48301For SaleMLS ID #20261062030, John Pickell, RE/MAX Classic. Realcomp II
- $445,0005 bd4 ba2.5k sqft2665 Peterboro Rd, West Bloomfield, MI 48323For Sale
 MLS ID #26016952, Jyoti Gupta, New Michigan Realty LLC. MichRIC
 - $700,0004 bd4 ba3.7k sqft2250 Bloomfield Woods Ct, West Bloomfield, MI 48323For SaleMLS ID #20261046937, Ilene S Mitz, Real Estate One-WB/FH. Realcomp II
- $519,0004 bd4 ba3.4k sqft4016 Iverness Ln, West Bloomfield, MI 48323PendingMLS ID #20261040206, Sherry L Pyszczynski, Keller Williams Paint Creek. Realcomp II
- $499,9004 bd3 ba3.8k sqft2503 Wickfield Rd, West Bloomfield, MI 48323PendingMLS ID #20261026301, Carol A Wagner, Real Estate One-Commerce. Realcomp II
- $439,9004 bd4 ba2.8k sqft4350 Somerville Dr, West Bloomfield, MI 48323For SaleMLS ID #26040103, Brittany Banura, Lasco Real Estate Group. MichRIC
- $650,0004 bd4 ba3.4k sqft4665 W Maple Rd, Bloomfield Hills, MI 48301For SaleMLS ID #20261022124, Olga Mackenzie, Brookstone, Realtors LLC. Realcomp II
- $400,0005 bd3 ba2.5k sqft4463 Westover Dr, West Bloomfield, MI 48323PendingMLS ID #20261059191, Patrice Henderson, Max Broock Realtors. Realcomp II
- $563,0004 bd3 ba3.2k sqft6780 Lee Crest Dr, West Bloomfield, MI 48322For SaleMLS ID #20261053212, Sana Brikho, St Jude Realty. Realcomp II
- $499,9004 bd3 ba3.6k sqft3739 Fife Ln, West Bloomfield, MI 48323For SaleMLS ID #20261049208, Renee L Orlewicz, Cedarwood Realty LLC, a Michigan LLC. Realcomp II
