Skip main navigation
Sold for $750,000
  • $750,000

    34225 Thornbrook Dr, Farmington Hills, MI 48335

    3beds
    4,692sqft
    Single Family Residence
    Built in 2013
    1.61 Acres Lot
    $750,400 Zestimate®
    $160/sqft
    $4,627 Estimated rent

    Home value

    $750,400

    $713,000 - $788,000

    $4,627/mo

    Zestimate® history
    Loading
    Loading...

    Owner options

    List your home for rent

    $4,627/mo

    Rent Zestimate®

    Find your next renter with Zillow Rental Manager. Plus, with online applications, you can quickly screen prospective tenants – for free.

    Learn more

    $4,627/mo

    Rent Zestimate®

    Refinance and save

    $4,083/mo

    Est. payment

    Refinancing to a lower rate could help reduce your monthly payments and save thousands over the life of the loan.

    See today's rates

    $4,083/mo

    Est. payment

    Explore your selling options

    Work with a Zillow partner agent

    Leverage their expertise and Zillow's premium Showcase listings to get your home seen by more buyers.

    Get started

    List with your own agent

    Get your home in front of millions of buyers by listing it on Zillow.

    Learn how to do it

    Sell it yourself

    Take full control of how buyers see your home on Zillow by listing For Sale by Owner (FSBO).

    List your home

    What's special

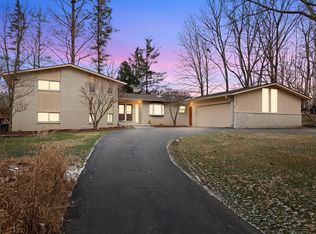
    **Offer deadline Saturday 6/20 by 8 p.m.** Tremendous opportunity in sought after Normandy Hills! Custom built in 2013 and ideally located near Heritage Park, downtown Farmington, major highways, shopping, dining, and everyday conveniences, this first-floor living ranch offers the comfort of newer construction with thoughtful updates throughout. Fresh interior paint in 2026 sets the tone as you enter the inviting foyer, flanked by a tucked away office and a spacious dining room perfect for entertaining. The great room features skylights, abundant natural light, a gas fireplace, and cathedral ceiling, opening seamlessly to the kitchen with granite counters, stainless steel appliances, custom soft-close cabinetry, and generous workspace. Step outside to the composite deck overlooking the private backyard. The primary suite offers two walk-in closets and a large bath with dual vanities and frameless shower. The finished walkout basement expands the living space with rec room, flex room, second kitchen with stainless steel appliances, and third full bath. Additional highlights include a 3-car garage with insulated doors, whole house generator, granite throughout, and per the seller, the home sits on an 8-10 ft crushed-rock base, an added construction feature intended for additional basement stability. A rare chance to enjoy space, quality, and location in one beautiful package.

    Zillow last checked:

    Listing updated:

    Listed by:

    John K Goodman 248-770-3114,

    Century 21 Curran & Oberski

    Bought with:

    Darlene M Ghabra, 6501339731

    National Realty Centers, Inc

    Source: Realcomp II,MLS#: 20261044671MLS Logo

    Facts & features

    Interior

    Bedrooms & bathrooms
    • Bedrooms: 3
    • Bathrooms: 4
    • Full bathrooms: 3
    • 1/2 bathrooms: 1
    Primary bedroom
    • Level: Entry
    • Area: 324
    • Dimensions: 18 X 18
    Bedroom
    • Level: Entry
    • Area: 176
    • Dimensions: 16 X 11
    Bedroom
    • Level: Entry
    • Area: 176
    • Dimensions: 16 X 11
    Primary bathroom
    • Level: Entry
    • Area: 234
    • Dimensions: 18 X 13
    Other
    • Level: Entry
    • Area: 36
    • Dimensions: 6 X 6
    Other
    • Level: Entry
    • Area: 48
    • Dimensions: 6 X 8
    Other
    • Level: Entry
    • Area: 35
    • Dimensions: 5 X 7
    Other
    • Level: Entry
    • Area: 140
    • Dimensions: 14 X 10
    Dining room
    • Level: Entry
    • Area: 192
    • Dimensions: 12 X 16
    Great room
    • Level: Entry
    • Area: 504
    • Dimensions: 21 X 24
    Kitchen
    • Level: Entry
    • Area: 220
    • Dimensions: 10 X 22
    Kitchen
    • Level: Entry
    • Area: 136
    • Dimensions: 8 X 17
    Laundry
    • Level: Entry
    • Area: 66
    • Dimensions: 6 X 11
    Mud room
    • Level: Entry
    • Area: 110
    • Dimensions: 10 X 11
    Other
    • Level: Entry
    • Area: 54
    • Dimensions: 6 X 9
    Other
    • Level: Entry
    • Area: 208
    • Dimensions: 16 X 13
    Heating
    • Forced Air, Natural Gas
    Cooling
    • Central Air
    Appliances
    • Included: Dishwasher, Double Oven, Dryer, Free Standing Refrigerator, Gas Cooktop, Microwave, Stainless Steel Appliances, Washer
    • Laundry: Laundry Room
    Features
    • Basement: Finished
    • Has fireplace: Yes
    • Fireplace features: Great Room
    Interior area
    • Total interior livable area: 4,692 sqft
    • Finished area above ground: 3,092
    • Finished area below ground: 1,600

    Property

    Parking
    • Total spaces: 3
    • Parking features: Three Car Garage, Attached
    • Garage spaces: 3
    Features
    • Levels: One
    • Stories: 1
    • Entry location: GroundLevelwSteps
    • Patio & porch: Patio, Porch
    • Exterior features: Balcony, Lighting
    • Pool features: None
    Lot
    • Size: 1.61 Acres
    • Dimensions: 311 x 226
    Details
    • Parcel number: 2321202006
    • Special conditions: Short Sale No,Standard

    Construction

    Type & style
    • Home type: SingleFamily
    • Architectural style: Ranch
    • Property subtype: Single Family Residence
    Materials
    • Other
    • Foundation: Basement, Poured
    • Roof: Asphalt
    Condition
    • New construction: No
    • Year built: 2013
    • Major remodel year: 2026

    Utilities & green energy

    • Sewer: Septic Tank
    • Water: Well

    Community & HOA

    Community
    • Subdivision: NORMANDY HILLS 1
    HOA
    • Has HOA: Yes
    • HOA fee: $75 annually
    Location
    • Region: Farmington Hills

    Financial & listing details

    • Price per square foot: $160/sqft
    • Tax assessed value: $279,770
    • Annual tax amount: $11,902
    • Date on market: 6/18/2026
    • Cumulative days on market: 7 days
    • Listing agreement: Exclusive Right To Sell
    • Listing terms: Cash,Conventional

    Price history

    DateEventPrice
    7/22/2026Sold$750,000+7.1%$160/sqft
    Source: Realcomp II #20261044671 Report a problem
    7/1/2026Pending sale$700,000$149/sqft
    Source: Realcomp II #20261044671 Report a problem
    6/18/2026Listed for sale$700,000$149/sqft
    Source: Realcomp II #20261044671 Report a problem

    Public tax history

    YearProperty taxesTax assessment
    2025-- $371,520
    2024-- $371,520 +7.3%
    2023-- $346,350 +12.5%
    2022-- $307,880 +8.2%
    2021-- $284,640 +1.5%
    2020-- $280,330 +3.9%
    2019-- $269,700 +5.2%
    2018-- $256,430 +14.1%
    2015-- $224,740 +230.5%
    2014-- $67,990
    Find assessor info on the county website

    Neighborhood: 48335

    Nearby schools

    GreatSchools rating
    Get a cash offer in 3 minutes
    Find out how much your home could sell for in as little as 3 minutes with a no-obligation cash offer.
    Estimated market value
    $750,400
    Get a cash offer in 3 minutes
    Find out how much your home could sell for in as little as 3 minutes with a no-obligation cash offer.
    Estimated market value
    $750,400