Escape to Your Own Private Retreat in Normandy Hills!
This stunning 5 bedroom, 3.5 bathroom home boasts the best lot in the neighborhood, perched on a higher elevation overlooking the serene beauty of Chantilly Court. Enjoy an ''up north'' feeling with all the conveniences of city living.
Spacious and Luxurious:
• Over 3,000 Square feet of living space above ground, total finished square feet of 3,819.
• 4 Bedrooms, 3.5 Baths: Plenty of room for the whole family to spread out and relax.
• 2.5 Car Oversized Garage: Ample space for vehicles and storage.
• Finished Basement: With 774 additional finished square feet, it's an entertainer's dream featuring a built-in bar and sink. Imagine the possibilities: a spacious playroom, a dedicated home gym, or ample storage to suit your needs. This versatile space is ready to be transformed to fit your lifestyle.
" Beautiful 3 Season Room: Relax and unwind with tranquil views of the adjacent woods.
Modern Comfort and Convenience:
" New Roof (2020): Enjoy peace of mind knowing your home is protected.
" New Flooring: Experience the elegance of new flooring in the living room, basement, and three of the bedrooms.
" Zoned Climate Control: Stay perfectly comfortable year-round with two separate A/C units and a four-zone heating system.
" Generator: Say goodbye to power outage worries! A generator is ready to keep your home running smoothly.
" City Water: Enjoy the convenience and reliability of city water, a rare and valuable feature in Normandy Hills with awesome water pressure (approximately $40,000 value).
" New Stovetop (2024) and Dishwasher (2022): Create culinary masterpieces in your updated kitchen.
" Energy-Efficient Lighting: Save on energy costs with LED lighting throughout most of the home.
" New Door walls: Bask in natural light and seamless indoor-outdoor living with newer door walls, including a large door wall installed in 2023.
* Cell Phone Booster
Don't miss this rare opportunity to own a beautifully updated home in a tranquil setting!
Contact us today to schedule a showing!
John Carlson 248-871-7504
Sold
$480,000
34441 Chantilly Ct, Farmington Hills, MI 48335
5beds
3,819sqft
Single Family Residence
Built in 1964
0.59 Acres Lot
$493,700 Zestimate®
$126/sqft
$4,154 Estimated rent
Home value
$493,700
$459,000 - $533,000
$4,154/mo
Zestimate® history
Owner options
List your home for rent
$4,154/mo
Rent Zestimate®
Find your next renter with Zillow Rental Manager. Plus, with online applications, you can quickly screen prospective tenants – for free.
$4,154/mo
Rent Zestimate®
Refinance and save
$3,207/mo
Est. payment
Refinancing to a lower rate could help reduce your monthly payments and save thousands over the life of the loan.
$3,207/mo
Est. payment
Explore your selling options
Work with a Zillow partner agent
Leverage their expertise and Zillow's premium Showcase listings to get your home seen by more buyers.
Get startedList with your own agent
Get your home in front of millions of buyers by listing it on Zillow.
Learn how to do itSell it yourself
Take full control of how buyers see your home on Zillow by listing For Sale by Owner (FSBO).
List your homeWhat's special
Finished basementBuilt-in bar and sinkHigher elevation
Zillow last checked:
Listing updated:
Listed by:
John Carlson 248-406-0218,
Carlson Premier Realty,
Joann Brown 248-318-1379,
Carlson Premier Realty
Bought with:
Chris Benedict
Source: MichRIC,MLS#: 25001388
Facts & features
Interior
Bedrooms & bathrooms
- Bedrooms: 5
- Bathrooms: 4
- Full bathrooms: 3
- 1/2 bathrooms: 1
- Main level bedrooms: 1
Primary bedroom
- Level: Upper
- Area: 210
- Dimensions: 15.00 x 14.00
Bedroom 2
- Level: Upper
- Area: 110
- Dimensions: 11.00 x 10.00
Bedroom 3
- Level: Upper
- Area: 120
- Dimensions: 12.00 x 10.00
Bedroom 4
- Level: Upper
- Area: 132
- Dimensions: 11.00 x 12.00
Bedroom 5
- Level: Lower
- Area: 70
- Dimensions: 14.00 x 5.00
Primary bathroom
- Level: Upper
- Area: 40
- Dimensions: 5.00 x 8.00
Bathroom 1
- Level: Main
- Area: 24
- Dimensions: 6.00 x 4.00
Bathroom 2
- Level: Upper
- Area: 35
- Dimensions: 5.00 x 7.00
Bathroom 3
- Level: Lower
- Area: 36
- Dimensions: 4.00 x 9.00
Bonus room
- Level: Main
- Area: 170
- Dimensions: 10.00 x 17.00
Dining area
- Level: Main
- Area: 168
- Dimensions: 14.00 x 12.00
Family room
- Level: Lower
- Area: 416
- Dimensions: 26.00 x 16.00
Kitchen
- Level: Main
- Area: 299
- Dimensions: 23.00 x 13.00
Laundry
- Level: Lower
- Area: 108
- Dimensions: 9.00 x 12.00
Living room
- Level: Main
- Area: 252
- Dimensions: 18.00 x 14.00
Recreation
- Level: Basement
- Area: 768
- Dimensions: 32.00 x 24.00
Heating
- Baseboard
Cooling
- Central Air
Appliances
- Included: Built-In Electric Oven, Cooktop, Dishwasher, Disposal, Dryer, Microwave, Oven, Refrigerator, Washer
- Laundry: Gas Dryer Hookup, Laundry Room, Lower Level, Washer Hookup
Features
- Ceiling Fan(s), Wet Bar, Eat-in Kitchen, Pantry
- Flooring: Ceramic Tile, Laminate, Tile, Vinyl, Wood
- Windows: Skylight(s), Screens, Replacement, Bay/Bow, Window Treatments
- Basement: Full
- Number of fireplaces: 1
- Fireplace features: Family Room
Interior area
- Total structure area: 3,045
- Total interior livable area: 3,819 sqft
- Finished area below ground: 774
Property
Parking
- Total spaces: 2
- Parking features: Garage Faces Side, Garage Door Opener, Attached
- Garage spaces: 2
Features
- Stories: 3
Lot
- Size: 0.59 Acres
- Dimensions: 136 x 190
- Features: Cul-De-Sac
Details
- Parcel number: 2321127013
Construction
Type & style
- Home type: SingleFamily
- Property subtype: Single Family Residence
Materials
- Brick, Vinyl Siding
- Roof: Shingle
Condition
- New construction: No
- Year built: 1964
Utilities & green energy
- Sewer: Septic Tank, Storm Sewer
- Water: Public
- Utilities for property: Phone Available, Natural Gas Available, Electricity Available, Cable Available, Phone Connected, Natural Gas Connected, Cable Connected
Community & HOA
Community
- Security: Security System
- Subdivision: Normandy Hills
HOA
- Has HOA: Yes
- HOA fee: $50 annually
Location
- Region: Farmington Hills
Financial & listing details
- Price per square foot: $126/sqft
- Tax assessed value: $176,850
- Annual tax amount: $7,745
- Date on market: 3/21/2025
- Listing terms: Cash,FHA,VA Loan,Conventional
- Electric utility on property: Yes
- Road surface type: Paved
Price history
| Date | Event | Price |
|---|---|---|
| 5/6/2025 | Sold | $480,000-8.6%$126/sqft |
Source:  MichRIC #25001388 Report a problem MichRIC #25001388 Report a problem | ||
| 4/13/2025 | Pending sale | $524,900$137/sqft |
Source: MichRIC #25001388 Report a problem | ||
| 3/22/2025 | Price change | $524,900-4.4%$137/sqft |
Source: MichRIC #25001388 Report a problem | ||
| 3/21/2025 | Listed for sale | $549,000$144/sqft |
Source: MichRIC #25001388 Report a problem | ||
| 3/10/2025 | Pending sale | $549,000$144/sqft |
Source: MichRIC #25001388 Report a problem | ||
| 2/17/2025 | Listed for sale | $549,000$144/sqft |
Source: MichRIC #25001388 Report a problem | ||
| 1/20/2025 | Pending sale | $549,000$144/sqft |
Source: MichRIC #25001388 Report a problem | ||
| 1/12/2025 | Listed for sale | $549,000+89.3%$144/sqft |
Source: MichRIC #25001388 Report a problem | ||
| 1/29/2013 | Sold | $290,000-3.3%$76/sqft |
Source: Public Record Report a problem | ||
| 12/12/2012 | Pending sale | $300,000$79/sqft |
Source: REAL ESTATE ONE-W BLMFLD #212116931 Report a problem | ||
| 11/18/2012 | Price change | $300,000-6.3%$79/sqft |
Source: REAL ESTATE ONE-W BLMFLD #212116931 Report a problem | ||
| 10/18/2012 | Price change | $320,000-1.5%$84/sqft |
Source: REAL ESTATE ONE-W BLMFLD #212116931 Report a problem | ||
| 9/29/2012 | Listed for sale | $325,000$85/sqft |
Source: REAL ESTATE ONE-W BLMFLD #212116931 Report a problem | ||
| 9/25/2012 | Pending sale | $325,000$85/sqft |
Source: REAL ESTATE ONE-W BLMFLD #212116931 Report a problem | ||
| 9/19/2012 | Listed for sale | $325,000$85/sqft |
Source: REAL ESTATE ONE-W BLMFLD #212116931 Report a problem | ||
Public tax history
| Year | Property taxes | Tax assessment |
|---|---|---|
| 2025 | -- | $267,280 |
| 2024 | -- | $267,280 +10.5% |
| 2023 | -- | $241,930 +11.8% |
| 2022 | -- | $216,420 +7.5% |
| 2021 | -- | $201,230 +0.9% |
| 2020 | -- | $199,390 +3.2% |
| 2019 | -- | $193,260 +10.5% |
| 2018 | -- | $174,860 +12.3% |
| 2015 | -- | $155,670 +11.3% |
| 2014 | -- | $139,840 +20.6% |
| 2011 | -- | $115,930 -29.1% |
| 2010 | -- | $163,570 |
| 2009 | -- | $163,570 |
| 2003 | -- | -- |
| 2002 | -- | $181,270 +35.9% |
| 2001 | $5,334 +5.7% | $133,340 +3.2% |
| 2000 | $5,046 | $129,210 |
Find assessor info on the county website
Neighborhood: 48335
Nearby homes
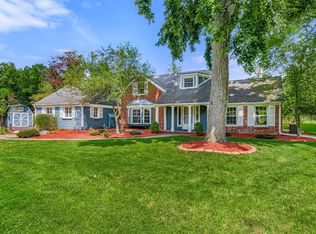
- $355,0004 bd3 ba1.6k sqft34443 Chantilly Ct, Farmington Hills, MI 48335Sold
- $403,6003 bd3 ba1.9k sqft34270 Brittany Dr, Farmington Hills, MI 48335Off Market
- $450,8003 bd2 ba2.1k sqft34461 Chantilly Ct, Farmington Hills, MI 48335Off Market
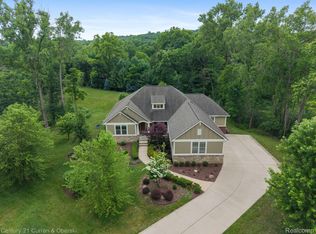
- $750,0003 bd4 ba4.6k sqft34225 Thornbrook Dr, Farmington Hills, MI 48335Sold
- $450,3004 bd2 ba2.6k sqft34300 Brittany Dr, Farmington Hills, MI 48335Off Market
- $504,6003 bd3 ba3k sqft34477 Chantilly Ct, Farmington Hills, MI 48335Off Market
- $449,8004 bd3 ba2.2k sqft34385 Thornbrook Dr, Farmington Hills, MI 48335Off Market
- $419,9004 bd2 ba2.1k sqft34355 Thornbrook Dr, Farmington Hills, MI 48335Off Market
Nearby schools
GreatSchools rating
- 6/10Hillside Elementary SchoolGrades: K-5Distance: 1.2 mi
- 7/10Power Middle SchoolGrades: 5-8Distance: 2.4 mi
- 7/10Farmington High SchoolGrades: 9-12Distance: 1.8 mi
Schools provided by the listing agent
- Elementary: Hillside Elementary School
- Middle: Power Upper Elementary School
- High: Farmington High School
Source: MichRIC. This data may not be complete. We recommend contacting the local school district to confirm school assignments for this home.
Get a cash offer in 3 minutes
Find out how much your home could sell for in as little as 3 minutes with a no-obligation cash offer.
Estimated market value
$493,700
Get a cash offer in 3 minutes
Find out how much your home could sell for in as little as 3 minutes with a no-obligation cash offer.
Estimated market value
$493,700
- Michigan
- Oakland County
- Farmington Hills
- 48335
- 34441 Chantilly Ct
Nearby cities
Nearby zip codes
Other Farmington Hills Topics
- Apartments for Rent in 48335
- Houses for Sale in 48335
- Houses for Rent in 48335
- 48335 Real Estate
- Farmington Hills Condos
- Houses for Sale in Farmington Hills
- Newest Listings in Farmington Hills
- Farmington Hills Home Values
- Farmington Hills Real Estate Agents
- Farmington Hills Refinance
- Farmington Hills Mortgage Rates
