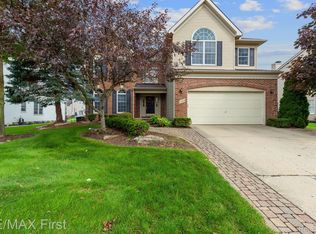
Welcome to this move-in-ready 4-bedroom, 2.1-bath colonial located in the highly sought-after Trotters Pointe subdivision of South Lyon! Step inside to a bright and inviting living room featuring beautiful hardwood floors and vaulted ceilings. The spacious formal dining room is filled with natural light—perfect for entertaining family and friends. The kitchen offers an abundance of cabinet and counter space, complete with a breakfast bar, stainless steel appliances, and a cozy breakfast nook. Kitchen opens to the family room with vaulted ceilings and direct access to the deck and generous backyard. The main floor also includes a convenient laundry/mud room and a half bath. Upstairs, retreat to the oversized primary suite featuring a comfortable sitting area, dual walk-in closets, a linen closet, and a bright en-suite bath with a soaking tub and separate shower. Three additional generously sized bedrooms and a second full bath complete the upper level.
The full basement offers exceptional storage and the potential to add approximately 1,000 sq ft of additional living space to suit your needs. Additional highlights include a 2-car side-entry garage and a large, beautifully situated corner lot. Recent updates include: Stainless Steel Kitchen Appliances, Air Conditioning (2023), Furnace (2021), Hot Water Tank (2020), Deck is 5 years old.
Conveniently located just 2 miles from downtown South Lyon, you’ll enjoy easy access to local shopping, dining, farmer’s markets, summer concerts, Volunteer Park, and McHattie Park. Outdoor enthusiasts will love the nearby Huron Valley Rail Trail, which connects to both Kensington and Island Lake State Parks. Great location and South Lyon Schools! Don’t miss your chance to call this exceptional property home—schedule your private showing today!
Sold for $440,000
$440,000
1042 Polo Dr, South Lyon, MI 48178
4beds
2,320sqft
Single Family Residence
Built in 2002
10,018 Square Feet Lot
$451,400 Zestimate®
$190/sqft
$3,128 Estimated rent
Home value
$451,400
$420,000 - $483,000
$3,128/mo
Zestimate® history
Owner options
List your home for rent
$3,128/mo
Rent Zestimate®
Find your next renter with Zillow Rental Manager. Plus, with online applications, you can quickly screen prospective tenants – for free.
$3,128/mo
Rent Zestimate®
Refinance and save
$3,368/mo
Est. payment
Refinancing to a lower rate could help reduce your monthly payments and save thousands over the life of the loan.
$3,368/mo
Est. payment
Explore your selling options
Work with a Zillow partner agent
Leverage their expertise and Zillow's premium Showcase listings to get your home seen by more buyers.
Get startedList with your own agent
Get your home in front of millions of buyers by listing it on Zillow.
Learn how to do itSell it yourself
Take full control of how buyers see your home on Zillow by listing For Sale by Owner (FSBO).
List your homeWhat's special
Breakfast barGenerous backyardBright en-suite bathHardwood floorsVaulted ceilingsDual walk-in closetsSoaking tub
Zillow last checked:
Listing updated:
Listed by:
Frederick A Alexander 248-787-7682,
KW Showcase Realty,
Randi Alexander 248-787-7682,
KW Showcase Realty
Bought with:
Lucia White, 6501446753
Good Company
Source: Realcomp II,MLS#: 20250032355
Facts & features
Interior
Bedrooms & bathrooms
- Bedrooms: 4
- Bathrooms: 3
- Full bathrooms: 2
- 1/2 bathrooms: 1
Primary bedroom
- Level: Second
- Area: 340
- Dimensions: 17 x 20
Bedroom
- Level: Second
- Area: 110
- Dimensions: 10 x 11
Bedroom
- Level: Second
- Area: 120
- Dimensions: 10 x 12
Bedroom
- Level: Second
- Area: 182
- Dimensions: 13 x 14
Primary bathroom
- Level: Second
- Area: 100
- Dimensions: 10 x 10
Other
- Level: Second
- Area: 60
- Dimensions: 6 x 10
Other
- Level: Entry
- Area: 30
- Dimensions: 5 x 6
Dining room
- Level: Entry
- Area: 154
- Dimensions: 11 x 14
Family room
- Level: Entry
- Area: 234
- Dimensions: 13 x 18
Kitchen
- Level: Entry
- Area: 170
- Dimensions: 10 x 17
Laundry
- Level: Entry
- Area: 60
- Dimensions: 6 x 10
Living room
- Level: Entry
- Area: 168
- Dimensions: 12 x 14
Heating
- Forced Air, Natural Gas
Appliances
- Included: Dishwasher, Disposal, Dryer, Free Standing Refrigerator, Stainless Steel Appliances, Washer
Features
- Basement: Full,Unfinished
- Has fireplace: No
Interior area
- Total interior livable area: 2,320 sqft
- Finished area above ground: 2,320
Property
Parking
- Total spaces: 2
- Parking features: Two Car Garage, Attached, Side Entrance
- Attached garage spaces: 2
Features
- Levels: Two
- Stories: 2
- Entry location: GroundLevelwSteps
- Pool features: None
- Fencing: Fencingnot Allowed
Lot
- Size: 10,018 Square Feet
- Dimensions: 80 x 125
Details
- Parcel number: 2118404001
- Special conditions: Short Sale No,Standard
Construction
Type & style
- Home type: SingleFamily
- Architectural style: Colonial
- Property subtype: Single Family Residence
Materials
- Brick, Vinyl Siding
- Foundation: Basement, Poured
Condition
- New construction: No
- Year built: 2002
Utilities & green energy
- Sewer: Public Sewer
- Water: Public
Community & HOA
Community
- Subdivision: TROTTERS POINTE OCCPN 951
HOA
- Has HOA: Yes
- HOA fee: $450 annually
Location
- Region: South Lyon
Financial & listing details
- Price per square foot: $190/sqft
- Tax assessed value: $181,210
- Annual tax amount: $7,654
- Date on market: 5/5/2025
- Cumulative days on market: 31 days
- Listing agreement: Exclusive Right To Sell
- Listing terms: Cash,Conventional,FHA,Va Loan
Price history
| Date | Event | Price |
|---|---|---|
| 6/11/2025 | Sold | $440,000-2.2%$190/sqft |
Source:  Realcomp II #20250032355 Report a problem Realcomp II #20250032355 Report a problem | ||
| 5/10/2025 | Pending sale | $450,000$194/sqft |
Source: Realcomp II #20250032355 Report a problem | ||
| 5/5/2025 | Listed for sale | $450,000-3.2%$194/sqft |
Source: Realcomp II #20250032355 Report a problem | ||
| 5/5/2025 | Listing removed | $465,000$200/sqft |
Source: Realcomp II #20250028926 Report a problem | ||
| 4/24/2025 | Listed for sale | $465,000-2.1%$200/sqft |
Source: Realcomp II #20250028926 Report a problem | ||
| 4/24/2025 | Listing removed | $475,000$205/sqft |
Source: Realcomp II #20250023709 Report a problem | ||
| 4/8/2025 | Listed for sale | $475,000+63.8%$205/sqft |
Source: Realcomp II #20250023709 Report a problem | ||
| 8/2/2019 | Sold | $290,000-3.3%$125/sqft |
Source: Public Record Report a problem | ||
| 6/20/2019 | Pending sale | $299,900$129/sqft |
Source: KW Advantage #219050012 Report a problem | ||
| 6/15/2019 | Listed for sale | $299,900$129/sqft |
Source: KW Advantage #219050012 Report a problem | ||
| 6/14/2019 | Pending sale | $299,900$129/sqft |
Source: KW Advantage #219050012 Report a problem | ||
| 5/30/2019 | Price change | $299,900-7.7%$129/sqft |
Source: Keller Williams Advantage #219050012 Report a problem | ||
| 5/16/2019 | Listed for sale | $325,000+23974.1%$140/sqft |
Source: Keller Williams Advantage #219041778 Report a problem | ||
| 9/18/2007 | Sold | $1,350-99.5%$1/sqft |
Source: Agent Provided Report a problem | ||
| 4/25/2003 | Sold | $268,000$116/sqft |
Source: Public Record Report a problem | ||
Public tax history
| Year | Property taxes | Tax assessment |
|---|---|---|
| 2025 | $7,726 +7.3% | $215,990 +10.1% |
| 2024 | $7,202 +8.2% | $196,130 +8.5% |
| 2023 | $6,659 +5.1% | $180,750 +9.1% |
| 2022 | $6,335 +1% | $165,650 +3.7% |
| 2021 | $6,275 | $159,810 +1.8% |
| 2020 | -- | $156,940 +2.8% |
| 2019 | $5,924 +2.9% | $152,630 +6.1% |
| 2018 | $5,758 +0.9% | $143,840 +1.1% |
| 2017 | $5,707 | $142,260 +4.9% |
| 2016 | $5,707 | $135,630 +5.1% |
| 2015 | -- | $129,050 +13.4% |
| 2014 | -- | $113,800 +30% |
| 2011 | -- | $87,560 -13.6% |
| 2010 | $6,063 -5.1% | $101,310 -8.5% |
| 2009 | $6,386 +26.5% | $110,720 -61.5% |
| 2005 | $5,049 | $287,420 +103.7% |
| 2003 | -- | $141,090 |
Find assessor info on the county website
Neighborhood: 48178
Nearby homes
- $532,5004 bd3 ba3.2k sqft1108 Polo Dr, South Lyon, MI 48178Sold
- $576,8005 bd3 ba2.6k sqft1102 Polo Dr, South Lyon, MI 48178Off Market
- $389,9003 bd2 ba1.7k sqft1137 Polo Dr, South Lyon, MI 48178Off Market
- $530,1004 bd2 ba2.7k sqft1096 Polo Dr, South Lyon, MI 48178Off Market
- $571,9004 bd3 ba3.2k sqft1114 Polo Dr, South Lyon, MI 48178Off Market
- $552,4003 bd2 ba3k sqft1131 Polo Dr, South Lyon, MI 48178Off Market
- $539,9004 bd3 ba2.3k sqft1143 Polo Dr, South Lyon, MI 48178For Sale
- $596,8004 bd3 ba3.2k sqft1120 Polo Dr, South Lyon, MI 48178Off Market
Nearby schools
GreatSchools rating
- 6/10Frank E. Bartlett SchoolGrades: PK-5Distance: 1.2 mi
- 8/10Centennial Middle SchoolGrades: 6-8Distance: 2.3 mi
- 8/10South Lyon High SchoolGrades: 9-12Distance: 0.7 mi
Get a cash offer in 3 minutes
Find out how much your home could sell for in as little as 3 minutes with a no-obligation cash offer.
Estimated market value
$451,400
Get a cash offer in 3 minutes
Find out how much your home could sell for in as little as 3 minutes with a no-obligation cash offer.
Estimated market value
$451,400
- Michigan
- Oakland County
- South Lyon
- 48178
- 1042 Polo Dr
Nearby cities
Nearby zip codes
Other South Lyon Topics
