Skip main navigation
Sold for $532,500
  • $532,500

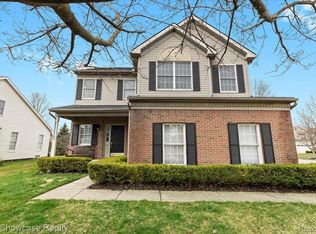
    1108 Polo Dr, South Lyon, MI 48178

    4beds
    3,238sqft
    Single Family Residence
    Built in 2003
    10,018 Square Feet Lot
    $607,700 Zestimate®
    $164/sqft
    $3,676 Estimated rent

    Home value

    $607,700

    $577,000 - $638,000

    $3,676/mo

    Zestimate® history
    Loading
    Loading...

    Owner options

    List your home for rent

    $3,676/mo

    Rent Zestimate®

    Find your next renter with Zillow Rental Manager. Plus, with online applications, you can quickly screen prospective tenants – for free.

    Learn more

    $3,676/mo

    Rent Zestimate®

    Refinance and save

    $3,782/mo

    Est. payment

    Refinancing to a lower rate could help reduce your monthly payments and save thousands over the life of the loan.

    See today's rates

    $3,782/mo

    Est. payment

    Explore your selling options

    Work with a Zillow partner agent

    Leverage their expertise and Zillow's premium Showcase listings to get your home seen by more buyers.

    Get started

    List with your own agent

    Get your home in front of millions of buyers by listing it on Zillow.

    Learn how to do it

    Sell it yourself

    Take full control of how buyers see your home on Zillow by listing For Sale by Owner (FSBO).

    List your home

    What's special

    Welcome to Trotters Point in South Lyon, a highly sought after community. This gorgeous home offers an array of features that will surely thrill you! Inside, you are greeted with an open floor plan that is captivating. The great room boasts soaring ceilings with cathedral windows that flood the space with natural light and a stone fireplace that reaches the ceiling is a stunning focal point!! The dining room sets the stage for memorable gatherings and the privately situated study is perfect for those who work from home. The island kitchen is open and spacious with tons of cabinets and counter space and offers great sight lines to the Great Room. Enjoy easy access to the backyard and large composite deck, ideal for outdoor entertaining. Retreat to the 20x23' primary ensuite, featuring a large walk-in closet with custom organizing. The primary bathroom is complete with a shower, spa tub, double sinks, and a vanity. In additionally to the 4 Bedrooms, there is an open Loft upstairs that is perfect for an additional study space, play or relaxation. Newer Furnace and A/C (2018) and HWH (2019). Extra deep Basement is plumbed for a bath and awaits your finishing touches. Extra deep garage. Trotters Point community offers fantastic amenities, including a tennis court, basketball court, and playground, adding to the enjoyment of your lifestyle. Convenience is at your doorstep, with easy access to the nearby 96 highway. Immediate Occupancy

    Zillow last checked:

    Listing updated:

    Listed by:

    Susan Vogel 586-799-3090,

    RE/MAX First

    Bought with:

    Jamie Collins, 6501446641

    Howard Hanna Ann Arbor

    Source: Realcomp II,MLS#: 20230084598MLS Logo

    Facts & features

    Interior

    Bedrooms & bathrooms
    • Bedrooms: 4
    • Bathrooms: 3
    • Full bathrooms: 2
    • 1/2 bathrooms: 1
    Primary bedroom
    • Level: Second
    • Dimensions: 20 x 23
    Bedroom
    • Level: Second
    • Dimensions: 11 x 12
    Bedroom
    • Level: Second
    • Dimensions: 13 x 12
    Bedroom
    • Level: Second
    • Dimensions: 13 x 13
    Primary bathroom
    • Level: Second
    • Dimensions: 9 x 17
    Other
    • Level: Entry
    • Dimensions: 5 x 6
    Other
    • Level: Second
    • Dimensions: 5 x 10
    Other
    • Level: Entry
    • Dimensions: 14 x 15
    Dining room
    • Level: Entry
    • Dimensions: 14 x 12
    Great room
    • Level: Entry
    • Dimensions: 17 x 19
    Kitchen
    • Level: Entry
    • Dimensions: 12 x 15
    Laundry
    • Level: Entry
    • Dimensions: 6 x 11
    Library
    • Level: Entry
    • Dimensions: 11 x 13
    Living room
    • Level: Entry
    • Dimensions: 13 x 15
    Loft
    • Level: Second
    • Dimensions: 19 x 12
    Heating
    • Forced Air, Natural Gas
    Cooling
    • Central Air
    Appliances
    • Included: Dishwasher, Disposal, Dryer, Free Standing Refrigerator, Gas Cooktop, Ice Maker, Microwave, Vented Exhaust Fan, Washer, Water Softener Owned
    • Laundry: Laundry Room
    Features
    • Jetted Tub
    • Basement: Bath Stubbed,Unfinished
    • Has fireplace: Yes
    • Fireplace features: Great Room
    Interior area
    • Total interior livable area: 3,238 sqft
    • Finished area above ground: 3,238

    Property

    Parking
    • Total spaces: 2.5
    • Parking features: Twoand Half Car Garage, Attached, Direct Access, Electricityin Garage, Garage Door Opener
    • Attached garage spaces: 2.5
    Features
    • Levels: Two
    • Stories: 2
    • Entry location: GroundLevelwSteps
    • Patio & porch: Deck
    • Pool features: None
    Lot
    • Size: 10,018 Square Feet
    • Dimensions: 75 x 115
    • Features: Sprinklers
    Details
    • Parcel number: 2118404012
    • Special conditions: Short Sale No,Standard

    Construction

    Type & style
    • Home type: SingleFamily
    • Architectural style: Colonial
    • Property subtype: Single Family Residence
    Materials
    • Brick, Wood Siding
    • Foundation: Basement, Poured
    • Roof: Asphalt
    Condition
    • New construction: No
    • Year built: 2003

    Utilities & green energy

    • Sewer: Public Sewer
    • Water: Public

    Community & HOA

    Community
    • Subdivision: TROTTERS POINTE OCCPN 951
    HOA
    • Has HOA: Yes
    • Services included: Trash
    • HOA fee: $300 annually
    • HOA phone: 248-921-3909
    Location
    • Region: South Lyon

    Financial & listing details

    • Price per square foot: $164/sqft
    • Tax assessed value: $141,910
    • Annual tax amount: $5,910
    • Date on market: 10/4/2023
    • Cumulative days on market: 36 days
    • Listing agreement: Exclusive Right To Sell
    • Listing terms: Cash,Conventional,Va Loan

    Price history

    DateEventPrice
    4/24/2025Listing removed$575,000+8%$178/sqft
    Source: Realcomp II #20230080018 Report a problem
    11/14/2023Sold$532,500-3.2%$164/sqft
    Source: Realcomp II #20230084598 Report a problem
    10/26/2023Pending sale$550,000$170/sqft
    Source: Realcomp II #20230084598 Report a problem
    10/4/2023Price change$550,000-4.3%$170/sqft
    Source: Realcomp II #20230084598 Report a problem
    9/21/2023Listed for sale$575,000+114.2%$178/sqft
    Source: Realcomp II #20230080018 Report a problem
    3/20/2008Sold$268,500-3.8%$83/sqft
    Source: MiRealSource #745713 Report a problem
    2/7/2008Price change$279,000-3.8%$86/sqft
    Source: Listhub #30580498 Report a problem
    1/17/2008Listed for sale$289,900-2.7%$90/sqft
    Source: Listhub #30580498 Report a problem
    6/14/2007Sold$297,861-28.2%$92/sqft
    Source: Public Record Report a problem
    2/5/2004Sold$414,816$128/sqft
    Source: Public Record Report a problem

    Public tax history

    YearProperty taxesTax assessment
    2024$5,922 +8.2%$258,470 +8.6%
    2023$5,475 +5.1%$237,910 +9.4%
    2022$5,210 +1%$217,390 +3.8%
    2021$5,160 $209,440 +1.4%
    2020-- $206,510 +4.3%
    2019$5,162 +2.2%$198,000 +6.6%
    2018$5,052 +0.9%$185,730 +1.2%
    2017$5,007 $183,610 +5%
    2016$5,007 $174,810 +5.2%
    2015-- $166,170 +13.9%
    2014-- $145,940 +32.3%
    2011-- $110,310 -12.9%
    2010$5,276 -3.2%$126,630 -8.3%
    2009$5,453 -46.8%$138,050 -64%
    2005$10,250 $383,730 +108%
    2003-- $184,460 +427%
    2002-- $35,000 +23.4%
    2001$1,615 +5.9%$28,369 +3.2%
    2000$1,525 $27,499
    Find assessor info on the county website

    Neighborhood: 48178

    Nearby schools

    GreatSchools rating
    Get a cash offer in 3 minutes
    Find out how much your home could sell for in as little as 3 minutes with a no-obligation cash offer.
    Estimated market value
    $607,700
    Get a cash offer in 3 minutes
    Find out how much your home could sell for in as little as 3 minutes with a no-obligation cash offer.
    Estimated market value
    $607,700