First-floor living with finished lower level walkout! Welcome to this beautifully maintained end-unit condo in Canton’s desirable Pebble Creek community with a pond view. The end-unit setting provides additional natural light, while the brick exterior, attached 2-car garage, & peaceful pond backdrop create an inviting first impression. Enter through the foyer, where hardwood flooring extends into the kitchen, dining area, & convenient first-floor laundry room. The spacious kitchen features granite countertops, abundant cabinetry with remote controlled lights underneath, a moveable center island, touch-sensor faucet, & a dual-fuel range with a gas cooktop & electric oven. All appliances stay, along with the hanging pot rack. The kitchen opens to a bright dining area surrounded by large windows, with a doorwall leading to the deck. Just beyond the dining area, the living room features a vaulted ceiling, dramatic arched windows, a fireplace, & beautiful views of the pond. The spacious first-floor primary suite offers a vaulted ceiling, walk-in closet, & ensuite bathroom with dual vanities. An additional bedroom rounds out the 1st floor & has convenient access to another full bathroom. The finished walkout lower level substantially expands the living space & includes a large recreation area, a second fireplace, full bathroom, & direct access to the backyard & pond. There is plenty of room for entertaining, hobbies, a home office, exercise equipment, or guest accommodations. Outdoor living is equally appealing with a Trex deck installed in 2021, deck lighting, & a Marygrove retractable awning featuring a wind sensor & adjustable lights. Additional updates include a new water heater (2025) & sump pump (2026), furnace & central air with attached humidifier replaced in 2016, & a REME HALO air purification system and more! Peaceful pond views & a location near Fellows Creek Golf Course complete this exceptional Canton condo! *Bookcase in 2nd bedroom & ADT equipment will stay*
Pending
$375,000
1810 Pebble Creek Dr, Canton, MI 48188
2beds
2,947sqft
Condominium
Built in 1995
-- sqft lot
$370,600 Zestimate®
$127/sqft
$495/mo HOA
What's special
- 16 days |
- 752 |
- 25 |
Zillow last checked:
Listing updated:
Listed by:
Diane Remer 734-437-3000,
KW Professionals 734-459-4700
Source: Realcomp II,MLS#: 20261058678
Facts & features
Interior
Bedrooms & bathrooms
- Bedrooms: 2
- Bathrooms: 3
- Full bathrooms: 3
Primary bedroom
- Level: Entry
- Area: 276
- Dimensions: 23 X 12
Bedroom
- Level: Entry
- Area: 165
- Dimensions: 15 X 11
Primary bathroom
- Level: Entry
- Area: 99
- Dimensions: 11 X 9
Other
- Level: Entry
- Area: 40
- Dimensions: 8 X 5
Other
- Level: Basement
- Area: 77
- Dimensions: 11 X 7
Dining room
- Level: Entry
- Area: 176
- Dimensions: 11 X 16
Family room
- Level: Basement
- Area: 216
- Dimensions: 18 X 12
Family room
- Level: Basement
- Area: 855
- Dimensions: 45 X 19
Flex room
- Level: Basement
- Area: 252
- Dimensions: 21 X 12
Kitchen
- Level: Entry
- Area: 176
- Dimensions: 11 X 16
Laundry
- Level: Entry
- Area: 42
- Dimensions: 7 X 6
Living room
- Level: Entry
- Area: 256
- Dimensions: 16 X 16
Heating
- Forced Air, Natural Gas
Cooling
- Ceiling Fans, Central Air
Appliances
- Included: Dishwasher, Disposal, Dryer, Free Standing Gas Range, Free Standing Refrigerator, Microwave, Washer
- Laundry: In Unit, Laundry Room
Features
- Basement: Finished
- Has fireplace: Yes
- Fireplace features: Living Room
Interior area
- Total interior livable area: 2,947 sqft
- Finished area above ground: 1,561
- Finished area below ground: 1,386
Property
Parking
- Total spaces: 2
- Parking features: Two Car Garage, Attached
- Attached garage spaces: 2
Features
- Levels: One
- Stories: 1
- Entry location: GroundLevelwSteps
- Patio & porch: Deck, Porch
- Exterior features: Awnings
Lot
- Features: Near Golf Course
Details
- Parcel number: 71097030001000
- Special conditions: Short Sale No,Standard
Construction
Type & style
- Home type: Condo
- Architectural style: End Unit,Ranch
- Property subtype: Condominium
Materials
- Brick
- Foundation: Basement, Poured
Condition
- New construction: No
- Year built: 1995
Utilities & green energy
- Sewer: Public Sewer
- Water: Public
Community & HOA
Community
- Security: Carbon Monoxide Detectors, Smoke Detectors
- Subdivision: PEBBLE CREEK OF CANTON
HOA
- Has HOA: Yes
- Services included: Maintenance Grounds, Maintenance Structure, Sewer, Snow Removal, Water
- HOA fee: $495 monthly
- HOA phone: 734-502-7284
Location
- Region: Canton
Financial & listing details
- Price per square foot: $127/sqft
- Tax assessed value: $107,753
- Annual tax amount: $4,490
- Date on market: 8/1/2026
- Cumulative days on market: 16 days
- Listing agreement: Exclusive Right To Sell
- Listing terms: Cash,Conventional
Estimated market value
$370,600
$352,000 - $389,000
$2,691/mo
Price history
| Date | Event | Price |
|---|---|---|
| 8/20/2026 | Pending sale | $375,000$127/sqft |
Source:  Realcomp II #20261058678 Report a problem Realcomp II #20261058678 Report a problem | ||
| 8/1/2026 | Listed for sale | $375,000$127/sqft |
Source: Realcomp II #20261058678 Report a problem | ||
Public tax history
Tax history is unavailable.
Monthly payment
Est. payment
Payment breakdown
Explore the cost of this home by adjusting the details. Changes won't be saved.Climate risks
Neighborhood: 48188
Nearby schools
GreatSchools rating
- 5/10Field Elementary SchoolGrades: PK-5Distance: 1 mi
- 8/10Liberty Middle SchoolGrades: 6-8Distance: 3.2 mi
- 9/10Canton High SchoolGrades: 6-12Distance: 4.7 mi
- $342,200-- bd2 ba1.5k sqft1810 Pebble Creek Dr #1, Canton, MI 48188Off Market
- $361,1002 bd3 ba1.6k sqft1822 Pebble Creek Dr #2, Canton, MI 48188Off Market
- $369,5002 bd3 ba2.8k sqft1822 Pebble Creek Dr, Canton, MI 48188Sold

- $343,600-- bd2 ba1.5k sqft1836 Pebble Creek Dr #3, Canton, MI 48188Off Market
- $287,7002 bd3 ba1.5k sqft1844 Pebble Creek Dr, Canton, MI 48188Off Market
- $348,400-- bd3 ba1.5k sqft1844 Pebble Creek Dr #7, Canton, MI 48188Off Market
- $341,0002 bd3 ba1.5k sqft1807 Pebble Creek Dr #4, Canton, MI 48188Sold
- $343,200-- bd3 ba1.5k sqft1815 Pebble Creek Dr #5, Canton, MI 48188Off Market
A local agent can set up tours, give advice and negotiate with sellers.
Similar homes
- $329,9003 bd3 ba2.4k sqft156 Morgan Dr #18, Canton, MI 48188For Sale
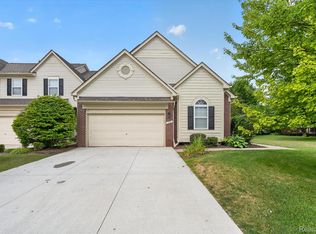
 MLS ID #20261062583, Todd S Taliaferro, EXP Realty. Realcomp II
 - $410,0004 bd3 ba2.7k sqft42658 Beechwood Dr, Canton, MI 48188For Sale
 MLS ID #20261058289, Carolena Reed, Premiere Realty Group LLC. Realcomp II
 - $365,0004 bd4 ba2.9k sqft649 Bedford Dr, Westland, MI 48185For Sale
 MLS ID #20261060044, Lauren C Rivers, Rivers House. Realcomp II
 - $399,9003 bd3 ba2.8k sqft43072 Bradley Dr, Van Buren Township, MI 48111For Sale
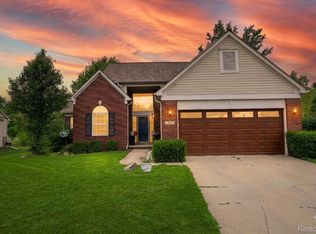 MLS ID #20261049610, Justin Berry, Remerica Hometown III. Realcomp II
 - $334,9002 bd2 ba2k sqft1211 Starwood Ln #29, Canton, MI 48187For SaleMLS ID #20261062022, Jaedin Glenn, EXP Realty Main. Realcomp II
- $375,0003 bd3 ba3.1k sqft37610 Newburgh Park Cir, Livonia, MI 48152For SaleMLS ID #20261058261, Michael Perna, EXP Realty The Perna Team. Realcomp II
- $425,0003 bd4 ba2.5k sqft14100 Terrace Ct, Plymouth, MI 48170For SaleMLS ID #20261066435, Tarek Aoun, Keller Williams Legacy. Realcomp II
- $350,0002 bd2 ba2k sqft45766 Aragon Ln, Canton, MI 48187For SaleMLS ID #20261050338, Anthony Djon, Anthony Djon Luxury Real Estate. Realcomp II
- $349,9003 bd3 ba1.5k sqft625 N Harvey St, Westland, MI 48185For SaleMLS ID #20261059057, Paris Laurent, RE/MAX Leading Edge. Realcomp II
- $275,0003 bd3 ba2.1k sqft197 Surrey Hts, Westland, MI 48186For SaleMLS ID #20261056668, Fadi Dabaja, EXP Realty Main. Realcomp II
- $400,0004 bd3 ba2.1k sqft6881 Chandler Dr, Belleville, MI 48111For SaleMLS ID #20261062799, Nysrete Lleshaj, @properties Christie's Int'l R.E. Birmingham. Realcomp II
- $379,0004 bd3 ba2.3k sqft23640 Oak Glen Dr, Southfield, MI 48033For SaleMLS ID #20261063438, Nekia Sullen, KW Domain. Realcomp II
- $418,9003 bd3 ba2.2k sqft7180 Chandler Dr, Belleville, MI 48111For SaleMLS ID #20261056973, Hassan Makhzoum, Keller Williams Legacy. Realcomp II
- $275,0003 bd2 ba1.6k sqft36629 Gilchrist St, Westland, MI 48186For SaleMLS ID #20261063945, James Morgan, Social House Group Belleville. Realcomp II
- $340,0003 bd1 ba2.2k sqft20320 Shadyside St, Livonia, MI 48152New ConstructionMLS ID #20261053339, Jeff Glover, KW Professionals. Realcomp II
- $414,9004 bd3 ba2.6k sqft18656 Gill Rd, Livonia, MI 48152For SaleMLS ID #20261062874, Jeff Glover, KW Professionals. Realcomp II
- $400,0003 bd4 ba2.3k sqft1060 Bristol Ct, Northville, MI 48167For SaleMLS ID #20261062715, Julie A Moraitis, EXP Realty. Realcomp II
- $399,9003 bd2 ba2.5k sqft1719 Highview St, Dearborn, MI 48128For SaleMLS ID #20261060362, Michael F Kaczmarczyk, Max Broock, Realtors®-Northville. Realcomp II
- $414,9993 bd3 ba3.3k sqft32547 Chesterbrook St, Farmington Hills, MI 48334For SaleMLS ID #20261065091, Ashley Oshinsky, Higher Living Real Estate. Realcomp II
- $375,0004 bd3 ba2.9k sqft3 Morross Ct, Dearborn, MI 48126For SaleMLS ID #20261060281, Jaedin Glenn, EXP Realty Main. Realcomp II
