Set within Plymouth’s sought-after Lake Pointe subdivision, this 3 bedroom, 1.5 bath home blends updated finishes with a warm, easy-flowing layout. The main level features a light-filled living room, adjoining dining area, and remodeled kitchen that flow together as one connected living space. Updated cabinetry, countertops, backsplash, stainless steel appliances, and a breakfast bar opening to the living area give the kitchen a fresh, polished look. Hardwood flooring extends through much of the main living space and bedrooms. Upstairs, three bedrooms and a refreshed full bath complete the upper level. The lower level adds an additional place to unwind, with a spacious family room anchored by a full stone fireplace with updated ventless gas logs. A refreshed half bath and additional flex room on the lower level offer added versatility for an additional bedroom, home office, or guest space. A separate laundry room and detached two-car garage add everyday function and convenience. Outside, a spacious yard and large deck create an easy extension of the living space for outdoor dining, relaxing, or entertaining. Recent improvements include central air (2022), premium attic insulation with a 25-year guarantee (2022), updated front and back entry and storm doors (2022), washer and dryer (2022), refrigerator (2025), and updated LED recessed lighting (2025). Just a short distance from Wilcox Lake and the scenic trails that wind along Hines Drive, this home is well positioned for enjoying the outdoors while staying close to the heart of Plymouth. Old Village is just a short walk away, with Downtown Plymouth also within walking distance for local restaurants, shops, community events, and everyday favorites. It’s a location that brings together neighborhood surroundings, nearby recreation, and easy access to everything Plymouth has to offer.
Accepting backups
$455,220
14565 Shadywood Dr, Plymouth, MI 48170
3beds
1,946sqft
Single Family Residence
Built in 1957
7,405 Square Feet Lot
$458,100 Zestimate®
$234/sqft
$-- HOA
What's special
- 15 days |
- 1,363 |
- 75 |
Zillow last checked:
Listing updated:
Listed by:
Timothy Gohl Jr 734-928-2888,
Berkshire Hathaway Michigan 734-928-2888
Source: Realcomp II,MLS#: 20261061600
Facts & features
Interior
Bedrooms & bathrooms
- Bedrooms: 3
- Bathrooms: 2
- Full bathrooms: 1
- 1/2 bathrooms: 1
Primary bedroom
- Level: Second
- Area: 169
- Dimensions: 13 X 13
Bedroom
- Level: Second
- Area: 100
- Dimensions: 10 X 10
Bedroom
- Level: Second
- Area: 130
- Dimensions: 10 X 13
Other
- Level: Second
- Area: 50
- Dimensions: 5 X 10
Other
- Level: Lower
- Area: 40
- Dimensions: 5 X 8
Dining room
- Level: Entry
- Area: 117
- Dimensions: 9 X 13
Family room
- Level: Lower
- Area: 345
- Dimensions: 15 X 23
Flex room
- Level: Lower
- Area: 120
- Dimensions: 10 X 12
Kitchen
- Level: Entry
- Area: 130
- Dimensions: 10 X 13
Laundry
- Level: Entry
- Area: 88
- Dimensions: 11 X 8
Living room
- Level: Entry
- Area: 182
- Dimensions: 13 X 14
Heating
- Forced Air, Natural Gas
Cooling
- Ceiling Fans, Central Air
Appliances
- Included: Dishwasher, Disposal, Dryer, Free Standing Gas Range, Free Standing Refrigerator, Washer
Features
- Has basement: No
- Has fireplace: Yes
- Fireplace features: Family Room
Interior area
- Total interior livable area: 1,946 sqft
- Finished area above ground: 1,946
Property
Parking
- Total spaces: 2
- Parking features: Two Car Garage, Detached
- Garage spaces: 2
Features
- Levels: Tri Level
- Entry location: GroundLevelwSteps
- Patio & porch: Deck
- Pool features: None
- Fencing: Back Yard,Fenced
Lot
- Size: 7,405 Square Feet
- Dimensions: 61 x 121
Details
- Parcel number: 78020020054000
- Special conditions: Short Sale No,Standard
Construction
Type & style
- Home type: SingleFamily
- Architectural style: Split Level
- Property subtype: Single Family Residence
Materials
- Brick, Vinyl Siding
- Foundation: Block, Crawl Space, Slab
- Roof: Asphalt
Condition
- New construction: No
- Year built: 1957
- Major remodel year: 2022
Utilities & green energy
- Sewer: Public Sewer
- Water: Public
- Utilities for property: Above Ground Utilities
Community & HOA
Community
- Subdivision: LAKE POINTE VILLAGE SUB 1
HOA
- Has HOA: No
Location
- Region: Plymouth
Financial & listing details
- Price per square foot: $234/sqft
- Tax assessed value: $142,138
- Annual tax amount: $4,650
- Date on market: 8/13/2026
- Cumulative days on market: 15 days
- Listing agreement: Exclusive Right To Sell
- Listing terms: Cash,Conventional,FHA,Va Loan
Estimated market value
$458,100
$435,000 - $481,000
$2,937/mo
Price history
| Date | Event | Price |
|---|---|---|
| 8/20/2026 | Contingent | $455,220$234/sqft |
Source: Berkshire Hathaway HomeServices Michigan and Northern Indiana Real Estate #20261061600 Report a problem | ||
| 8/11/2026 | Listed for sale | $455,220+33.9%$234/sqft |
Source: Berkshire Hathaway HomeServices Michigan and Northern Indiana Real Estate #20261061600 Report a problem | ||
| 5/24/2022 | Sold | $340,000+13.3%$175/sqft |
Source:  Realcomp II #2220016627 Report a problem Realcomp II #2220016627 Report a problem | ||
| 4/17/2022 | Pending sale | $300,000$154/sqft |
Source: Realcomp II #2220016627 Report a problem | ||
| 4/14/2022 | Listed for sale | $300,000+39.6%$154/sqft |
Source: Realcomp II #2220016627 Report a problem | ||
| 12/14/2013 | Listing removed | $1,600$1/sqft |
Source: RE/MAX ON THE TRAIL #213115565 Report a problem | ||
| 11/25/2013 | Listed for rent | $1,600-3%$1/sqft |
Source: RE/MAX ON THE TRAIL #213115565 Report a problem | ||
| 11/24/2013 | Listing removed | $214,900$110/sqft |
Source: RE/MAX On The Trail #213098600 Report a problem | ||
| 9/25/2013 | Price change | $214,900-4.4%$110/sqft |
Source: RE/MAX On The Trail #213098600 Report a problem | ||
| 9/23/2013 | Price change | $224,900-2.2%$116/sqft |
Source: REMERICA UNITED REALTY #213092135 Report a problem | ||
| 9/9/2013 | Price change | $229,900-4.2%$118/sqft |
Source: REMERICA UNITED REALTY #213092135 Report a problem | ||
| 8/4/2013 | Listed for sale | $239,900+3.4%$123/sqft |
Source: Remerica Inc. #213078235 Report a problem | ||
| 8/1/2012 | Listing removed | $1,650$1/sqft |
Source: Remerica Inc. #212074348 Report a problem | ||
| 7/20/2012 | Listed for rent | $1,650$1/sqft |
Source: Remerica Inc. #212074348 Report a problem | ||
| 10/9/2003 | Sold | $232,000+70.3%$119/sqft |
Source: Public Record Report a problem | ||
| 10/31/1995 | Sold | $136,250$70/sqft |
Source: Public Record Report a problem | ||
Public tax history
| Year | Property taxes | Tax assessment |
|---|---|---|
| 2025 | -- | $180,300 +37.3% |
| 2024 | -- | $131,300 +5.7% |
| 2023 | -- | $124,200 +4.2% |
| 2022 | -- | $119,200 +8.5% |
| 2021 | -- | $109,890 |
| 2020 | $4,904 +22.7% | $109,890 +5.7% |
| 2019 | $3,996 | $103,970 +14.4% |
| 2018 | $3,996 | $90,920 +202.1% |
| 2017 | -- | $30,100 -66.2% |
| 2016 | -- | $89,000 +6.6% |
| 2015 | -- | $83,470 +19.7% |
| 2013 | $6,761 | $69,710 +0.8% |
| 2012 | -- | $69,140 -35.6% |
| 2003 | -- | $107,350 |
| 2001 | -- | -- |
| 2000 | $1,941 | -- |
Find assessor info on the county website
Monthly payment
Est. payment
Payment breakdown
Explore the cost of this home by adjusting the details. Changes won't be saved.Climate risks
Neighborhood: 48170
Nearby schools
GreatSchools rating
- 8/10Farrand Elementary SchoolGrades: K-5Distance: 0.3 mi
- 8/10West Middle SchoolGrades: 6-8Distance: 1.8 mi
- 9/10Canton High SchoolGrades: 6-12Distance: 3.4 mi
- $399,5003 bd2 ba1.1k sqft14555 Shadywood Dr, Plymouth, MI 48170Off Market
- $362,100-- bd1 ba1.1k sqft14575 Shadywood Dr, Plymouth, MI 48170Off Market
- $421,3003 bd2 ba1.8k sqft14545 Shadywood Dr, Plymouth, MI 48170Off Market
- $474,500-- bd3 ba2.5k sqft14585 Shadywood Dr, Plymouth, MI 48170Off Market
- $365,0003 bd2 ba1.9k sqft41948 Brentwood Dr, Plymouth, MI 48170Sold
- $372,3003 bd2 ba1.1k sqft41936 Brentwood Dr, Plymouth, MI 48170Off Market
- $367,000-- bd1 ba1.3k sqft41960 Brentwood Dr, Plymouth, MI 48170Off Market
- $357,600-- bd1 ba1.3k sqft14568 Shadywood Dr, Plymouth, MI 48170Off Market
A local agent can set up tours, give advice and negotiate with sellers.
Similar homes
- $625,0004 bd3 ba2.9k sqft660 N Sheldon Rd, Plymouth, MI 48170For Sale
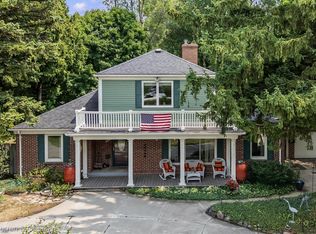
 MLS ID #20261048200, Terri L O'Brien, Century 21 Curran & Oberski. Realcomp II
 - $399,9004 bd2 ba2.3k sqft38625 Morningstar St, Livonia, MI 48152For Sale
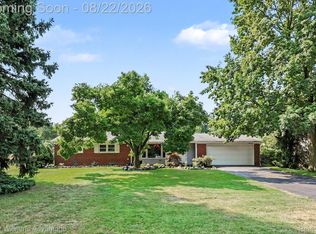 MLS ID #20261062977, Jeff Duneske, Keller Williams Advantage Northville. Realcomp II
 - $464,5003 bd2 ba2k sqft25650 Glamorgan Dr, Novi, MI 48374For Sale
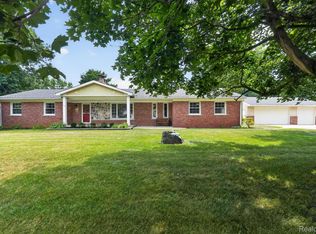 MLS ID #20261057366, Brianna Hamilton, Team Hamilton Real Estate. Realcomp II
 - $469,0004 bd3 ba2.3k sqft37480 Rhonswood Dr, Northville, MI 48167For Sale
 MLS ID #20261056486, John K Goodman, Century 21 Curran & Oberski. Realcomp II
 - $650,0003 bd4 ba2.3k sqft6756 Abi Ln, Plymouth, MI 48170For SaleMLS ID #20261057539, Robert Neely, Keller Williams Legacy. Realcomp II
- $519,9004 bd3 ba2.8k sqft15338 Susanna Cir, Livonia, MI 48154For SaleMLS ID #20261064425, Nancy Petrucelli, Real Estate One-Plymouth. Realcomp II
- $449,9004 bd3 ba1.8k sqft19360 Shadyside St, Livonia, MI 48152For SaleMLS ID #20261060883, Jeremy Hoover, Keller Williams First. Realcomp II
- $514,9004 bd3 ba2.4k sqft30249 Westgate Rd, Farmington Hills, MI 48334For SaleMLS ID #20261067803, Logan Smith, KW Domain. Realcomp II
- $470,0003 bd2 ba2k sqft3749 Cumberland Rd, Berkley, MI 48072For SaleMLS ID #20261067166, Elizabeth Belanger, KW Metro. Realcomp II
- $465,0004 bd3 ba2.5k sqft1625 Spruce Ct, Commerce Township, MI 48390For SaleMLS ID #20261062083, Kevin W Oldham, Kevin W Oldham. Realcomp II
- $425,0003 bd3 ba2.2k sqft31620 W Eleven Mile Rd, Farmington Hills, MI 48336For SaleMLS ID #20261048020, Darlene Hamilton, Team Hamilton Real Estate. Realcomp II
- $480,0005 bd3 ba2.3k sqft6826 Spruce Dr, Bloomfield Hills, MI 48301For SaleMLS ID #20261066081, Jeff Glover, KW Professionals. Realcomp II
- $499,9004 bd3 ba2.7k sqft35565 Tall Pine Rd, Farmington, MI 48335For SaleMLS ID #20261062533, Adam Lane, MG Realty Co LLC. Realcomp II
- $340,0003 bd1 ba2.2k sqft20320 Shadyside St, Livonia, MI 48152New ConstructionMLS ID #20261053339, Jeff Glover, KW Professionals. Realcomp II
- $410,0004 bd3 ba2.7k sqft42658 Beechwood Dr, Canton, MI 48188For SaleMLS ID #20261058289, Carolena Reed, Premiere Realty Group LLC. Realcomp II
- $535,0003 bd2 ba2.2k sqft24800 N Cromwell Dr, Franklin, MI 48025For SaleMLS ID #20261060583, Michael Perrotta, The Agency Hall & Hunter. Realcomp II
- $479,0003 bd2 ba1.6k sqft4411 N Verona Cir, Royal Oak, MI 48073For SaleMLS ID #20261062837, Adam Waechter, The Agency Hall & Hunter. Realcomp II
- $499,0003 bd2 ba1.9k sqft5134 Red Fox Dr, Brighton, MI 48114For SaleMLS ID #20261061704, Annette Monette, Coldwell Banker Town & Country. Realcomp II
- $515,0004 bd3 ba2.4k sqft5805 Glen Eagles Dr, West Bloomfield, MI 48323For SaleMLS ID #20261065136, Ellen P Frink, @properties Christie's Int'l RE Northville. Realcomp II
- $310,0004 bd2 ba1.5k sqft32438 Washington St, Livonia, MI 48150For SaleMLS ID #20261052036, Aida Omidvar, KW Metro. Realcomp II
